
Whole kitchen
Accessible Kitchen Remodeling Boca Raton, FL
Accessible kitchen remodeling Boca Raton is an ordinary kitchen remodel with a different set of dimensions, and the dimensions are the part worth getting exactly right.
- In your house
- 2–3 weeks
- Start to finish
- 3–6 weeks
- Workmanship warranty
- 2 years
- License
- CGC1524886
- Licensed & insured: CGC1524886
- 350+ projects completed
- 2-year labor warranty
- Answered 7 AM–10 PM, 7 days
What Changes, and What Stays the Same
An accessible kitchen is a kitchen where the person using it can reach the things they need, get close enough to work, and operate what is there without asking for help. It is a remodel like any other: cabinets, countertop, backsplash, demolition and installation. What changes is the dimensions, and a few of them change everything downstream.
Three ideas do most of the work. Getting close means being able to pull up to a work surface or a sink rather than reaching over a cabinet, which requires open space underneath instead of a base cabinet. Reach means putting what is used daily between roughly knee and shoulder height, which usually means drawers instead of shelves and lower wall cabinets or none. Operation means handles, controls and faucets that work with a closed fist or a limited grip.
What does not change is that it is still a kitchen and it should still look like one. The version of this work that goes wrong is the one that reads as equipment. Everything on this page can be done in cabinetry that matches the rest of the house.
Who This Is For, and When to Do It
Somebody in the house uses a wheelchair or a walker, now or soon. The clearest case, and the one where the dimensions matter most, because the difference between working and not working is a few inches in several places at once.
Someone is finding the kitchen harder than it used to be. Reaching a back shelf, carrying a pan across the room, standing for the time it takes to cook. This is the more common version and it gets addressed later than it should, usually after a fall or a hospital stay rather than before.
You are planning to stay in the house. If the kitchen is being redone anyway and the intention is to age in it, the accessible version costs very little extra at the time and a great deal to add later. Reinforcement in a wall, a knee space that is finished behind the doors, and a second counter height are all cheap while the room is apart.
A family member is moving in. Frequently the trigger here, and often on a shorter timeline than anyone would like. Tell us that early: it changes what we sequence first.
Where we would say something different:
When the layout defeats the dimensions. A galley too narrow for a chair to turn cannot be made accessible by changing the cabinets. That is a layout change, which is a different and larger project, and we would rather say so at the measurement than draw around it.
When only one thing is actually needed. Sometimes the answer is a knee space at one work surface and a set of pull outs, not a new kitchen. If that is what your situation calls for, that is what we will quote.
The Dimensions Worth Knowing Before Anyone Draws Anything
These are the dimensions the trade works from, and they are worth knowing before anyone draws anything, because they are what a good plan is checked against.
Where they come from, and their limit. The numbers below are from the ADA Accessibility Standards, which govern buildings covered by that law. They do not apply to a private home, and nobody is requiring your kitchen to meet them. What they are is the most carefully worked out set of dimensions available for this problem, and they are what the industry designs from. We use them as a reference, not as a rule, and then we adjust them to the person who is actually going to use the room, because a standard is written for a population and your kitchen is for one household.
Clearance between the runs
The standard sets a minimum of 40 inches between opposing base cabinets, counters, appliances or walls in a pass through kitchen, and 60 inches in a kitchen enclosed on three sides, measured from the furthest projecting face of each side. The U shaped figure is larger because there is no second exit, so a chair has to turn rather than pass through. In practice this is the first number we check, because it decides whether the room can work at all before anything else is discussed.
The height of the work surface
The same standard puts a kitchen work surface at 34 inches maximum above the floor, with an exception for a counter adjustable between 29 and 36 inches, and asks for at least one section 30 inches wide. Standard counters are 36. That difference is why accessible kitchens frequently end up with two heights: a standard run and a lower work surface, which also happens to be the arrangement that suits a household where one person sits and another stands.
Getting underneath
A work surface someone can pull up to needs clear space beneath it, with knee and toe clearance, and the exception the standard allows is worth knowing: cabinetry may sit under that work surface provided it can be removed without replacing the counter, the finished floor runs underneath it, and the walls behind are finished. That is exactly how to build a kitchen for a household whose needs may change: the knee space exists, finished, behind a cabinet that lifts out.
Reach, and where things live
The standard asks for at least half the shelf space in storage to be within reach. In a real kitchen that translates into drawers instead of base shelves, wall cabinets set lower or replaced by tall units reachable from the front, and pull down fittings where uppers stay. A turning space, where one is needed, is a 60 inch circle.
The things that are not dimensions
Lever handles and D pulls rather than knobs. A single lever faucet, or touch operated. Controls at the front of a cooktop rather than behind the burners. A wall oven at a reachable height instead of under the counter. Task lighting under the wall cabinets, because a seated user shades their own work surface. Contrasting edges on counters, which help far more than people expect.
How the Project Runs
- We talk to the person who will use the kitchen, at the kitchen, free. Seated or standing, which hand, what they can reach, what they have stopped doing and would like to start again. This conversation shapes the plan more than the tape does.
- The room is measured against the reference dimensions. Clearances first, because they decide whether the plan works inside the walls you have. If it does not, we say so before design.
- A plan with the heights, the clearances and the reach zones marked. Not a rendering. Then we walk it through with you and adjust the numbers to the person, which is the whole point of doing it this way round.
- A written itemized number. Cabinetry, countertop at the heights specified, the knee space construction, the fittings, any plumbing and electrical work, demolition and disposal, and installation.
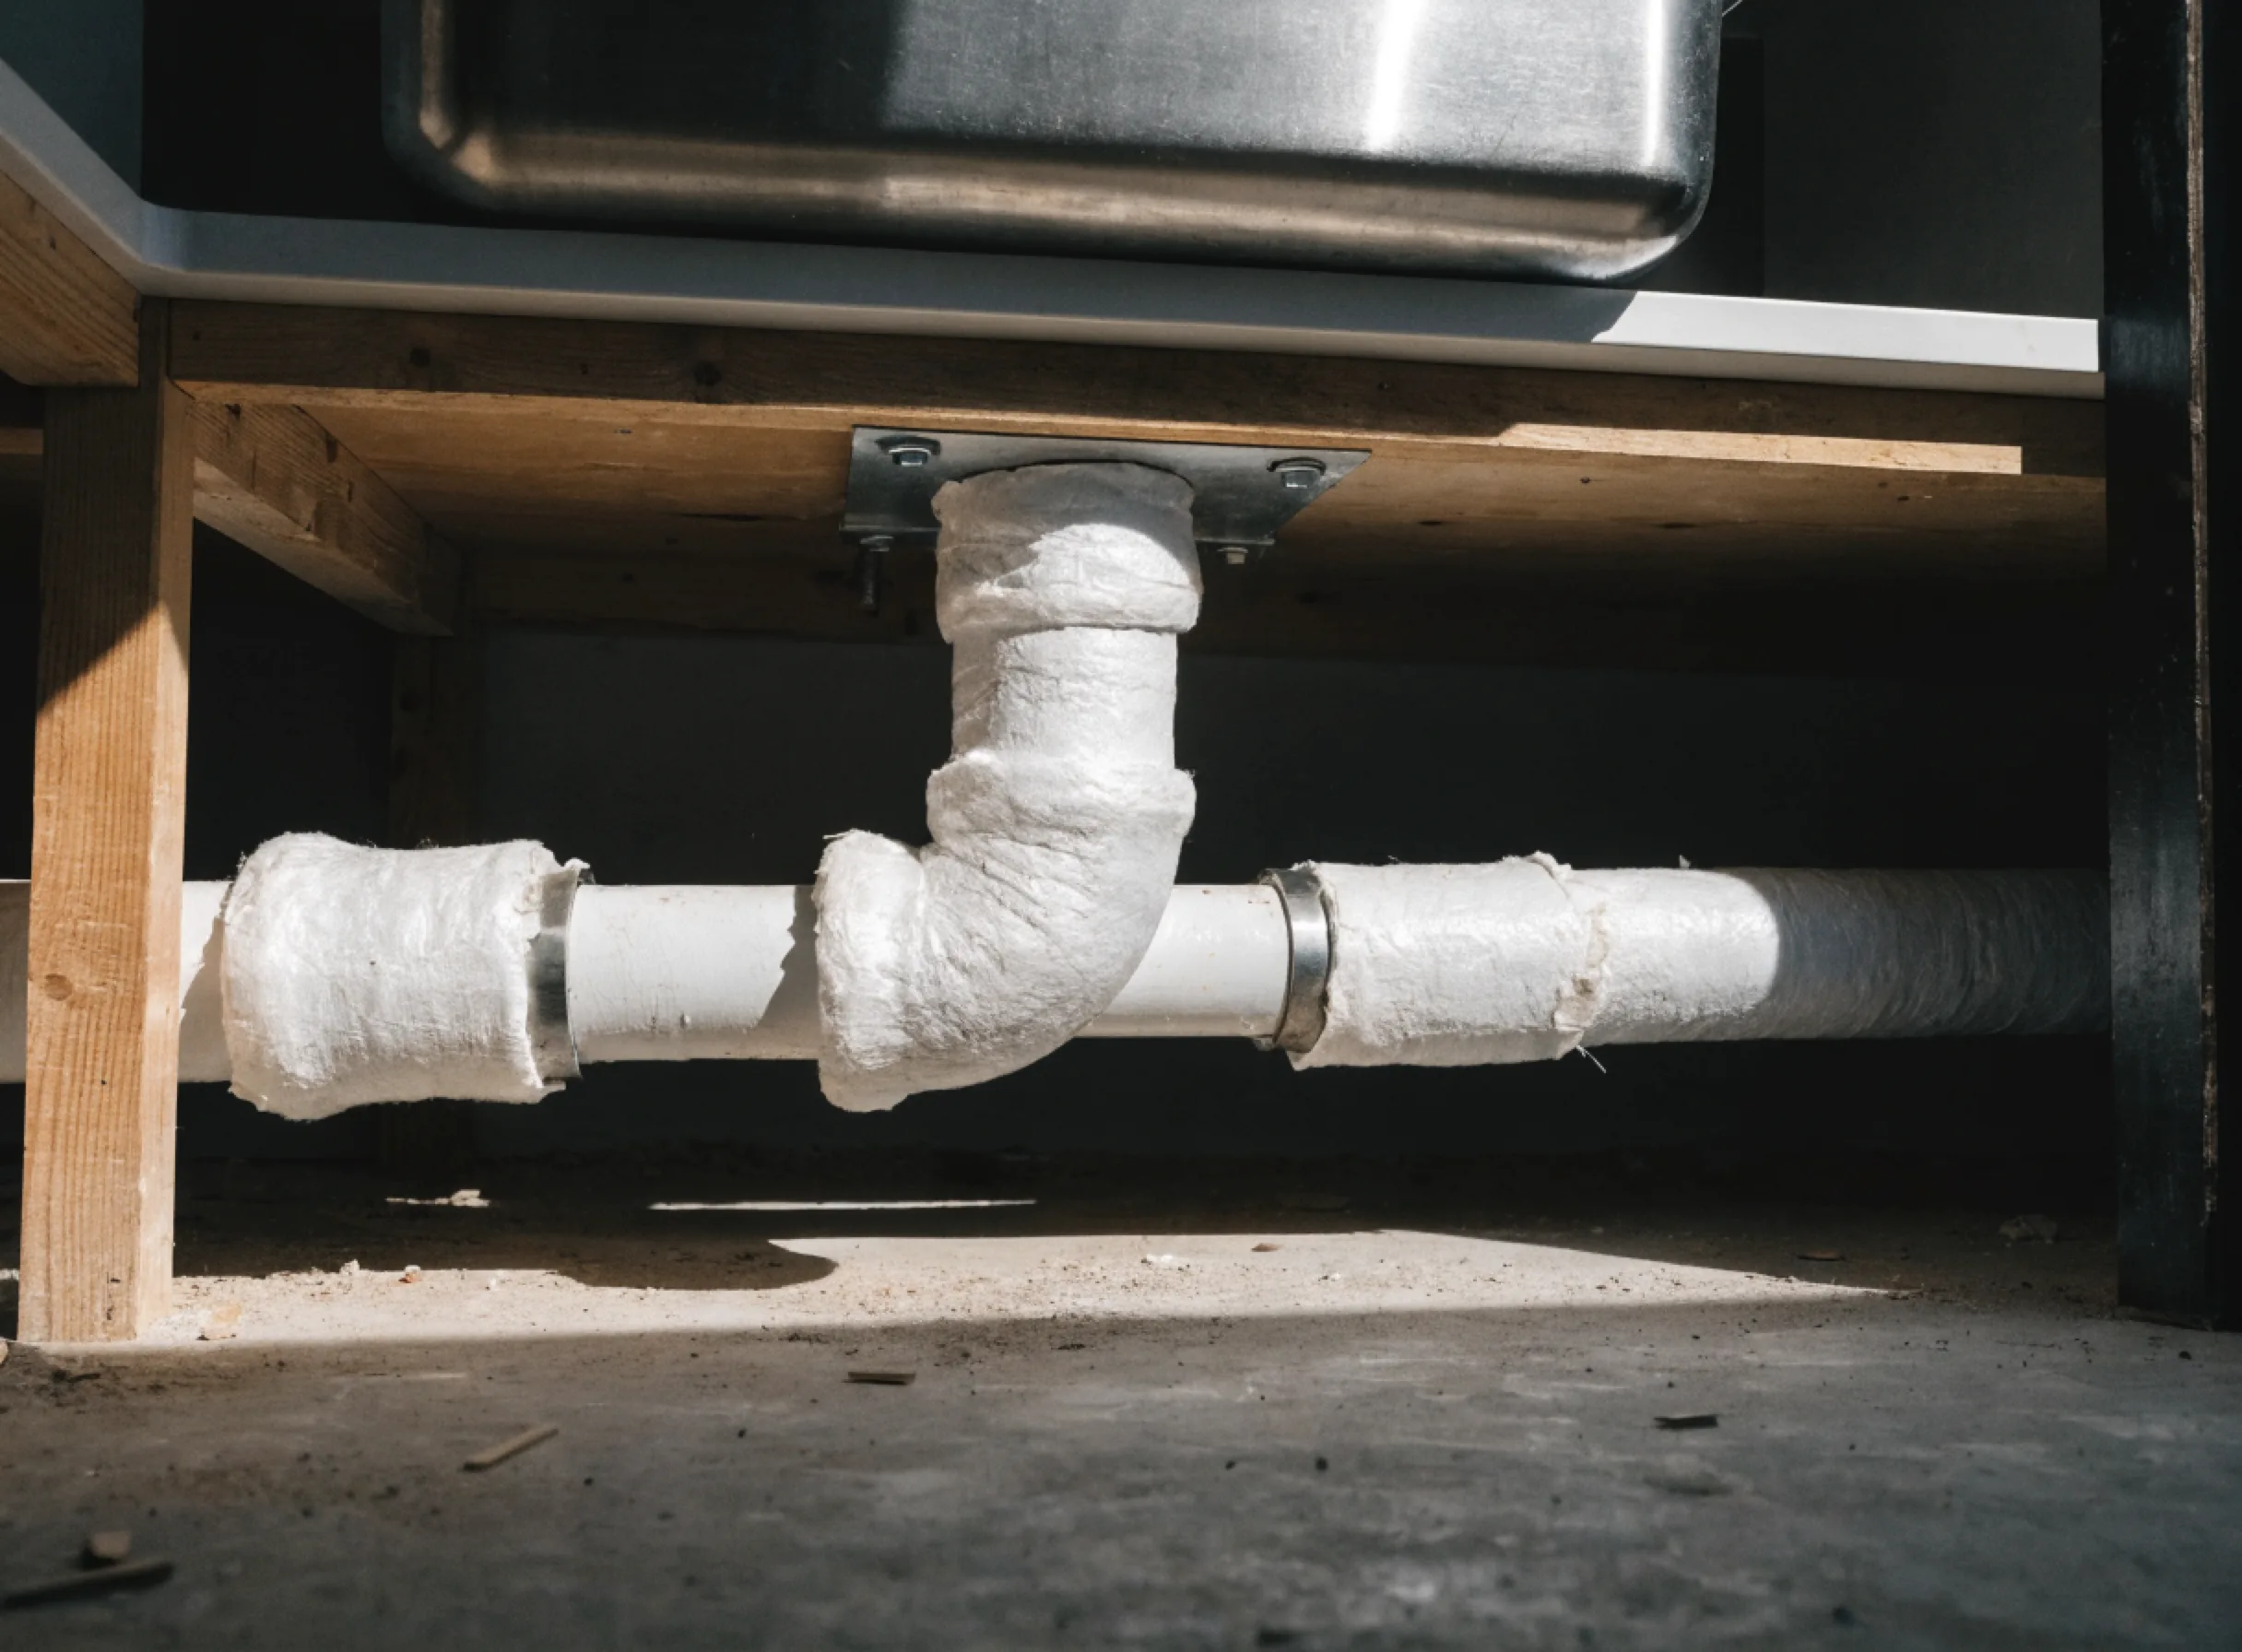
- Rough work while the walls are open. Plumbing at the sink is re routed and insulated where a knee space is going in, and any circuits for a wall oven or lower switching are run.
- Cabinets, counters and fittings. Set, leveled and anchored, with counters templated on the installed boxes at the heights the plan specifies.
- Two to three weeks in the house, then a walkthrough that is different from ours. We go through the kitchen with the person who is going to use it and check reach, clearance and operation in practice, not on paper. What does not work gets adjusted before we ask for the last payment.
What Accessible Kitchen Remodeling Costs in Boca Raton
There is no separate price list for an accessible kitchen. It is a kitchen remodel, priced the way all of them are: by how big the room is in linear feet of cabinetry, and by whether the layout stays where it is.
A small kitchen, up to twenty linear feet, starts at $15,000. A typical kitchen of 21 to 35 linear feet, keeping its layout, runs $25,000 to $42,000. Those are the same figures the rest of this site publishes, because it is the same work.
What accessibility adds, and what it does not
Most of what is on this page costs little or nothing extra when it is decided before the cabinets are ordered. A counter at 34 inches costs the same as a counter at 36. Drawers instead of base shelves cost more per foot, and they are the upgrade most worth making. Lever handles cost the same as knobs. Reinforcement inside a wall costs almost nothing while the wall is open and a great deal afterwards.
What does add cost is anything structural: widening a doorway, moving a wall so a chair can turn, or relocating the sink, which on a slab built home means cutting concrete. If the room needs those, the project is a layout change rather than a rebuild, and it is priced and scheduled differently.
Timing
A rebuild that keeps the layout runs three to six weeks from the signed contract, with two to three weeks of a crew in the house. A small kitchen runs three to five weeks with about two weeks in the house. When a family is working to a discharge date or a move in date, tell us at the first conversation: what can be sequenced to make the kitchen usable earlier is a real question and we would rather answer it at the start.
Permits and design are identified and priced before you approve anything. What is required is set by the scope and by which authority has jurisdiction over the property.
Why Families Here Bring Us This Work
We design for the person, not for the standard. The published dimensions are a reference and a good one, and then we adjust them to the reach and the grip of whoever is going to use the room. A kitchen built exactly to a standard and wrong for its user is a failure that passes an inspection.
We build the change in before it is needed. Removable base cabinets over finished knee spaces, blocking in the walls, a circuit where a lift might go. It is close to free while the room is apart and expensive later.
It comes out looking like a kitchen. Everything here can be done in cabinetry matching the rest of the house. The version that reads as medical equipment is a choice somebody made, not a requirement. That is the advantage of buying this from a company whose main work is full kitchen remodels: the heights change, the rest is the kitchen we would have built anyway.
The walkthrough is done by the user. Reach, clearance and operation get checked by the person the kitchen was built for, in the kitchen, before the last payment.
One licensed company, and you can check it yourself. The work is contracted by Gaven Constructions, Certified General Contractor CGC1524886, licensed, insured and bonded, with a two year labor warranty on the installation, and the license is searchable in the Florida DBPR licensee records.
Licensed, Insured, and Permitted in Boca Raton
A private home is not a facility covered by the accessibility law, so nothing on this page is a requirement that anybody will inspect your kitchen against. What governs the work is the ordinary building process, which asks the same questions of this project as of any other: does the scope move plumbing, add circuits or alter structure.
Which office asks them is not settled by having a Boca Raton mailing address. The County keeps the municipal limits and the postal ZIP codes as two separate map layers, and a parcel here can sit inside City limits or in unincorporated Palm Beach County. We establish which one applies before anything is ordered, and whatever is required is priced in the written estimate before you approve the project.
Two things specific to this work are worth flagging. Where a knee space is built under a sink, the supply and drain lines are insulated or paneled so a seated user cannot come into contact with a hot pipe. And if the kitchen is in a condominium, the association's ordinary requirements apply, with one addition worth raising early: where work is being done to accommodate a disability, buildings often have a separate process, and starting that conversation at the beginning rather than at the end has saved several of our clients weeks.
- License
- CGC1524886 Certified General Contractor, verifiable in the Florida DBPR licensee search.
- Insurance
- Licensed, insured and bonded Certificates are available before any work is scheduled.
- Labor warranty
- 2 years On installation labor. What it covers is written into your contract before any work is scheduled.
- Response time
- Within 24 hours Every inquiry gets an answer within one business day.
- Permits and design
- Priced before approval Requirements vary by project scope and by which authority has jurisdiction over the property. Any required permitting, drawings, engineering, or design services are identified and priced before the project is approved.
- Who contracts the work
- Gaven Constructions Kitchen Remodeler Boca Raton was acquired by Gaven Constructions, a licensed Florida contractor. Every estimate and invoice is issued by Gaven Constructions, which holds the license and carries the insurance on every job.
Common Questions
How much does an accessible kitchen remodel cost in Boca Raton?
There is no separate accessible price list, because it is a kitchen remodel priced like any other: by the linear feet of cabinetry and by whether the layout stays. A small kitchen up to twenty linear feet starts at $15,000, and a typical kitchen of 21 to 35 linear feet keeping its layout runs $25,000 to $42,000. Most of what makes a kitchen accessible costs little or nothing extra if it is decided before the cabinets are ordered. What does add cost is structural work: widening a doorway, moving a wall, or relocating the sink.
What are the right counter heights for a wheelchair accessible kitchen in Boca Raton?
The reference standard puts a kitchen work surface at 34 inches maximum above the floor, against a standard counter height of 36, and allows for a counter adjustable between 29 and 36 inches. That is why accessible kitchens often have two heights: a standard run and a lower work section. Those figures come from the ADA Accessibility Standards, which apply to covered facilities rather than to private homes, so we use them as a starting reference and then set the height to the person who will be using it.
How much space does a wheelchair need in a Boca Raton kitchen?
The reference figures are 40 inches minimum between opposing counters, cabinets, appliances or walls in a pass through kitchen, and 60 inches in a kitchen closed on three sides, measured from the furthest projecting faces. A turning space, where one is needed, is a 60 inch circle. This is the first thing we measure, because it determines whether the room can be made to work within its existing walls or whether the project is really a layout change.
Can an older Boca Raton condo kitchen be made accessible?
Often yes, and the constraint is usually the clearance between the runs rather than anything else. A galley with enough width can be made to work well with lower counters, knee spaces and drawer storage. One too narrow for a chair to turn cannot be fixed by changing cabinets, and that becomes a question of moving a wall, which in a condominium involves the association as well as the permit process. We measure the clearances first so that answer comes at the start rather than after a design.
In a Boca Raton home, what is the difference between an accessible kitchen and a universal design kitchen?
Accessible usually means built to a defined set of dimensions for a person with a specific need. Universal design means built so that a wide range of people can use it comfortably without it being adapted for anyone in particular: drawers instead of shelves, lever handles, counters at more than one height, good task lighting, controls at the front. Most of what we build for households planning to stay in a house is the second one, and it is much cheaper as part of a remodel than as a later retrofit.
Should I make my Boca Raton kitchen accessible now or wait until I need it?
Now, if the kitchen is being remodeled anyway, because the difference in cost is small and the difference later is not. A finished knee space behind a removable cabinet, blocking inside a wall, lower switching, and a counter section at a second height are close to free while the room is apart. Retrofitting the same things later means taking the kitchen apart again. The standard itself anticipates this, allowing cabinetry under a work surface as long as it can be removed without replacing the counter and the floor and walls behind it are finished.
How long does an accessible kitchen remodel take in Boca Raton?
Three to six weeks from the signed contract for a kitchen keeping its layout, with two to three weeks of that with a crew in the house; a small kitchen runs three to five weeks with about two weeks in the house. If you are working to a discharge date or a move in date, say so at the first conversation. What can be sequenced to make the kitchen usable earlier is a real question and it is much easier to answer before the order is placed than after.
What does an ADA compliant kitchen look like in a Boca Raton home?
Strictly speaking, nothing in a private home is ADA compliant, because that law governs covered facilities rather than houses, and no inspector will measure your kitchen against it. What the standard describes is a kitchen with at least 40 inches of clearance between opposing counters in a pass through layout and 60 inches in one closed on three sides, one section of work surface at least 30 inches wide set no higher than 34 inches, clear floor space with knee and toe room so somebody can pull up to it rather than reach across it, and at least half the shelf space within reach. In a house we use those as the reference and then adjust them to the person, which is the part a standard cannot do for you.
Recent Kitchen Remodeling Projects in Boca Raton
-
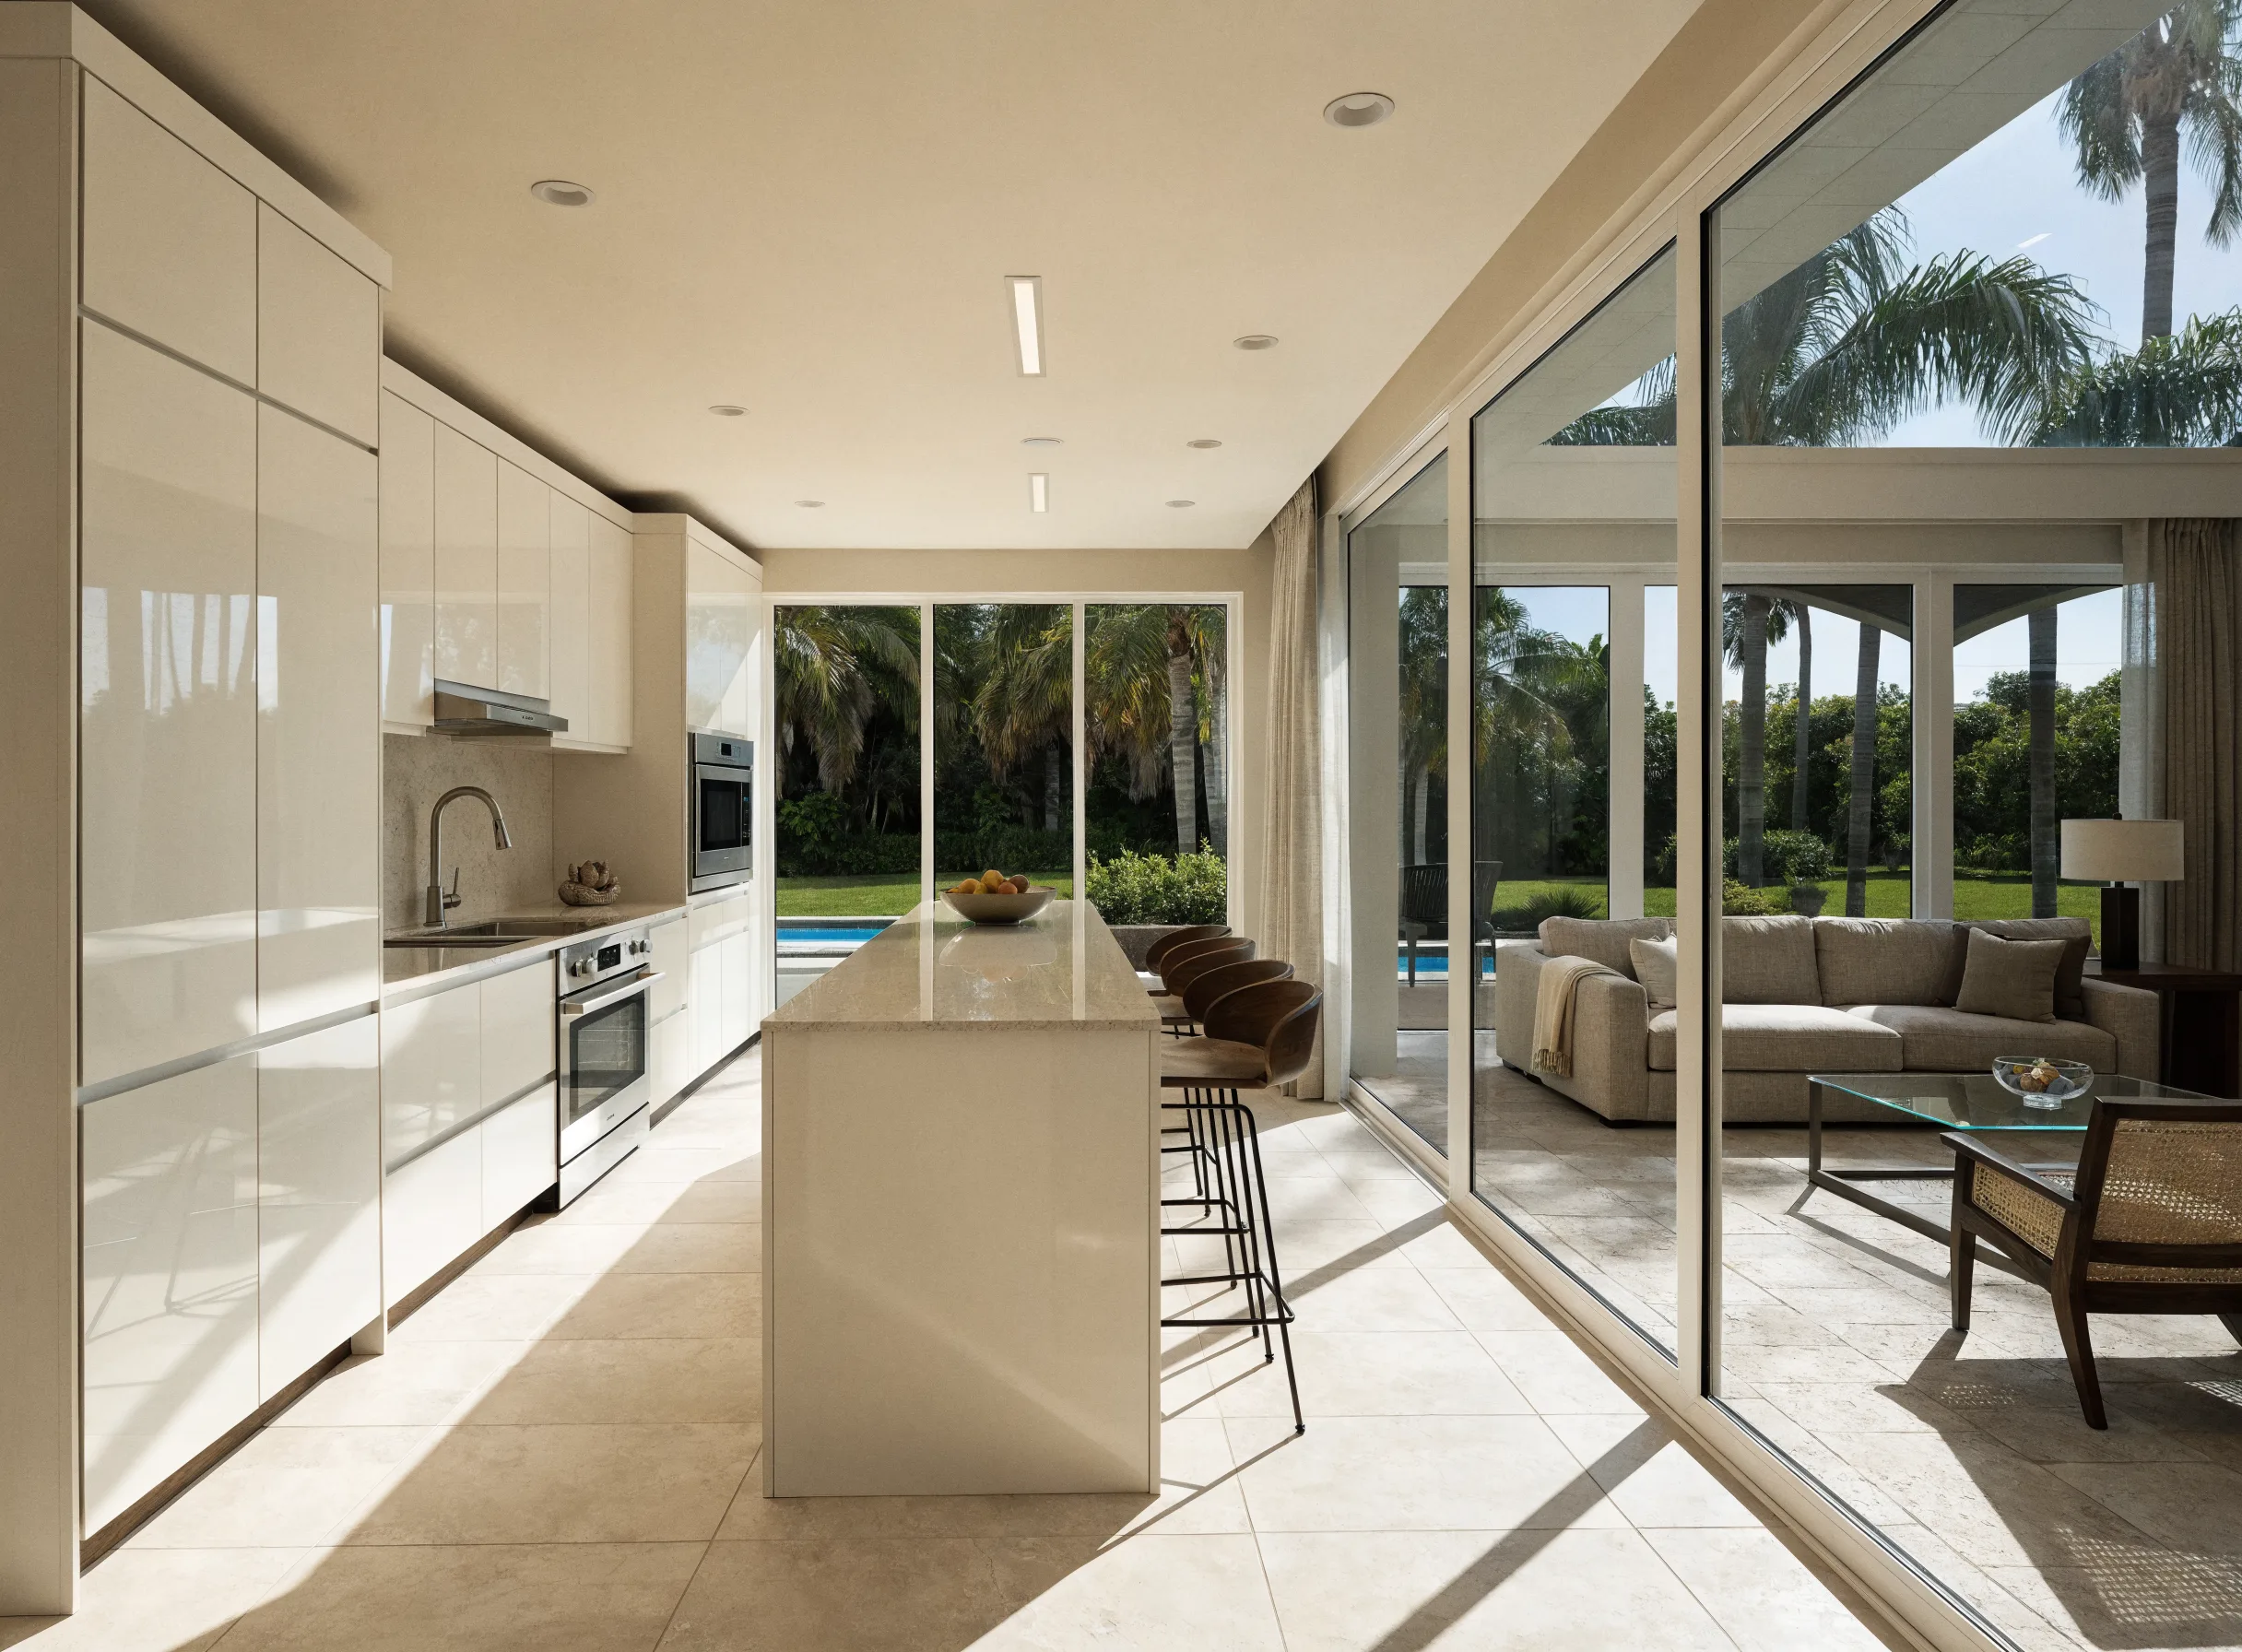
Kitchen opened to the living room, with a seated island Open concept kitchen remodeling -
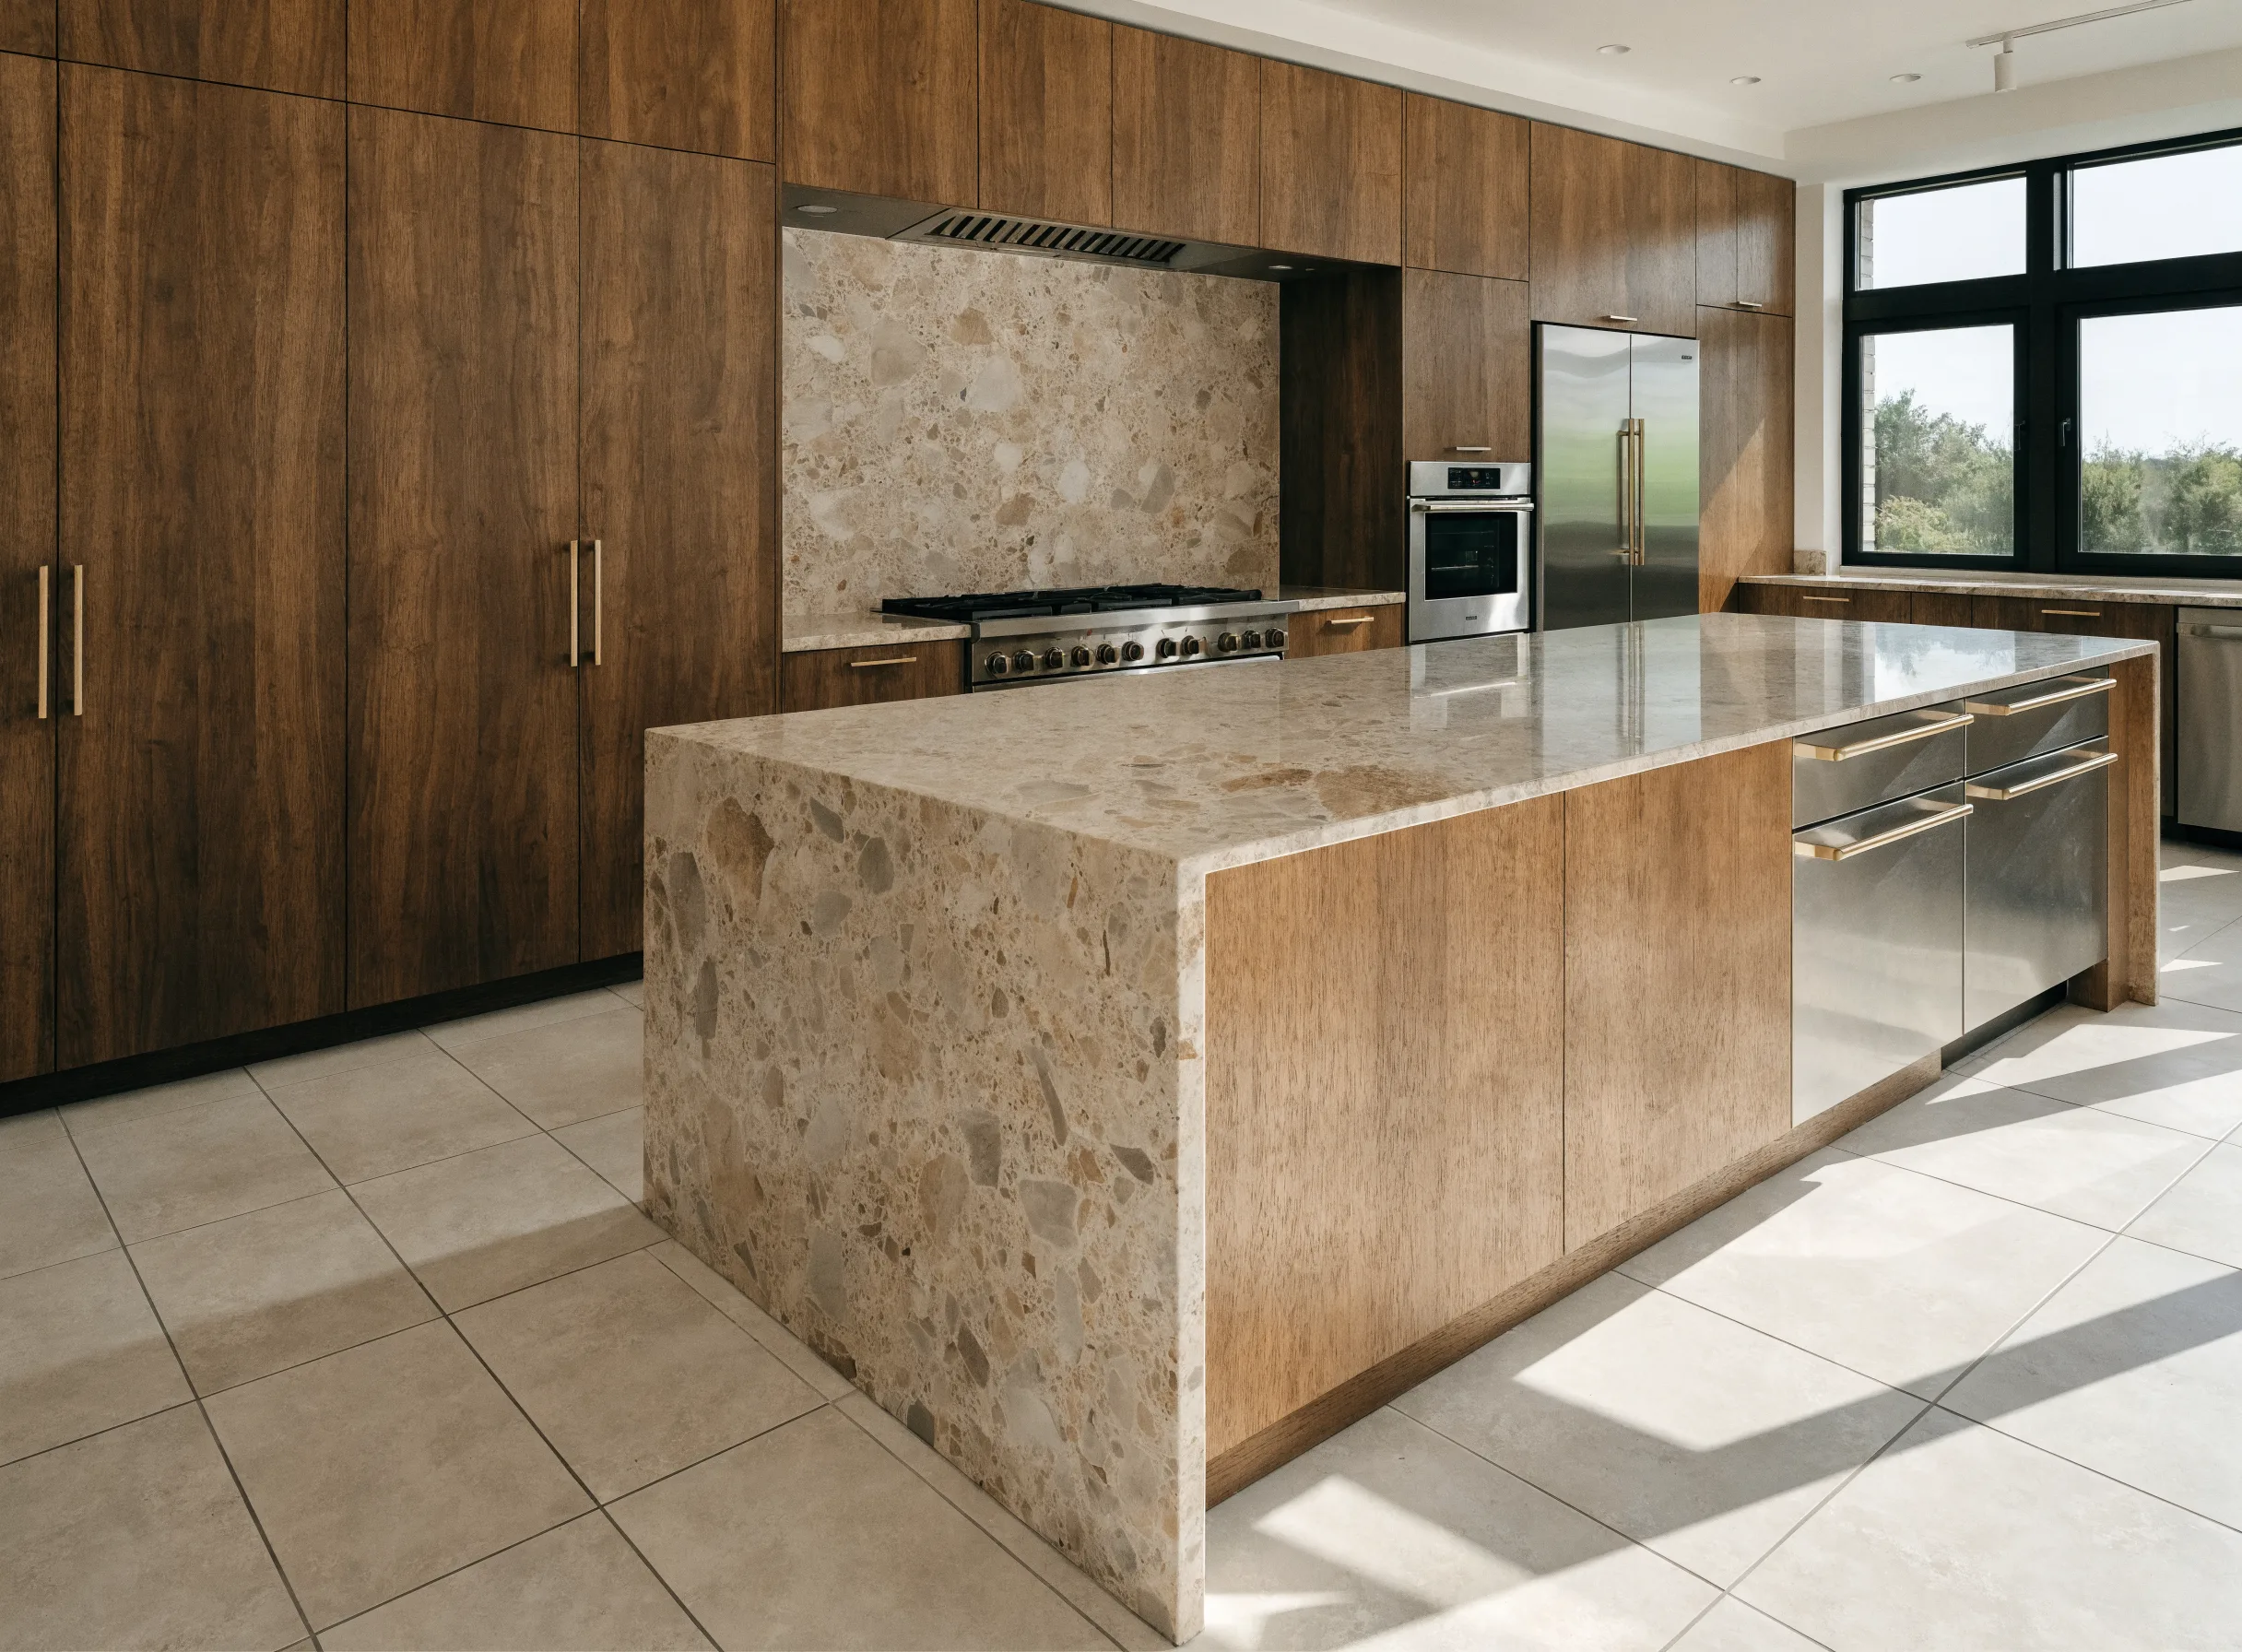
Full-height cabinetry and a waterfall island Luxury kitchen remodeling -
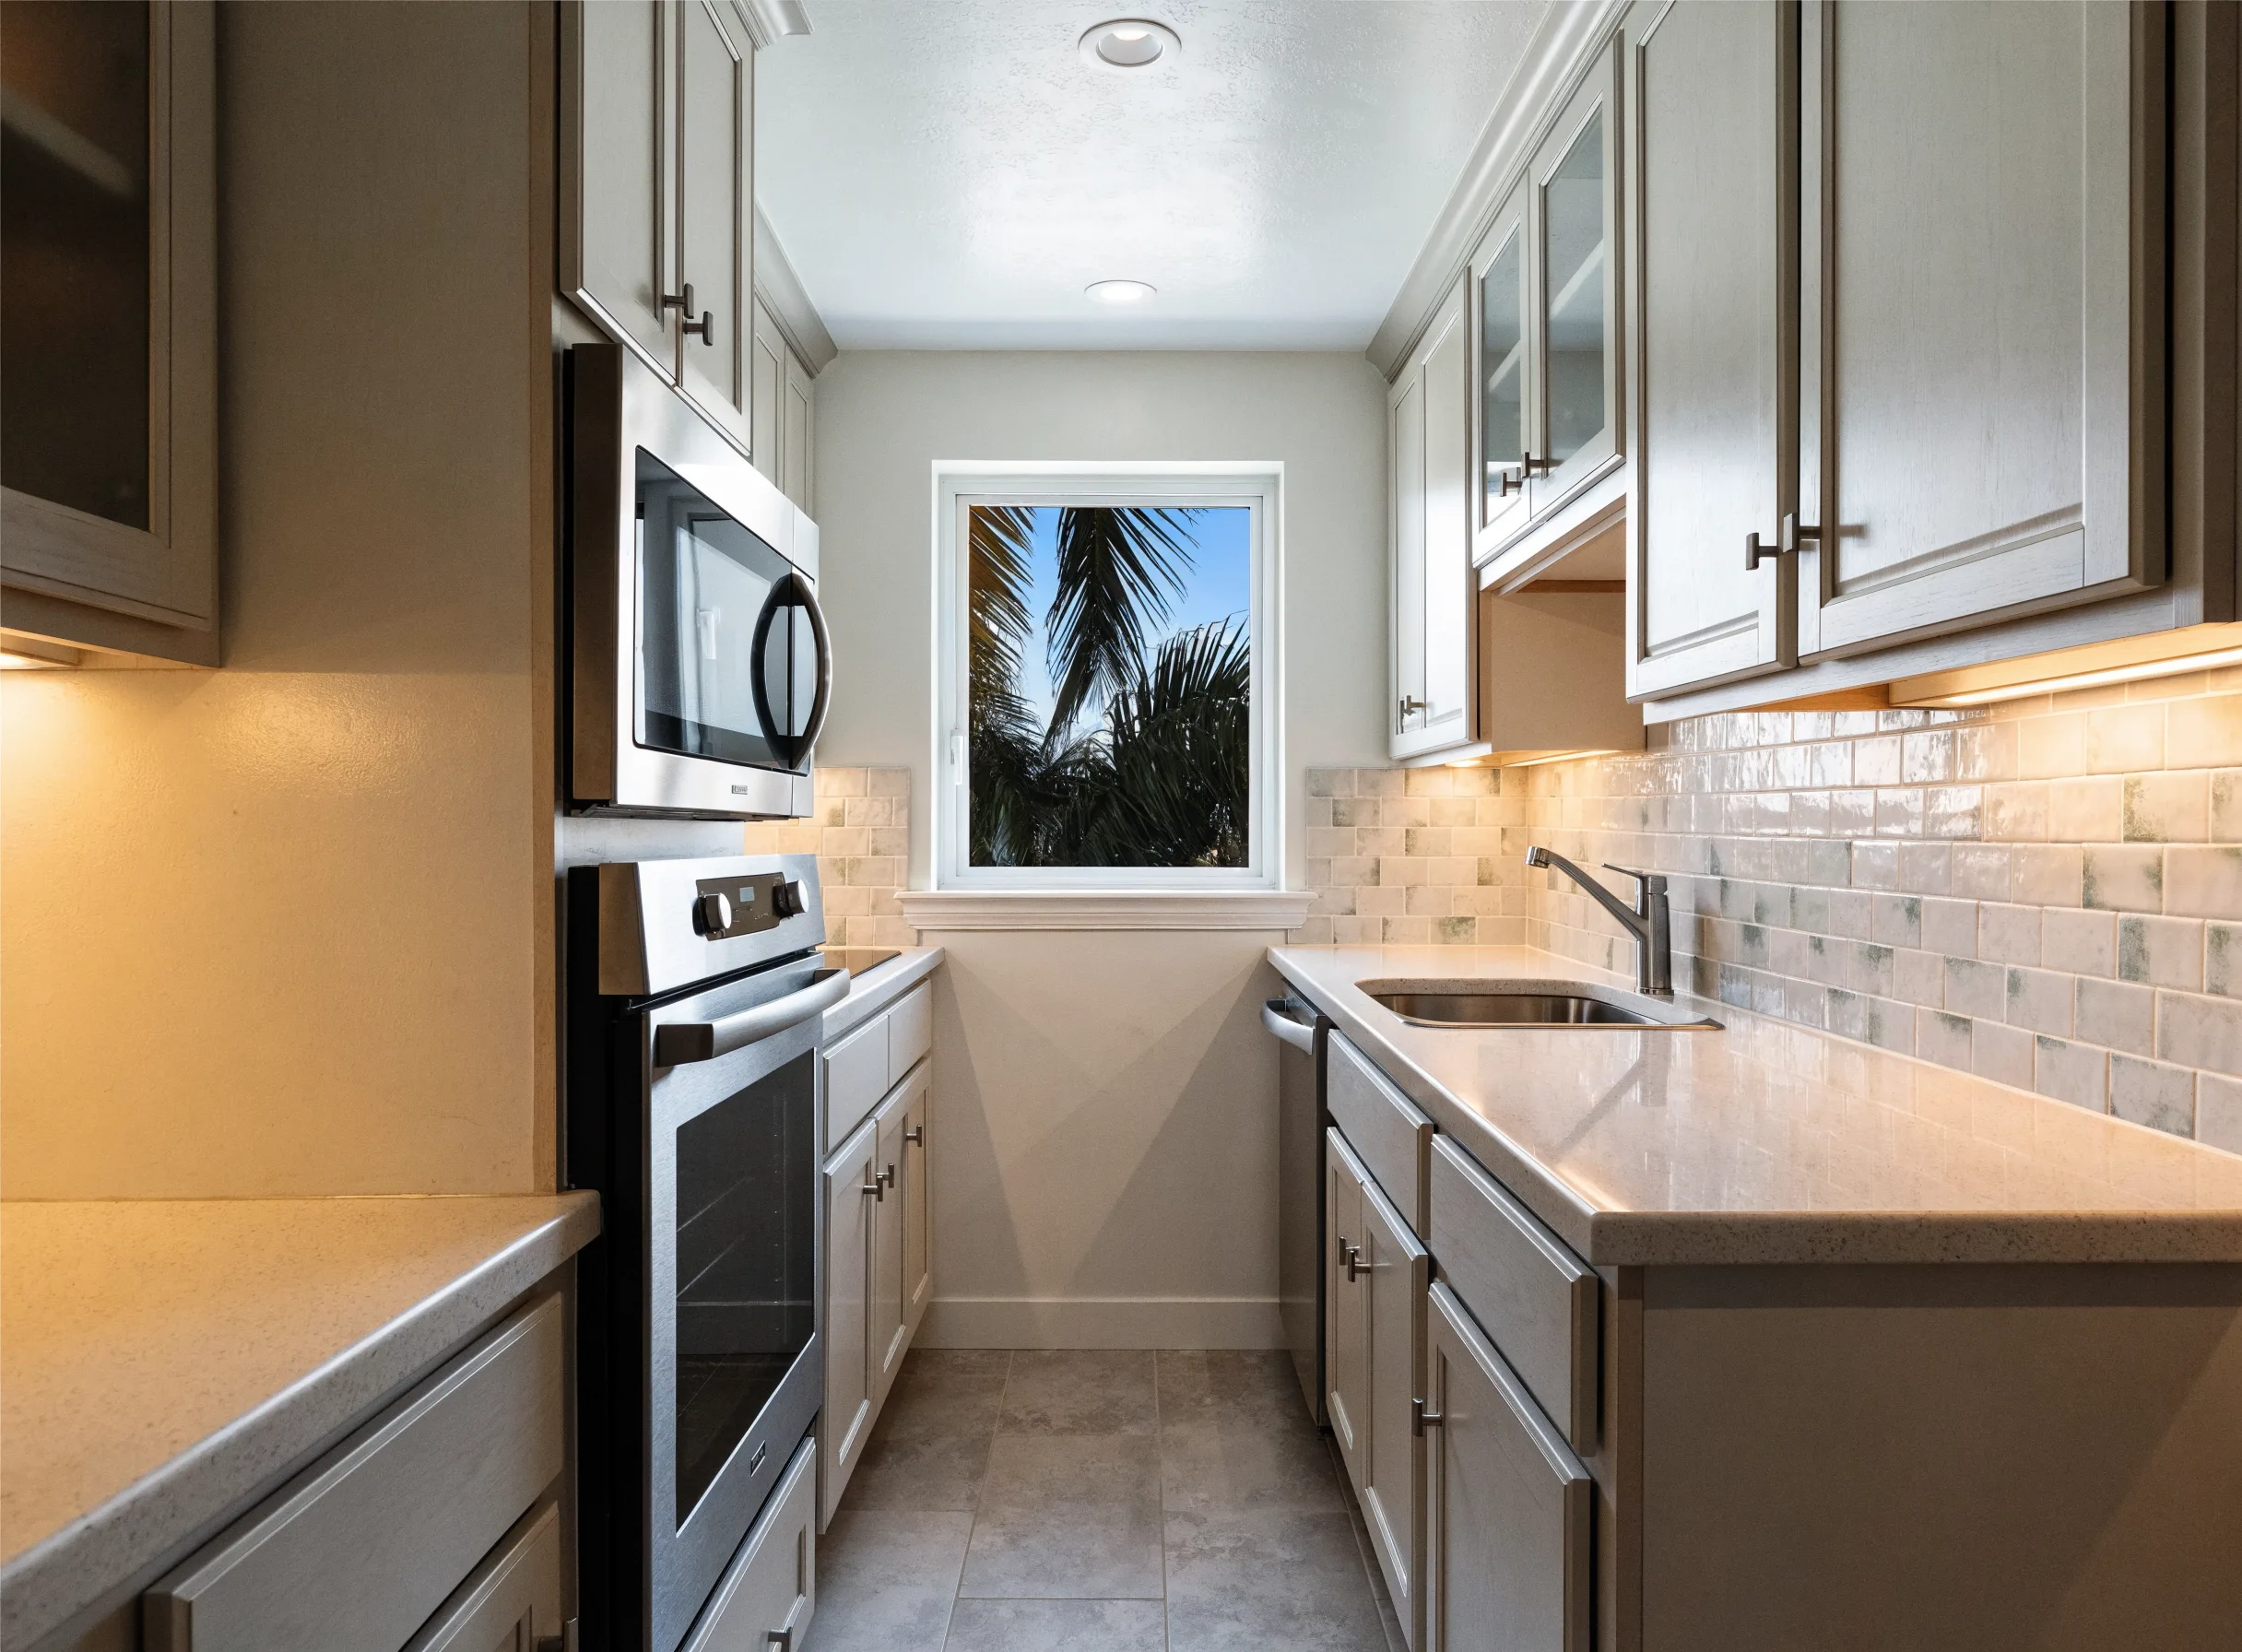
Galley kitchen in a condo, under twenty linear feet Small kitchen remodel -
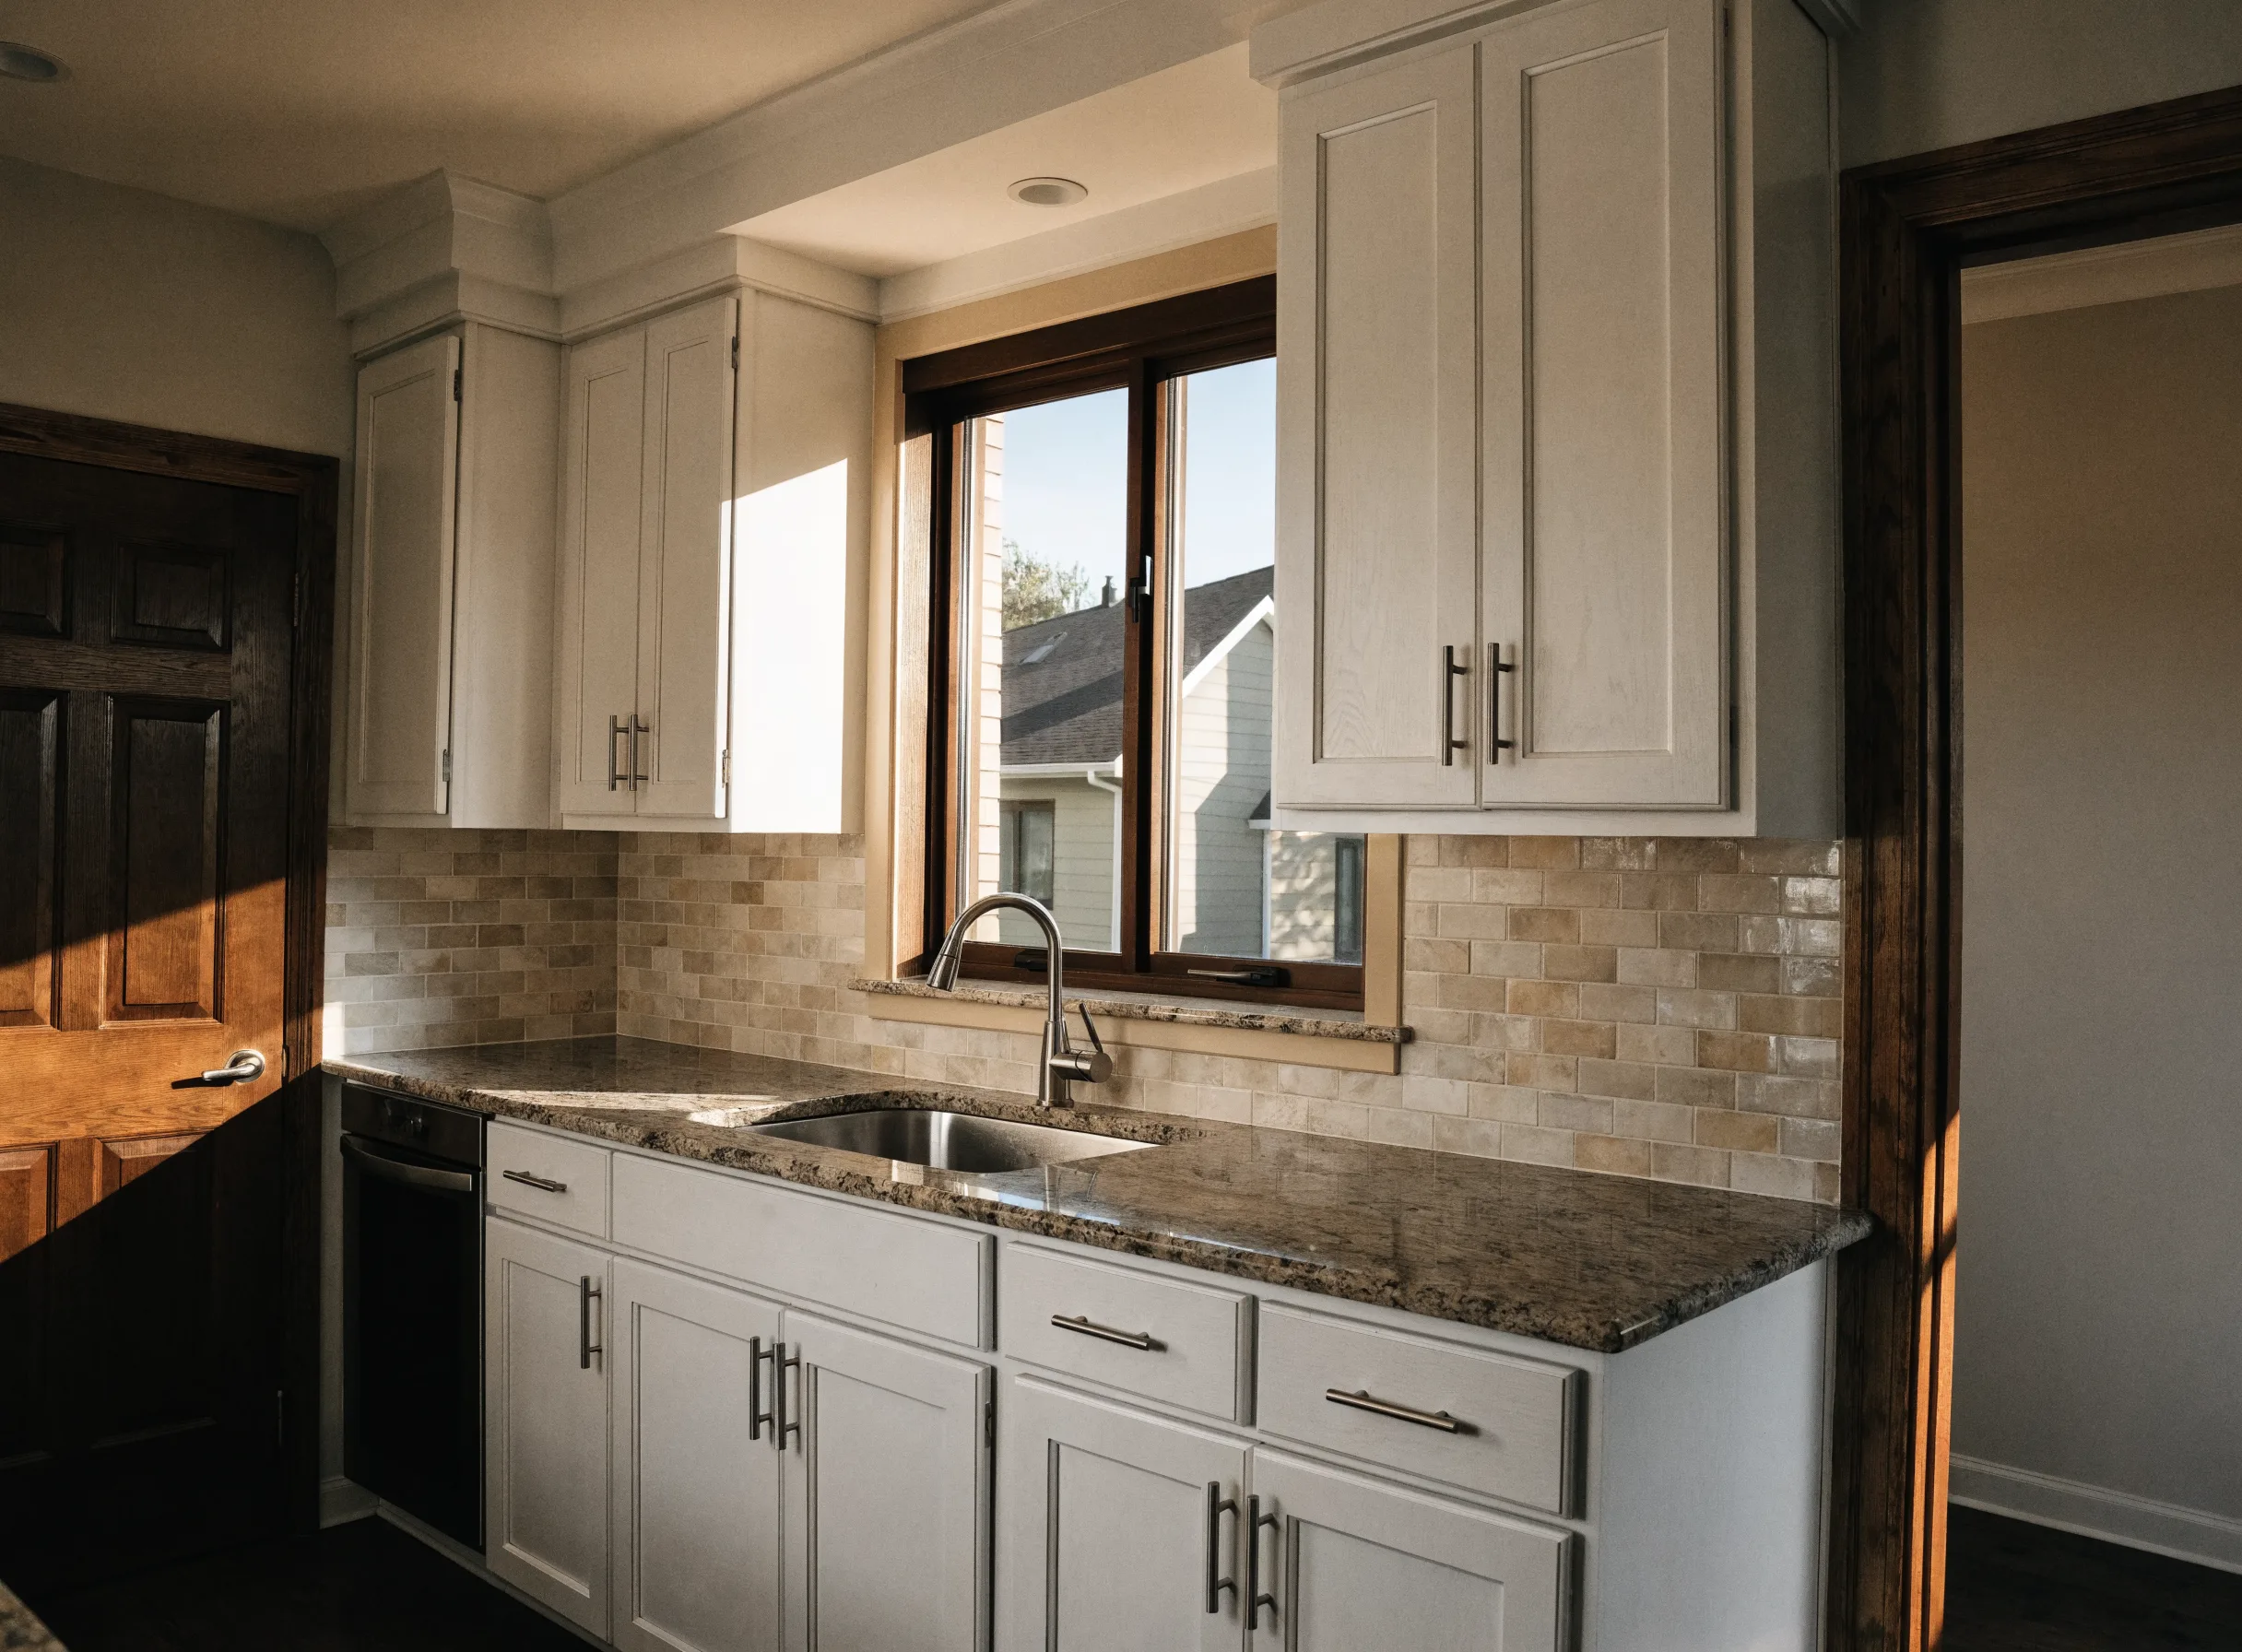
New shaker fronts on the original boxes Kitchen cabinet refacing
-
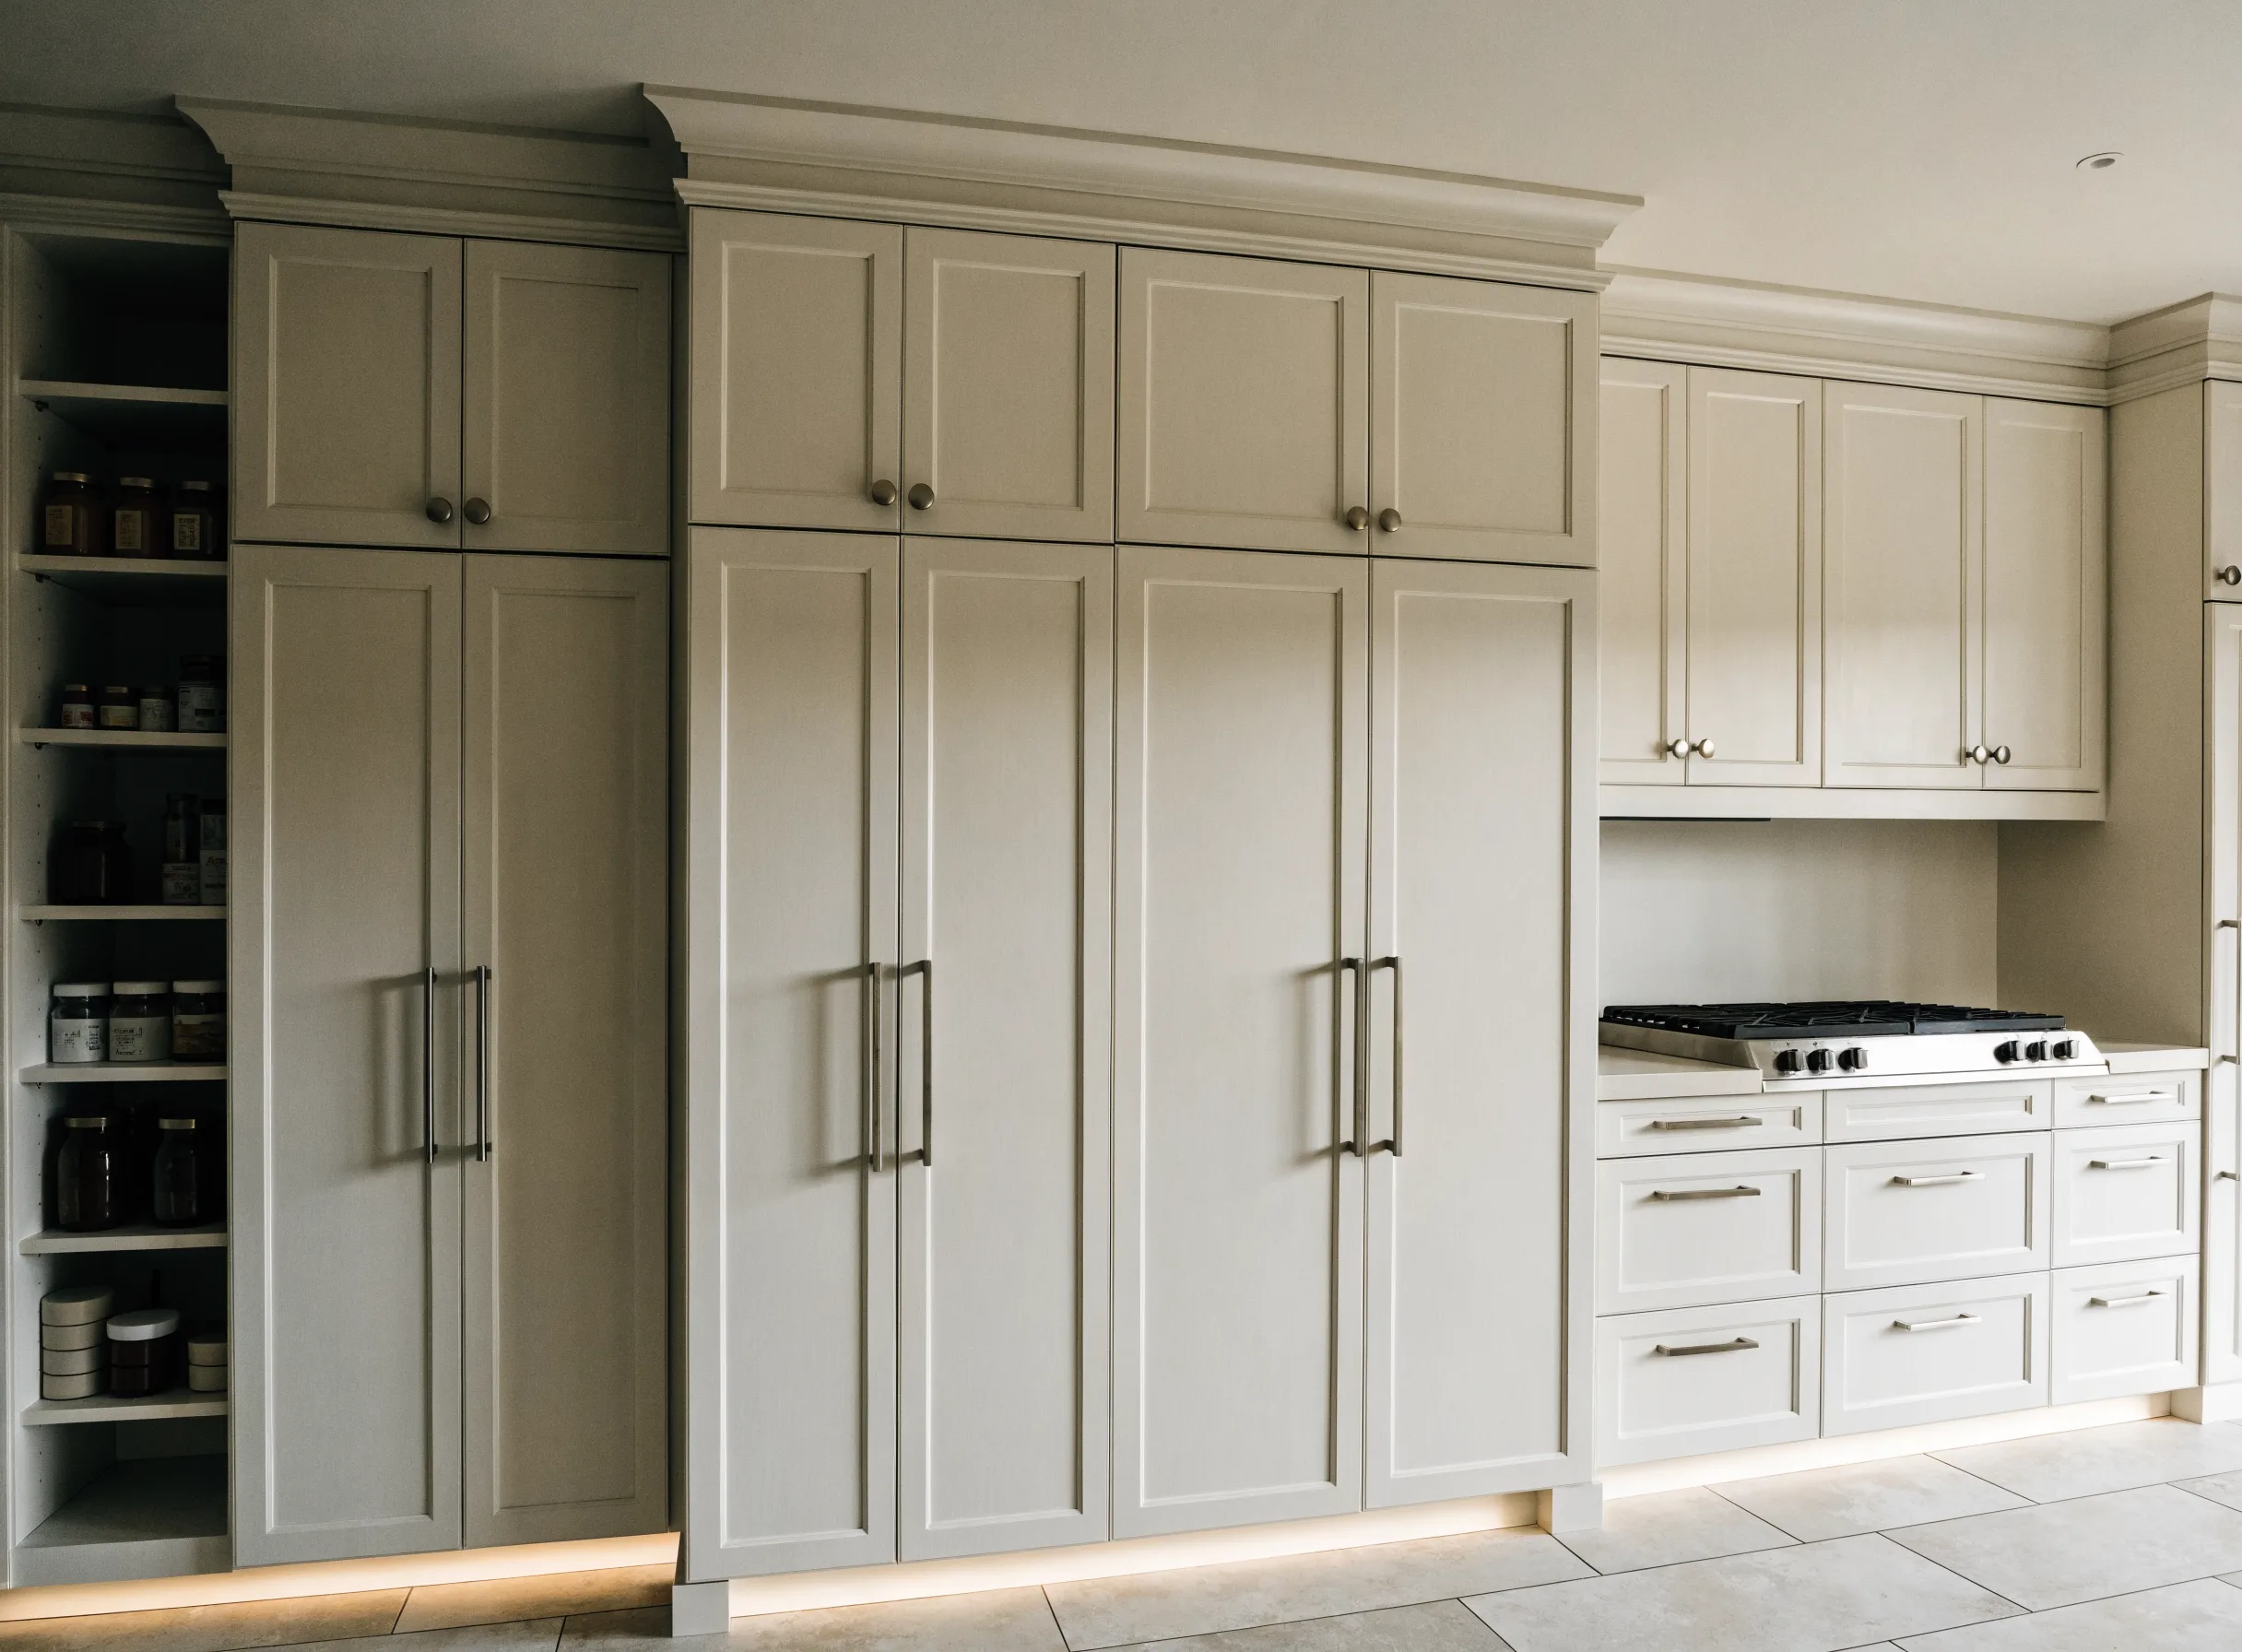
Floor-to-ceiling run with a tall pantry Custom cabinetry -
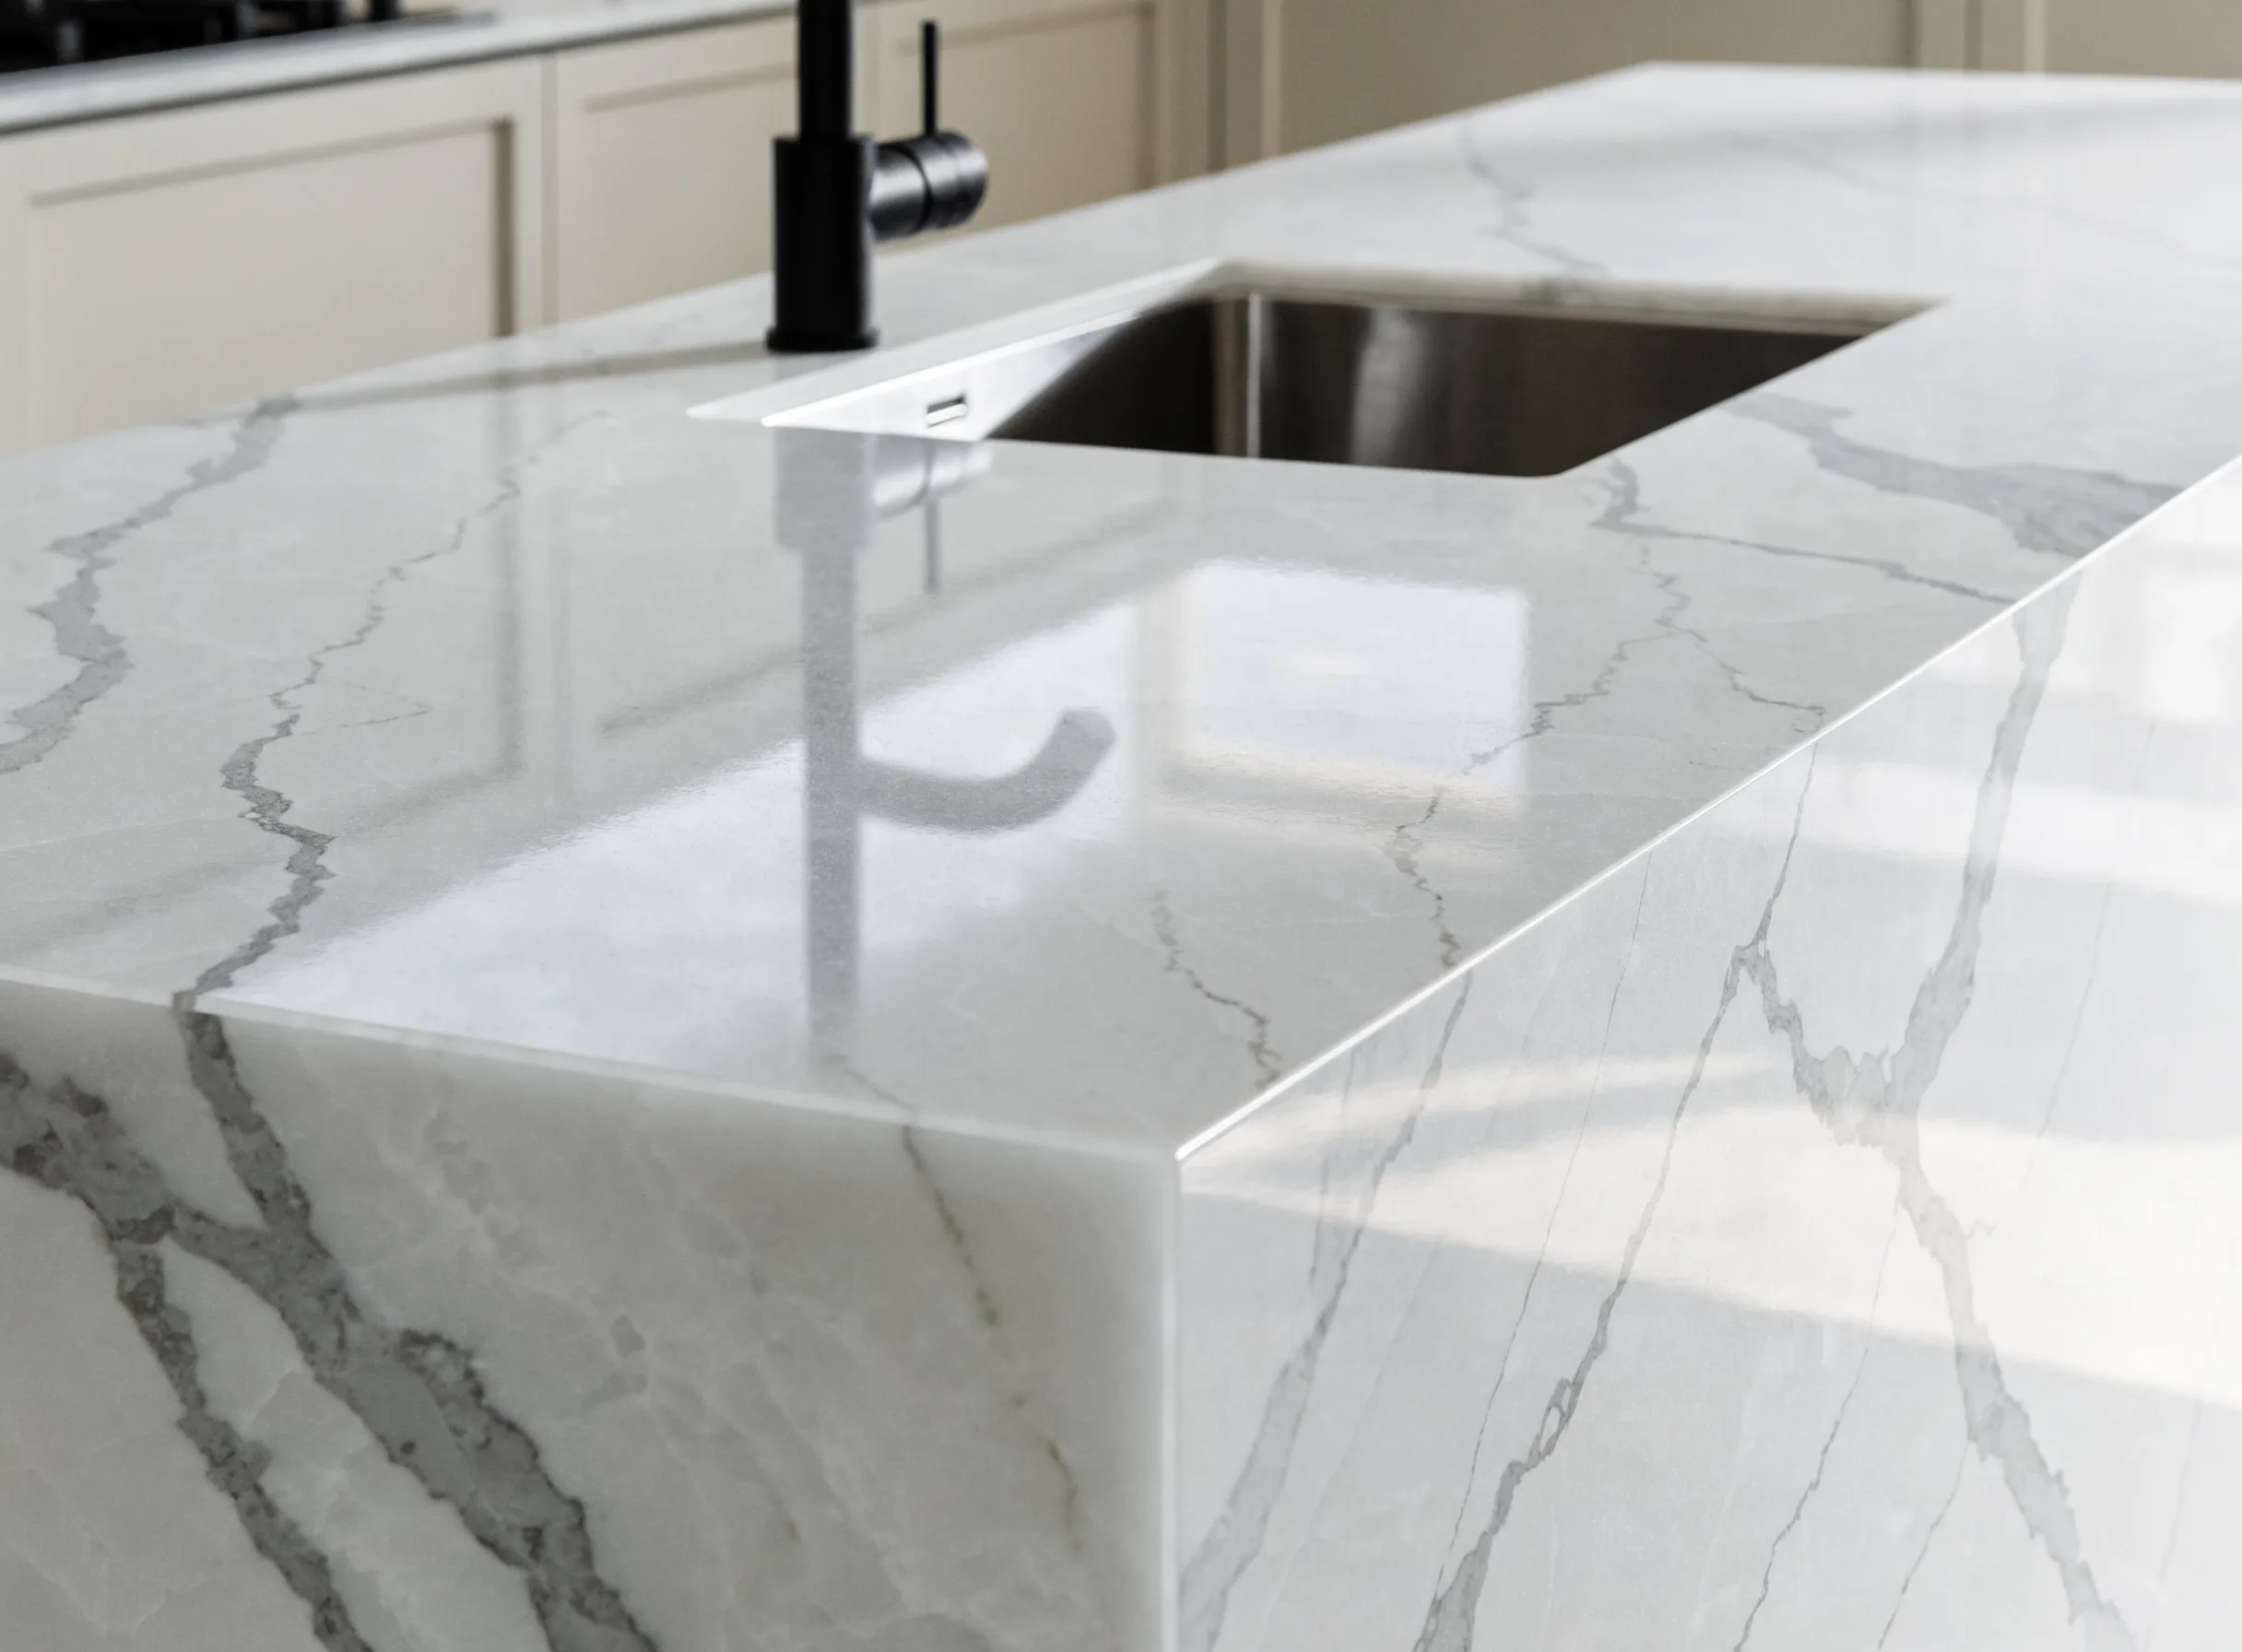
Quartz with a waterfall end on the island Quartz countertop installation -
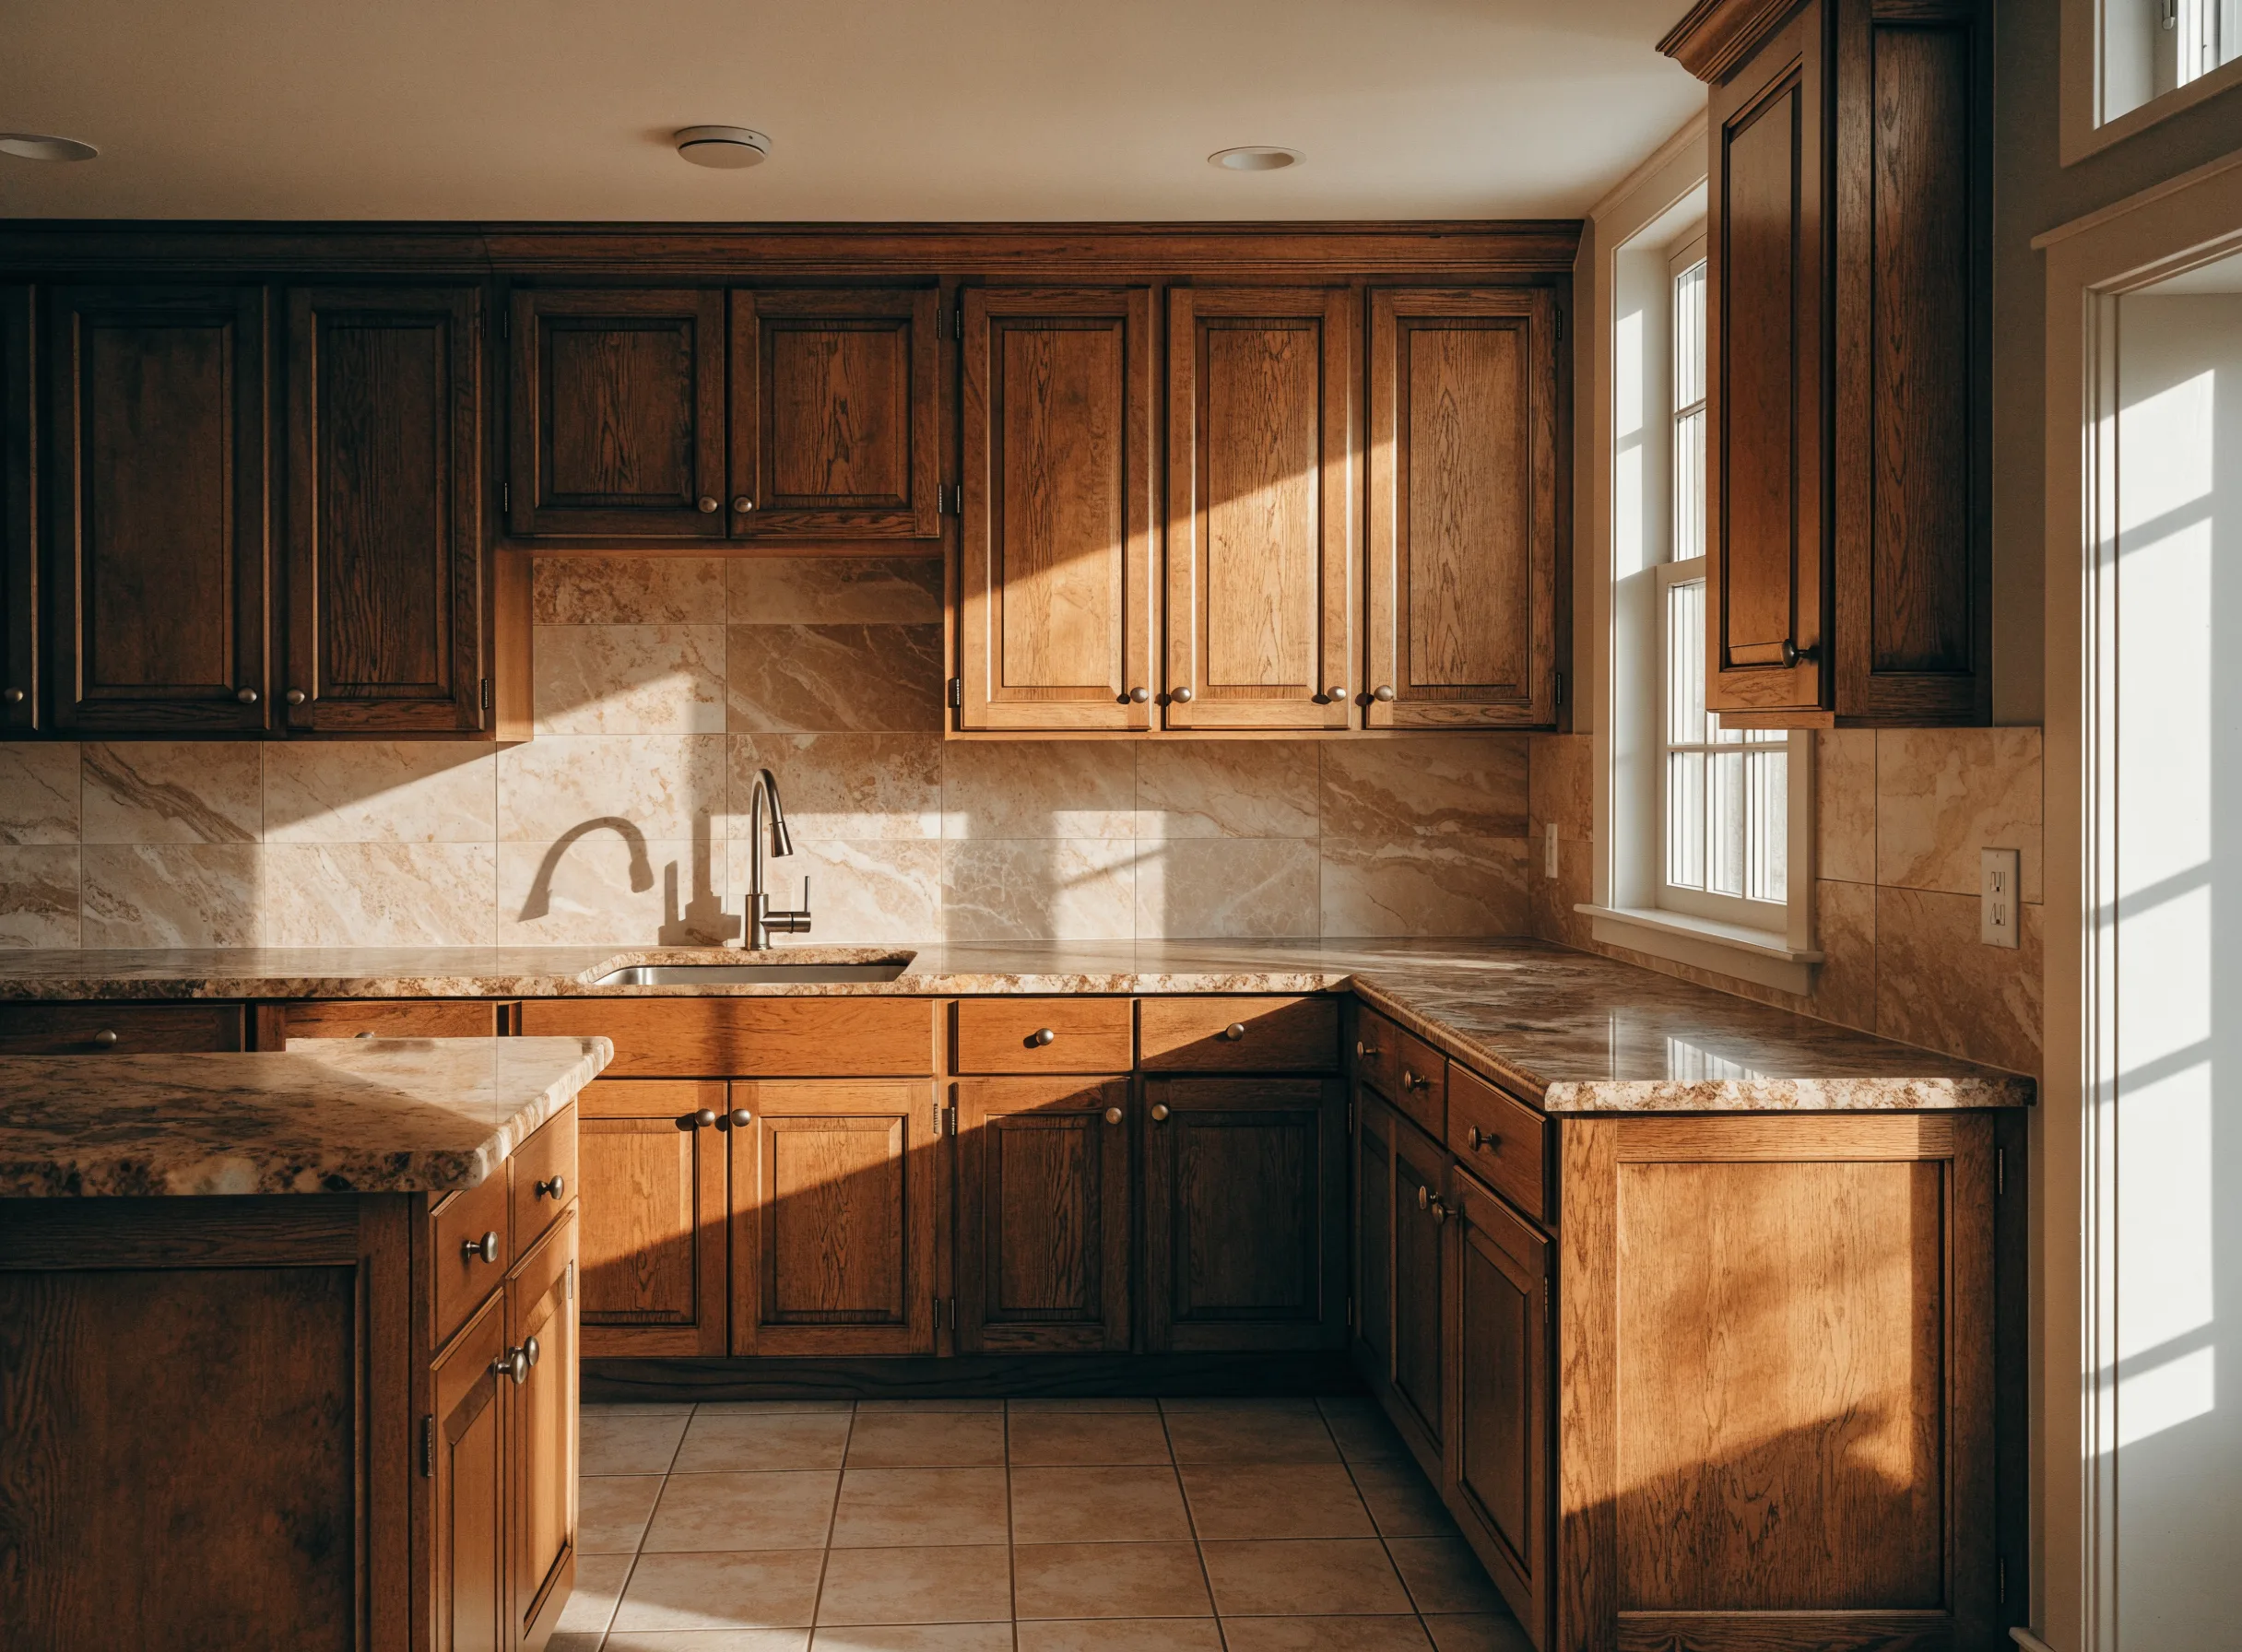
Granite perimeter with a raised breakfast bar Granite countertop installation -
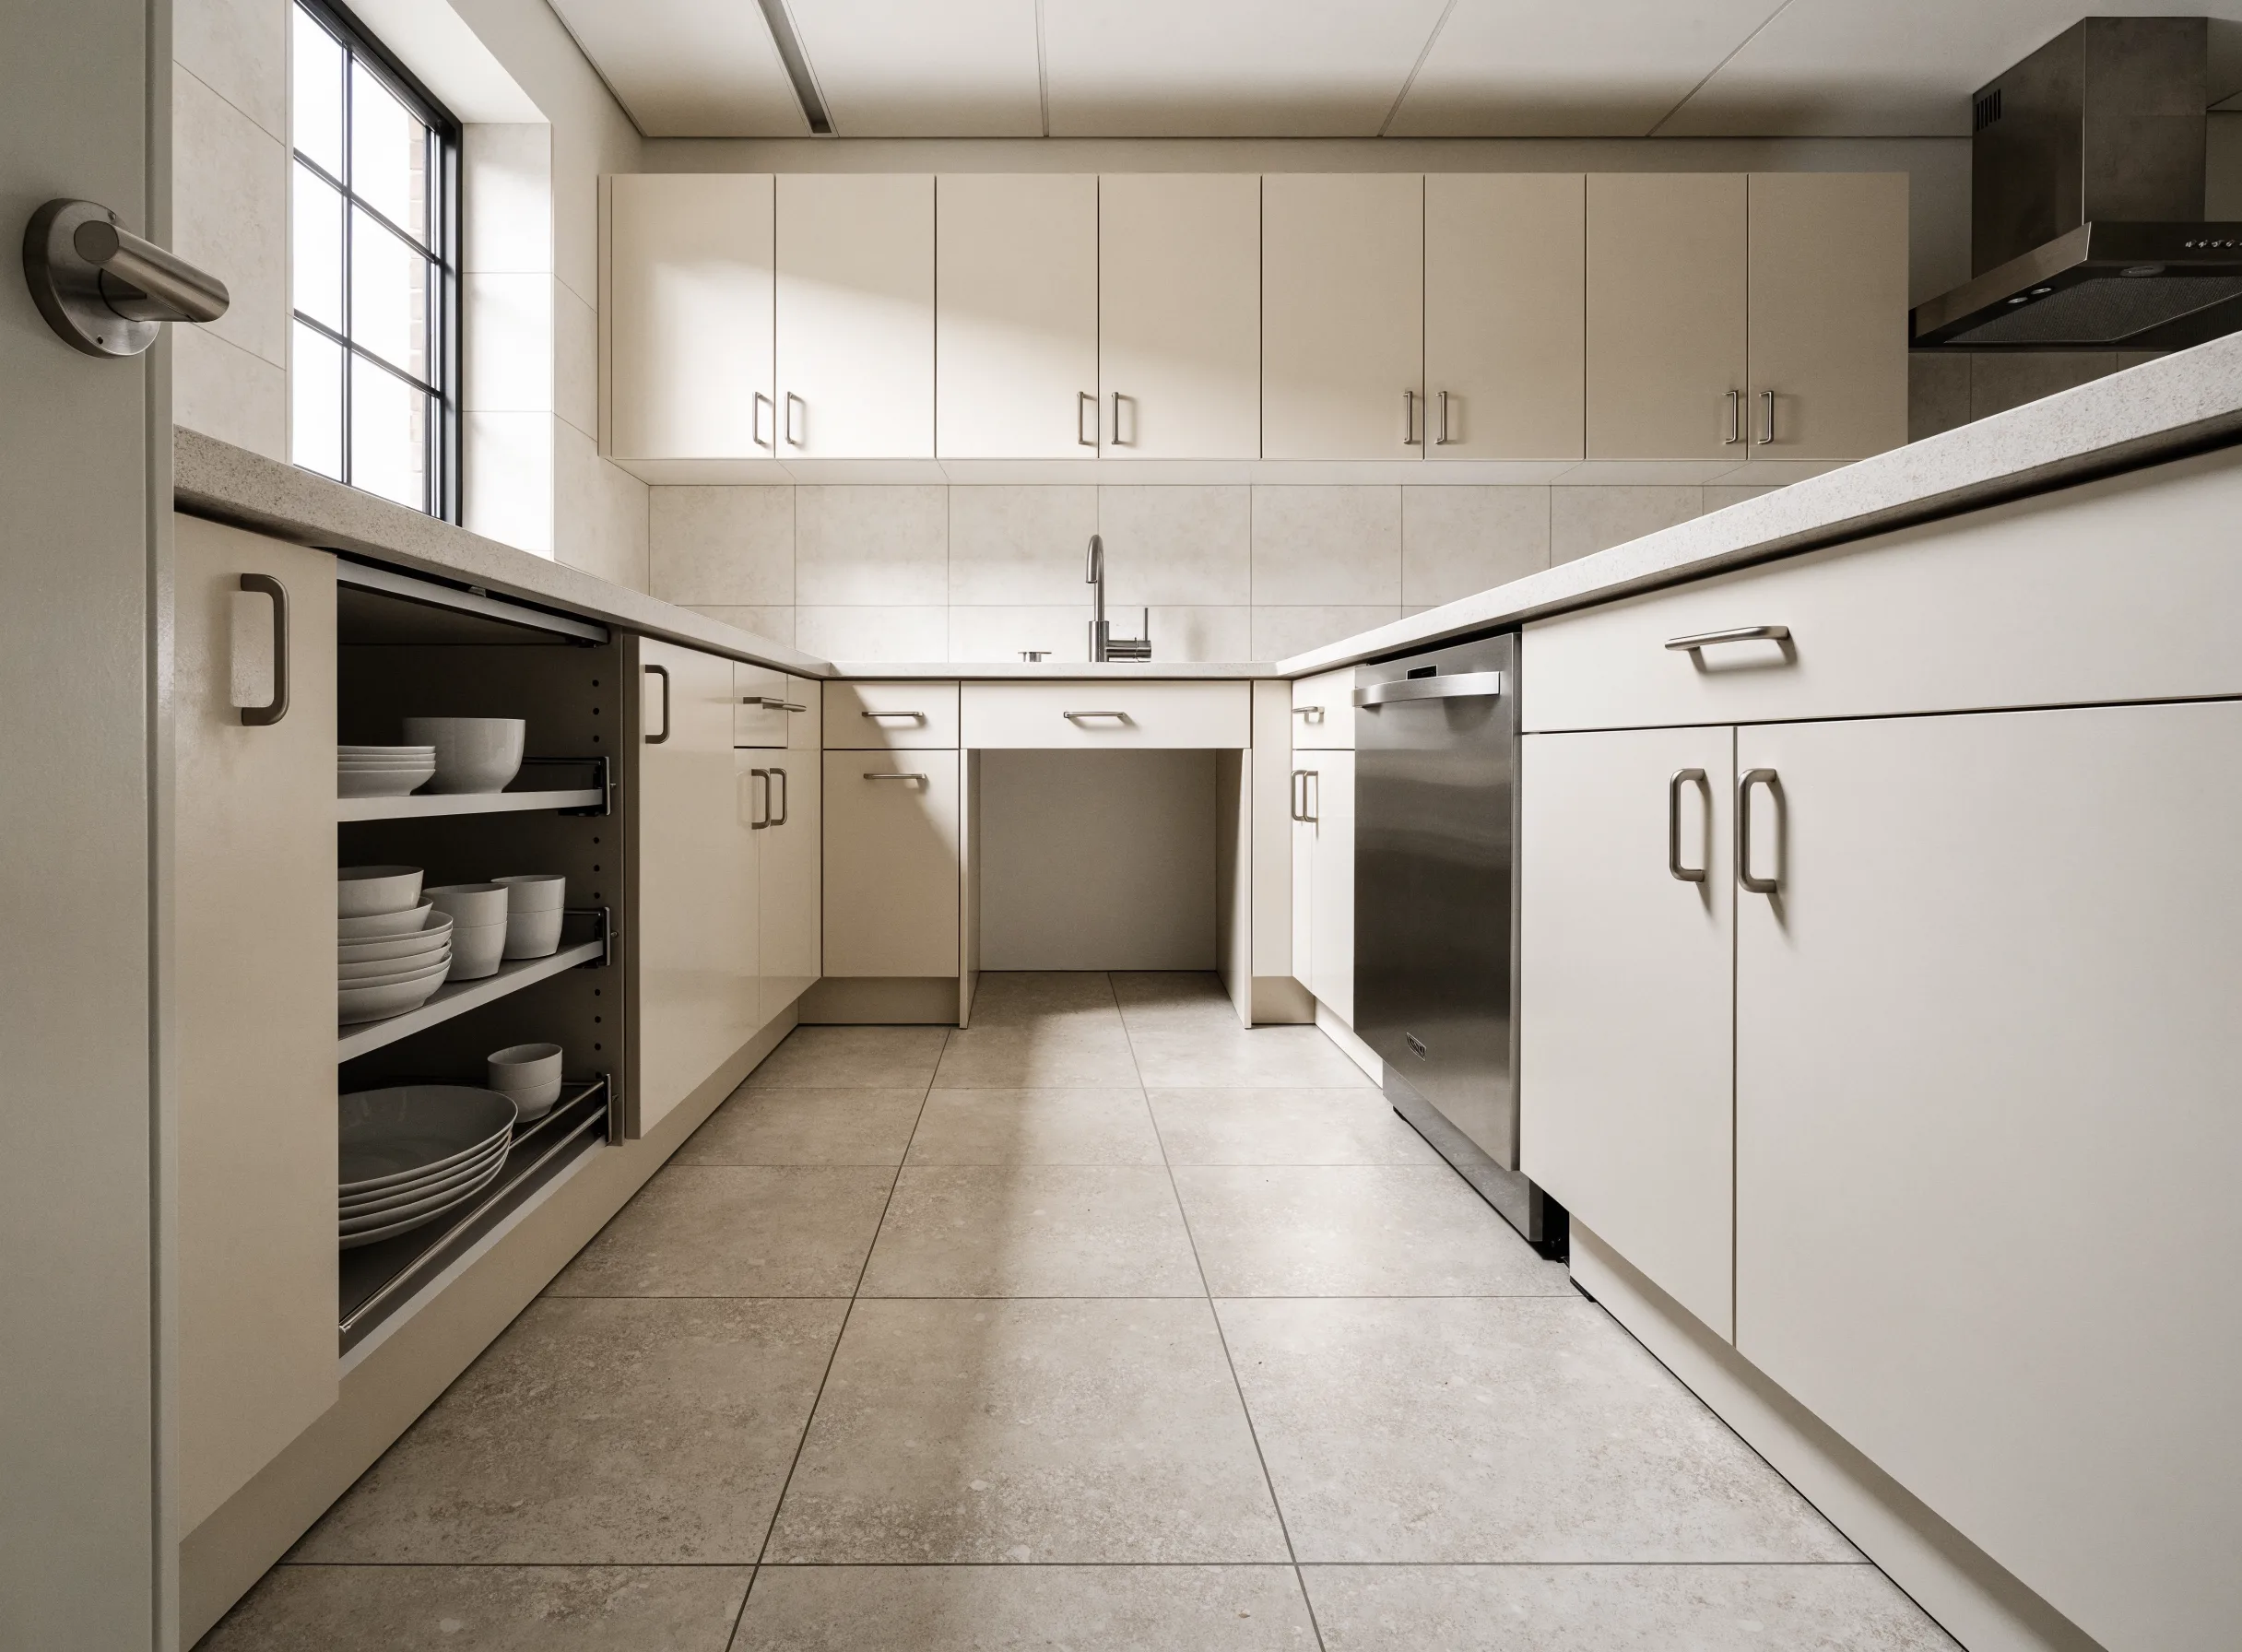
Counters at two heights, open underneath Accessible kitchen remodeling
Accessibility is a set of decisions inside an ordinary kitchen project rather than a different trade, and the projects it sits inside are laid out on Kitchen Remodeler Boca Raton.
Tell us who is going to use the kitchen and how.
Seated or standing, which hand, whether a walker or a chair is involved, and whether the situation is permanent or expected to change. That conversation shapes the drawing more than any measurement does, and it is where we start rather than where we end up.