
Cabinetry
Cabinet Installation Boca Raton, FL
Cabinet installation Boca Raton is the day the quality of everything ordered before it becomes visible, because a well built cabinet installed badly looks exactly like a badly built cabinet.
- Workmanship warranty
- 2 years
- Response
- Within 24 hours
- First visit
- Free, no trip fee
- License
- CGC1524886
- Licensed & insured: CGC1524886
- 350+ projects completed
- 2-year labor warranty
- Answered 7 AM–10 PM, 7 days
How We Sell This, and Why
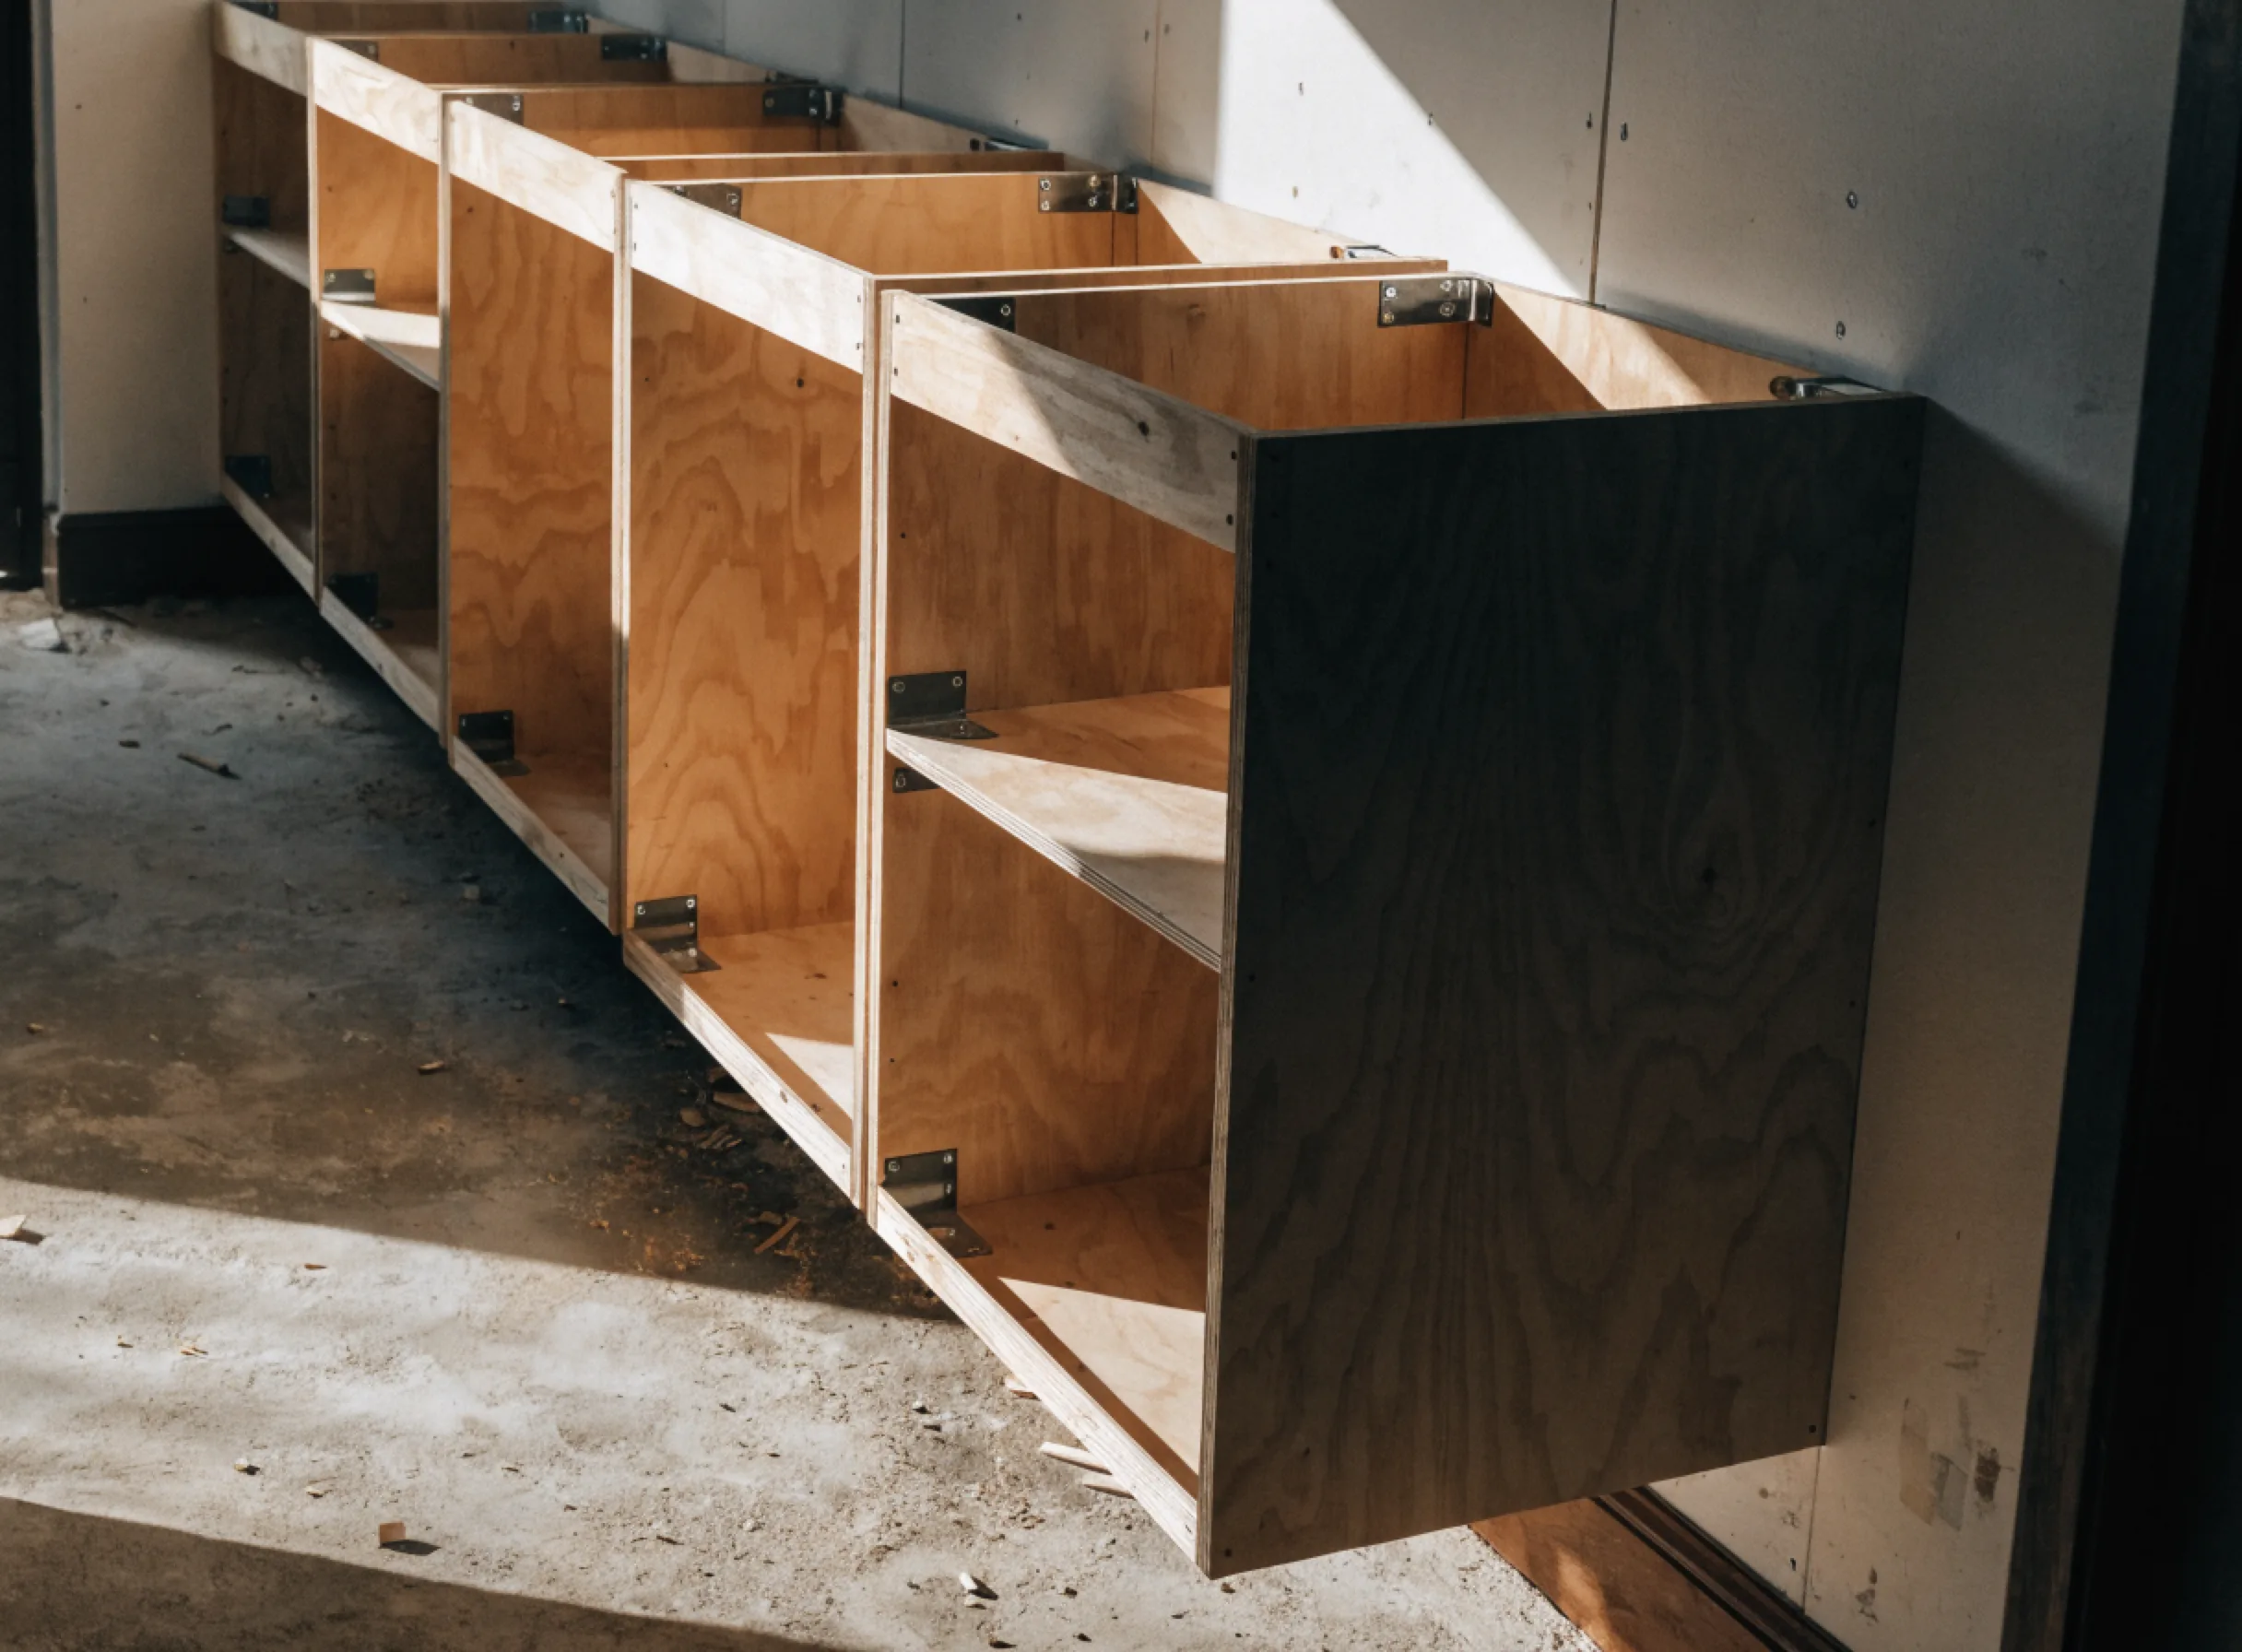
Cabinet installation is the work of turning a pile of boxes into a kitchen: setting them, leveling them, anchoring them into the structure, scribing them to walls that are not straight, and adjusting the doors until the gaps read as even down the run.
We should say plainly how we sell it, because it is unusual and it is the honest version. We do not sell cabinet installation on its own. It is part of a kitchen project, quoted inside that project, and we do not take it as a standalone job where somebody else supplied the cabinets and we hang them.
The reason is not commercial. When the cabinets, the measurement and the installation are three different companies, the failures land in the gaps between them, and the person holding those gaps is the homeowner. A box that arrives the wrong width, a run that will not scribe because the wall is further out of plumb than the order allowed for, a counter that cannot be templated because the boxes are not level. Each of those has an obvious owner when one company measured, ordered and installed, and no owner at all when three did.
So this page is here to explain what good installation is, so you can judge whoever does yours.
What Makes an Installation Good or Bad
Four things separate an installation that lasts from one that looks fine for a year. None of them are visible once the doors are on, which is precisely why they get skipped.
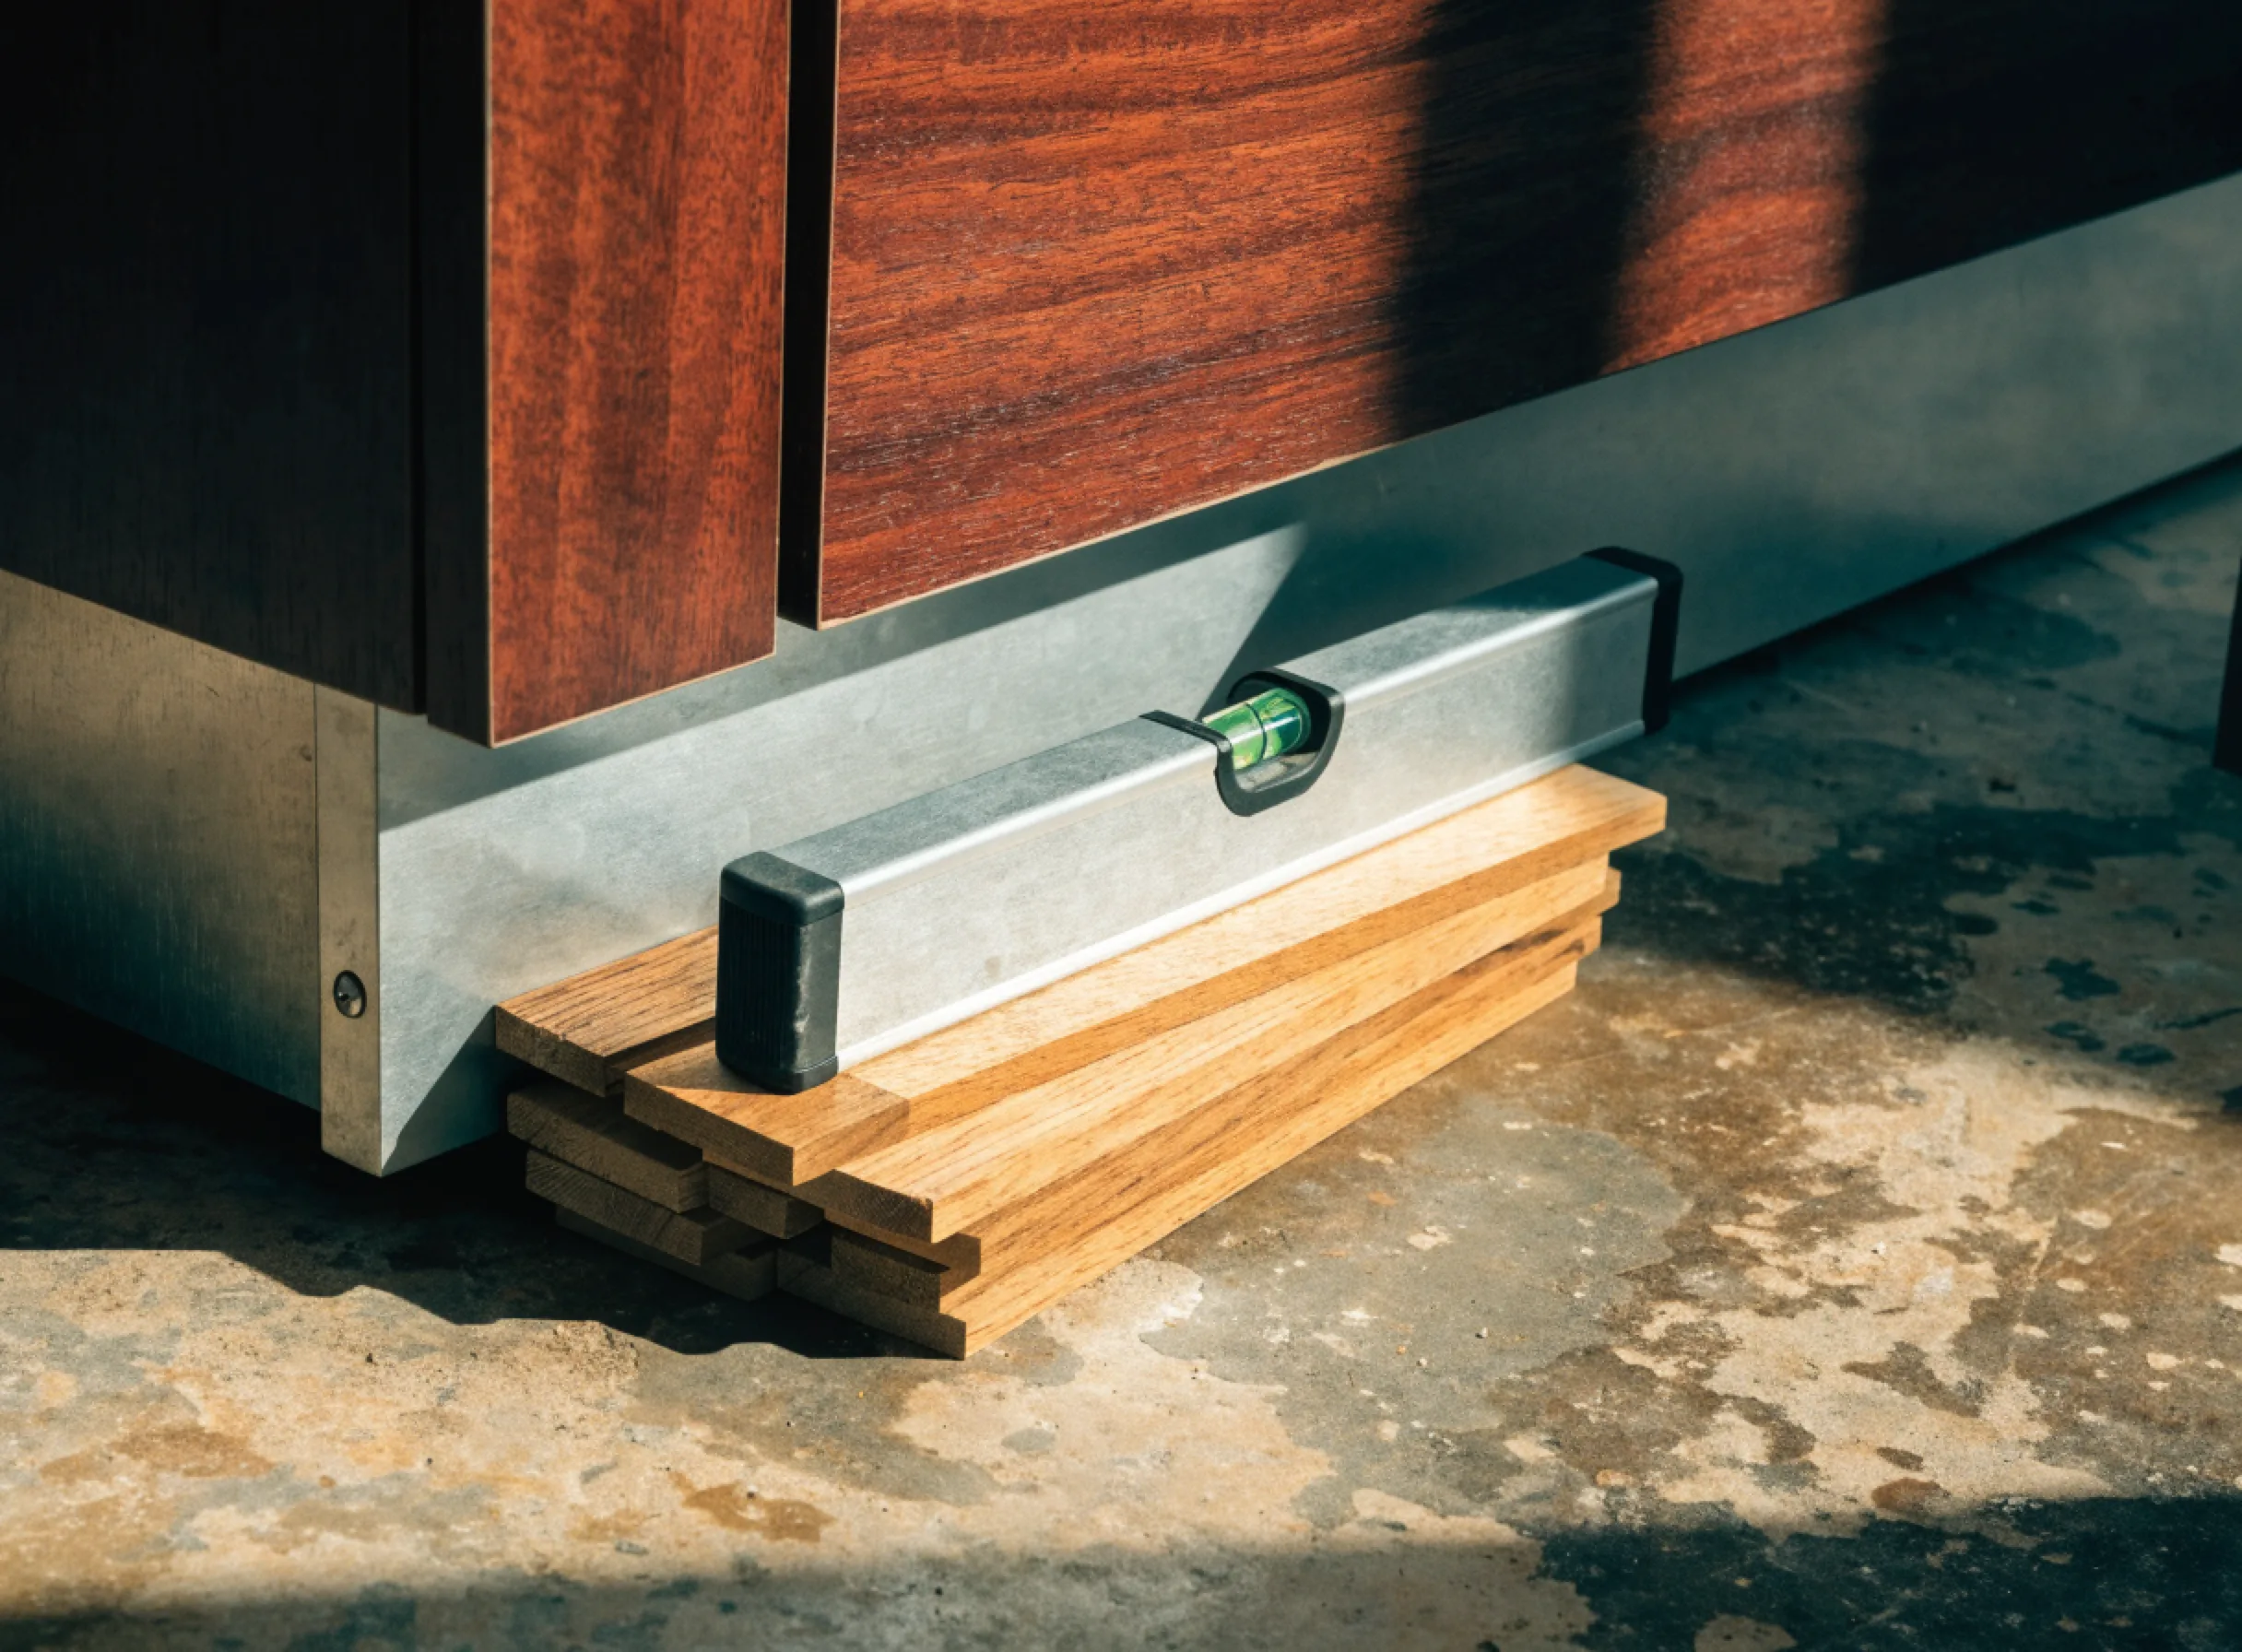
Level and plumb, established before the first box goes up. In houses here nothing is square: the floors run downhill, the walls lean and the ceiling is parallel to neither. A run is set to a level line rather than to the floor, and the gap between them is shimmed. Setting cabinets to a sloping floor is faster on the day and produces a counter that is not flat and doors that will never line up.
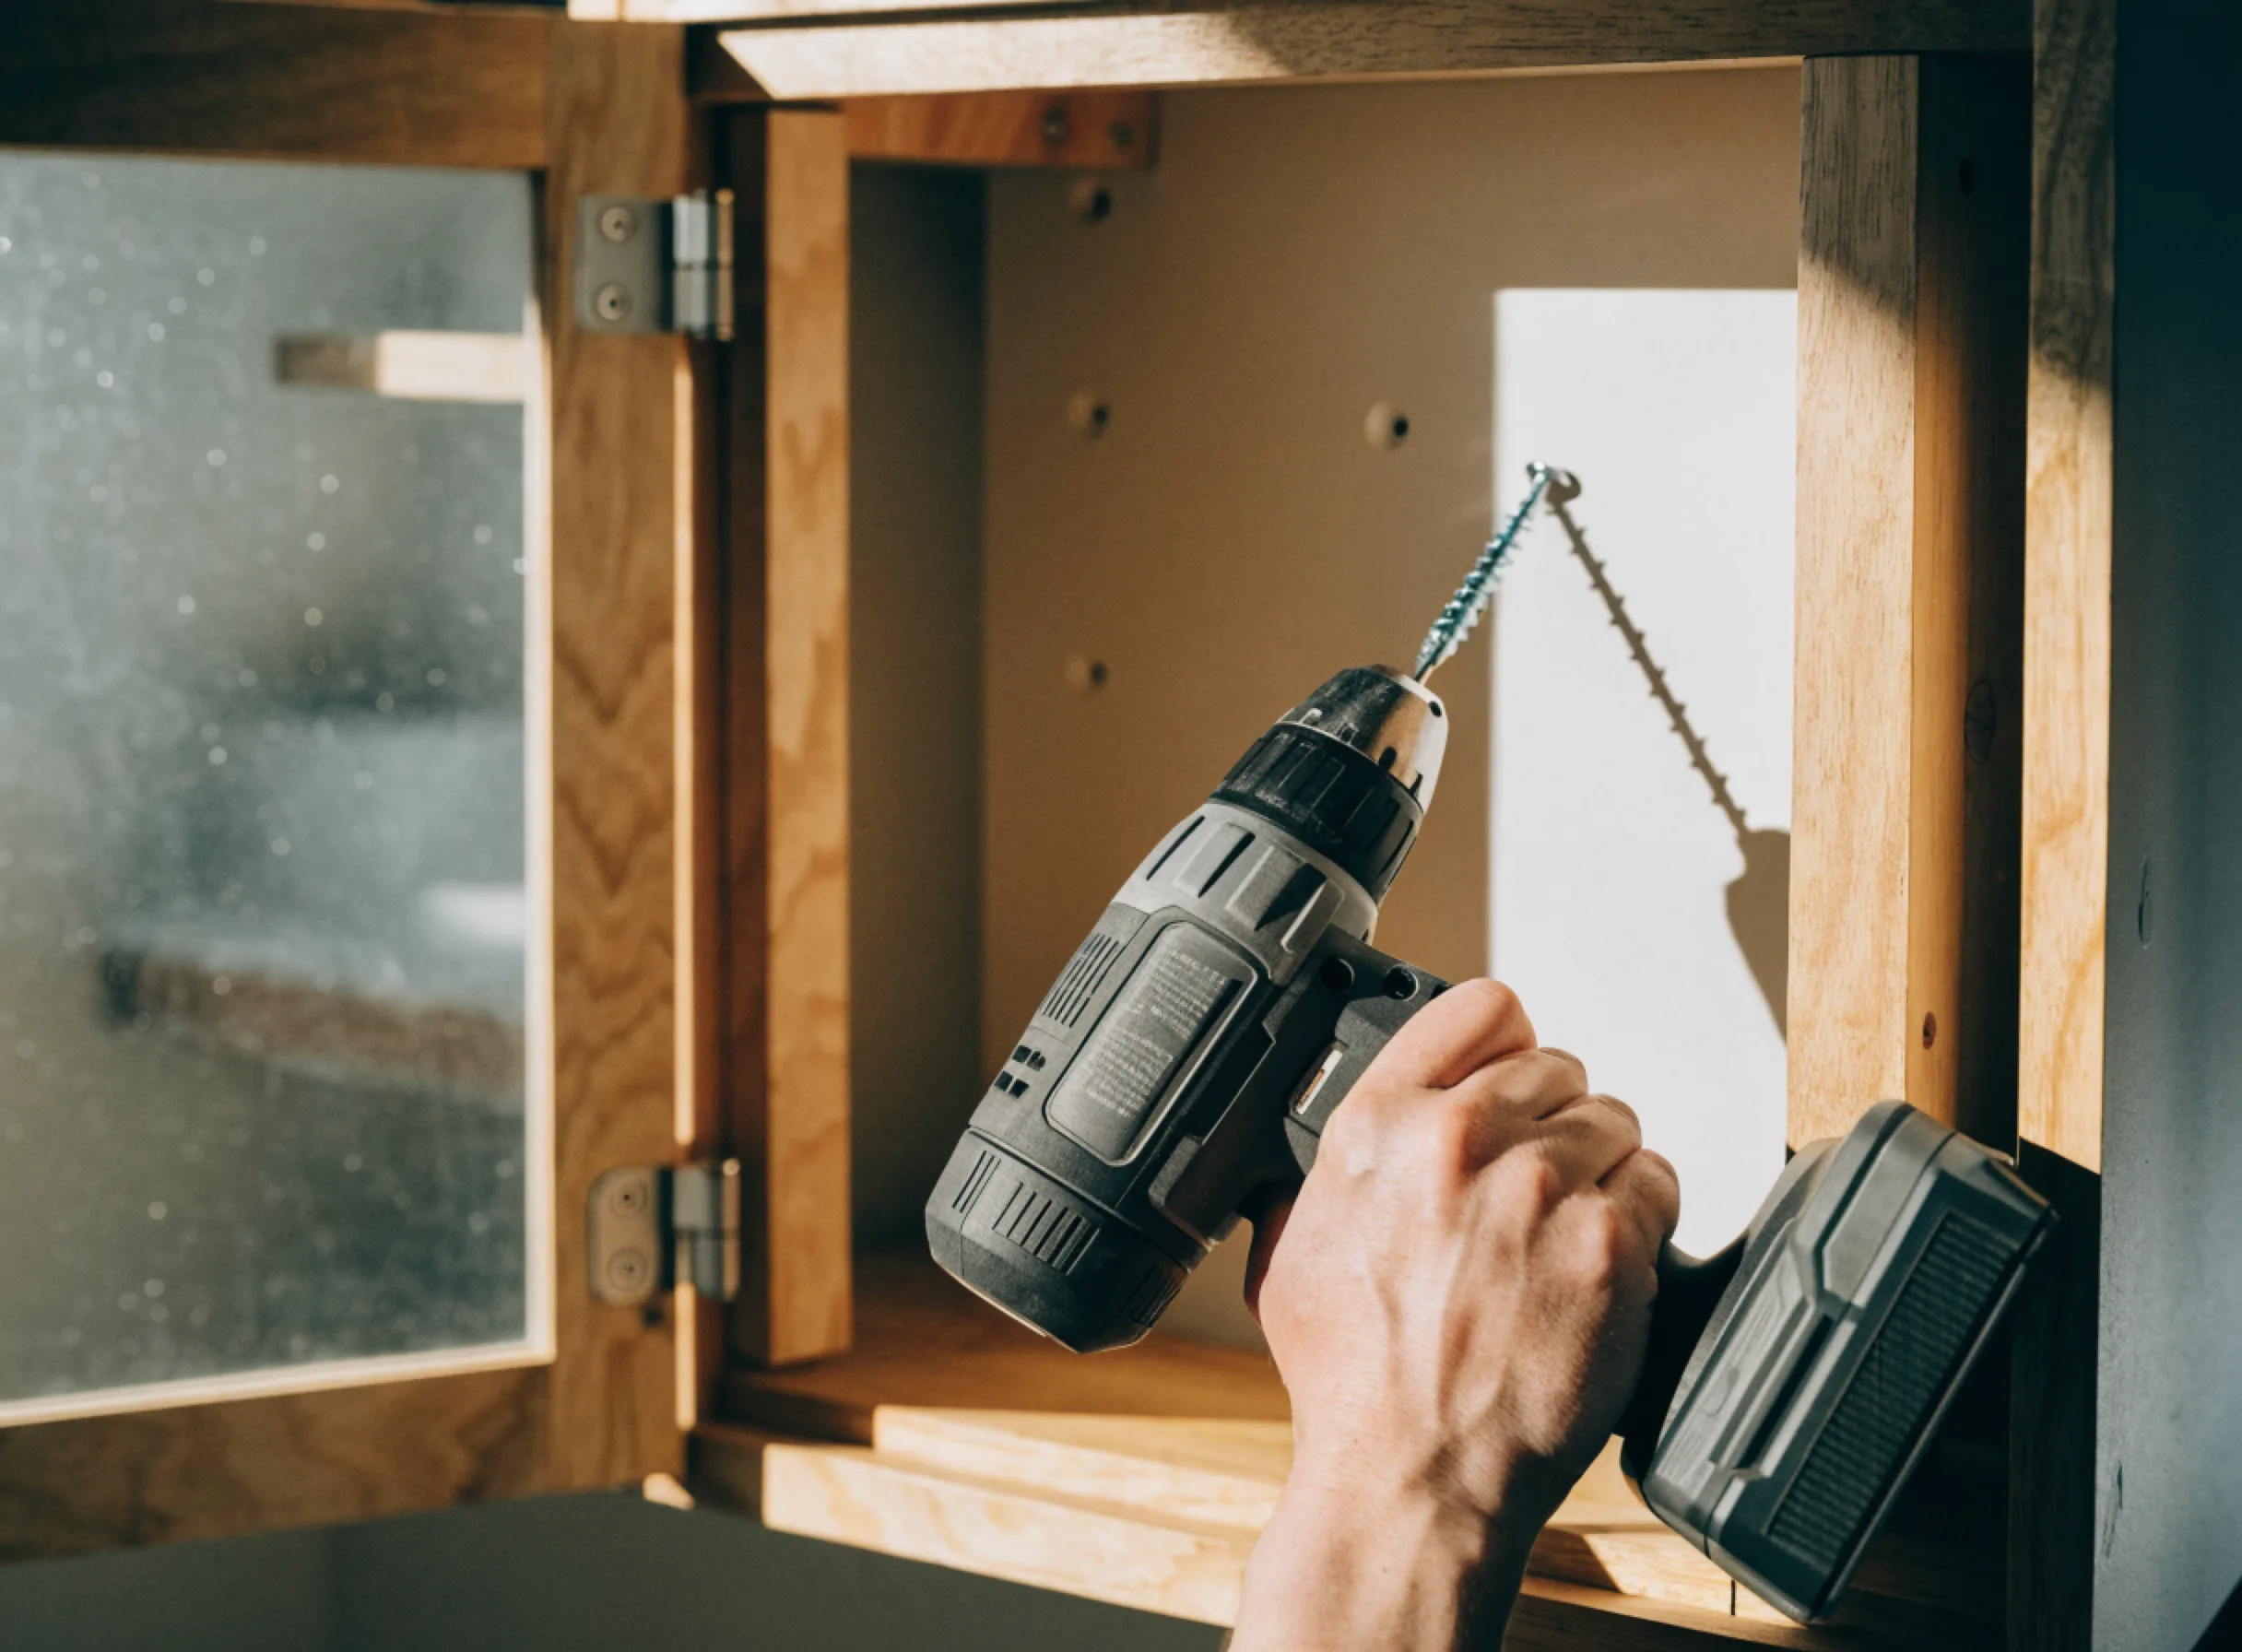
Anchoring into structure, not into drywall. A loaded wall cabinet is far heavier than people assume: dishes, tinned food and glassware add up quickly. It has to be screwed through its hanging rail into the framing behind the wall, at every stud it crosses. Anchors into drywall alone are the failure that eventually happens all at once.
Scribing to the wall instead of covering the gap. Where a run meets an out of plumb wall, the end panel or filler is cut to follow the wall's actual line. That is scribing. The alternative is a straight strip with a tapering gap behind it, caulked and painted, which is visible from the moment you notice it and cannot be unnoticed.
Cabinets joined to each other, faces flush. Adjacent boxes are clamped face to face and screwed together through the stiles so the fronts sit in one plane. Skip it and the run reads as a series of separate cabinets, which is exactly what it is.
The Parts of an Installation Nobody Itemises
Things that belong in an installation and are frequently not in a quote.
Removing and disposing of the old kitchen
Old cabinets and counters have to leave, and they are heavy, awkward and bulky. In a condominium there are rules about how they leave: which elevator, which hours, and where a container may or may not stand. This is real work and a real cost, and a quote that is silent about it has not stopped it from happening.
The wall behind the old run
Taking cabinets off a wall reveals what was behind them, which after decades is rarely nothing: torn paper, old tile, missing drywall where a previous installer cut it away, and occasionally water damage. It gets repaired before new boxes cover it, because everything about the new run is anchored to what is there.
Toe kicks, end panels and fillers
The finished details at the ends and bottoms of a run. Get these wrong and a new kitchen reads as an assembly of boxes; get them right and it reads as cabinetry. On the ends of an island or a peninsula this is most of what people see.
Door and drawer adjustment, after everything is in
Modern hinges adjust in three directions and drawer fronts adjust in two. Getting the gaps consistent down a long run takes real time at the end of the job, and it is the single most common thing left undone when a crew is behind schedule. It is also the first thing anyone notices about a finished kitchen without knowing what they are noticing.
Why the material makes the installer's job easier or impossible
Solid wood moves with humidity, and where it was dried decides how much it moves after installation. The federal wood handbook is direct that wood should be installed at the moisture content it will live at, and its map puts the warm, damp coastal band at 11% average moisture content for interior woodwork, against 8% for most of the country. A door dried to an inland number and adjusted perfectly in your kitchen in February will not be perfectly adjusted in August. Installation cannot fix a material problem, which is one more reason we prefer to be responsible for both.
How Installation Day Actually Runs
- The kitchen is emptied and the route is protected. Floors and the path from the door get covered before anything comes in or out.
- Demolition of the old run, and disposal. Old cabinets and counters come out and go with us.
- The walls are seen for the first time. Anything that was hiding behind the old run gets photographed and repaired before it is covered again.
- A level line is struck around the room. The whole run is set to that line, not to the floor. This is the step that decides whether the counter will be flat.
- Wall cabinets before base cabinets. Uppers go in first, because hanging them over installed base cabinets means working across an obstacle for the entire run.
- Base cabinets set, shimmed, joined and anchored. Each box leveled, adjacent boxes clamped and screwed together face to face, then anchored into framing.
- Scribe, fillers, panels and toe kicks. Where the run meets a wall, the piece is cut to the wall's real line. End panels and toe kicks go on last on the visible faces.
- Doors, drawers and adjustment, then the walkthrough. Doors are hung and adjusted until the gaps read even down the run. Then we go through the kitchen with you and write down what is not right before we ask for the last payment. The countertop is templated after all of this, on the installed boxes.
Why There Is No Price on This Page
There is no price on this page, and the reason is that we do not sell this work on its own.
Cabinet installation is quoted inside a kitchen project, along with the cabinetry it is installing. It is not a line you can buy separately from us, and we do not take jobs where somebody else supplied the boxes and we install them. That is a deliberate limit rather than an oversight, and the reason is in the opening of this page: when the measurement, the order and the installation belong to different companies, the failures land between them and the homeowner is the one holding them.
If what you want is a price, the two pages that carry one are the ones that include installation in what they are selling: custom cabinetry, where the boxes are built to your walls, and kitchen cabinet refacing, where the boxes stay and everything on the front is replaced. Both publish a starting figure and a typical range, and in both the installation is inside it.
What we will do without a full project
Look at it. If your kitchen is already apart and something has gone wrong, or if you have been quoted by somebody else and want to know whether what you are being sold includes the things on this page, the first visit is free and there is no trip fee. We will tell you what we see. That is often worth more than a second quote.
Permits and design are identified and priced before you approve anything. Straight cabinet replacement inside the existing footprint frequently stays clear of review; it changes when the sink base comes out, when a soffit opens or when a circuit is added, and what is required depends on the scope and on which authority has jurisdiction over the property.
Why This Work Ends Up With Us
One company measured, ordered and installs. There is nobody to blame and nobody to wait for, and a box that arrives wrong is our problem rather than a conversation you have to referee.
This is the stage we run most often. Cabinet installation is a day inside every full kitchen remodel we build, and full kitchen remodels are the bulk of our work. Buying it on its own gets you the same hands doing the same step, on a kitchen where the rest already exists.
We set to a level line, not to your floor. In a house where the floor runs downhill, that is the difference between a counter that is flat and one that is not, and it cannot be corrected afterwards.
Everything goes into framing. A loaded upper is heavier than people expect and it is held by what is behind the drywall, not by the drywall.
Runs get scribed. Where the cabinets meet an out of plumb wall, the piece is cut to the wall rather than a straight filler being caulked into a tapering gap.
The adjustment happens even when the job is running late. It is the last hour of work and the first thing anybody sees.
One licensed company, and you can check it yourself. The work is contracted by Gaven Constructions, Certified General Contractor CGC1524886, licensed, insured and bonded, with a two year labor warranty on the installation, and the license is searchable in the Florida DBPR licensee records.
Licensed, Insured, and Permitted in Boca Raton
Replacing cabinets inside the existing footprint, with nothing moving, frequently stays clear of review. What pulls the job over the line are the parts nobody thinks of as regulated work: the sink base coming out, so supply lines and the drain are disturbed and put back; the soffit opening up, because what is inside it can be a duct or a vent; a circuit added for undercabinet lighting or a wall oven.
Which office decides is not settled by having a Boca Raton mailing address. The County draws the municipal limits and the postal ZIP codes as two different map layers, so a parcel here can sit inside City limits or in unincorporated Palm Beach County whatever the envelope says. We establish it at the measurement rather than publishing a table that tells you which side of the line your kitchen falls on, because following a contractor's table is your exposure and not ours.
In a condominium there is a second authority regardless of the permit answer, and on an installation job it governs the two things that shape the day: how a full kitchen's worth of new cabinetry gets into the building, and how the old one gets out. Elevator reservations, approved hours, protected routes and debris rules are arranged before the delivery is booked.
- License
- CGC1524886 Certified General Contractor, verifiable in the Florida DBPR licensee search.
- Insurance
- Licensed, insured and bonded Certificates are available before any work is scheduled.
- Labor warranty
- 2 years On installation labor. What it covers is written into your contract before any work is scheduled.
- Response time
- Within 24 hours Every inquiry gets an answer within one business day.
- Permits and design
- Priced before approval Requirements vary by project scope and by which authority has jurisdiction over the property. Any required permitting, drawings, engineering, or design services are identified and priced before the project is approved.
- Who contracts the work
- Gaven Constructions Kitchen Remodeler Boca Raton was acquired by Gaven Constructions, a licensed Florida contractor. Every estimate and invoice is issued by Gaven Constructions, which holds the license and carries the insurance on every job.
Common Questions
Do you install cabinets that I bought somewhere else in Boca Raton?
No, and we would rather say so on this page than after you have called. We install cabinetry as part of a kitchen project we are responsible for, from the measurement through to the walkthrough. When the boxes come from one company and the installation from another, the problems that arise are exactly the ones nobody owns: a box the wrong width, a wall further out of plumb than the order allowed for, a run that cannot be scribed. What we will do is come and look, free, and tell you what we see.
What does cabinet installation cost in Boca Raton?
It is not priced separately here, because it is quoted inside the kitchen project that includes the cabinetry. The two pages on this site that publish a figure with installation inside it are custom cabinetry and kitchen cabinet refacing. If a quote you have been given prices installation as a line on its own, the useful question is which of the things on this page are inside that line: demolition, disposal, wall repair, scribing, toe kicks and end panels, and the final door adjustment.
How long does cabinet installation take in a Boca Raton kitchen?
It depends entirely on which project it is part of, which is why there is no figure on this page. A refacing installation and a full custom run installation are different amounts of work in the same room. The pages for each publish their own schedule, including how many days a crew is actually in your house, which is the number that affects your life rather than the total.
How do I know if the cabinets in my Boca Raton kitchen were installed properly?
Four checks, and you can do them yourself. Put a level on the counter or the top of the base run and see whether it reads flat across the whole length. Look down the run at the door gaps from one end and see whether they are consistent. Push firmly upward on a wall cabinet near its outside corner and feel whether it moves. And look where the run meets the wall: a piece cut to follow the wall is scribed, and a straight strip with a tapering caulked gap behind it is not.
What happens to my old Boca Raton kitchen cabinets when new ones are installed?
They come out and go with us, along with the old countertop, as part of the project. It is worth confirming this is included in any quote you receive, because removal and disposal are real work and real cost, and in a condominium they come with their own rules about hours, elevators and where a container may stand.
Can cabinets be installed on an uneven floor in Boca Raton?
Yes, and it is the normal condition rather than the exception here. The run is set to a level line struck around the room, and the gap between that line and the floor is shimmed and then hidden by the toe kick. What matters is that the tops of the boxes are in one plane, because the countertop is templated on them. A run set to follow a sloping floor produces a counter that is not flat, and no amount of later adjustment fixes it.
Do I need a permit to have kitchen cabinets installed in Boca Raton?
Straight replacement inside the existing footprint, with nothing moving, often does not. It changes when the sink base comes out and the plumbing is disturbed, when a soffit comes down, or when a circuit is added. Which office reviews it depends on whether the property sits inside the City or in unincorporated Palm Beach County. We settle both at the measurement and price whatever is required in the written estimate before you approve anything.
Should a handyman install kitchen cabinets in Boca Raton?
The question worth asking is not what somebody calls themselves, it is who holds the license and who carries the insurance on your job, and both of those are checkable before anybody starts. Ask for the license number and look it up yourself in the Florida DBPR licensee search. Ask whose name is on the certificate of insurance. If cabinets are only being hung and nothing else is touched, the scope is narrow; the moment the sink base comes out, a soffit opens or a circuit is added, the work stops being cabinet hanging. Ours is contracted by Gaven Constructions under CGC1524886, and we would rather you verify that than take our word for it.
Recent Kitchen Remodeling Projects in Boca Raton
-
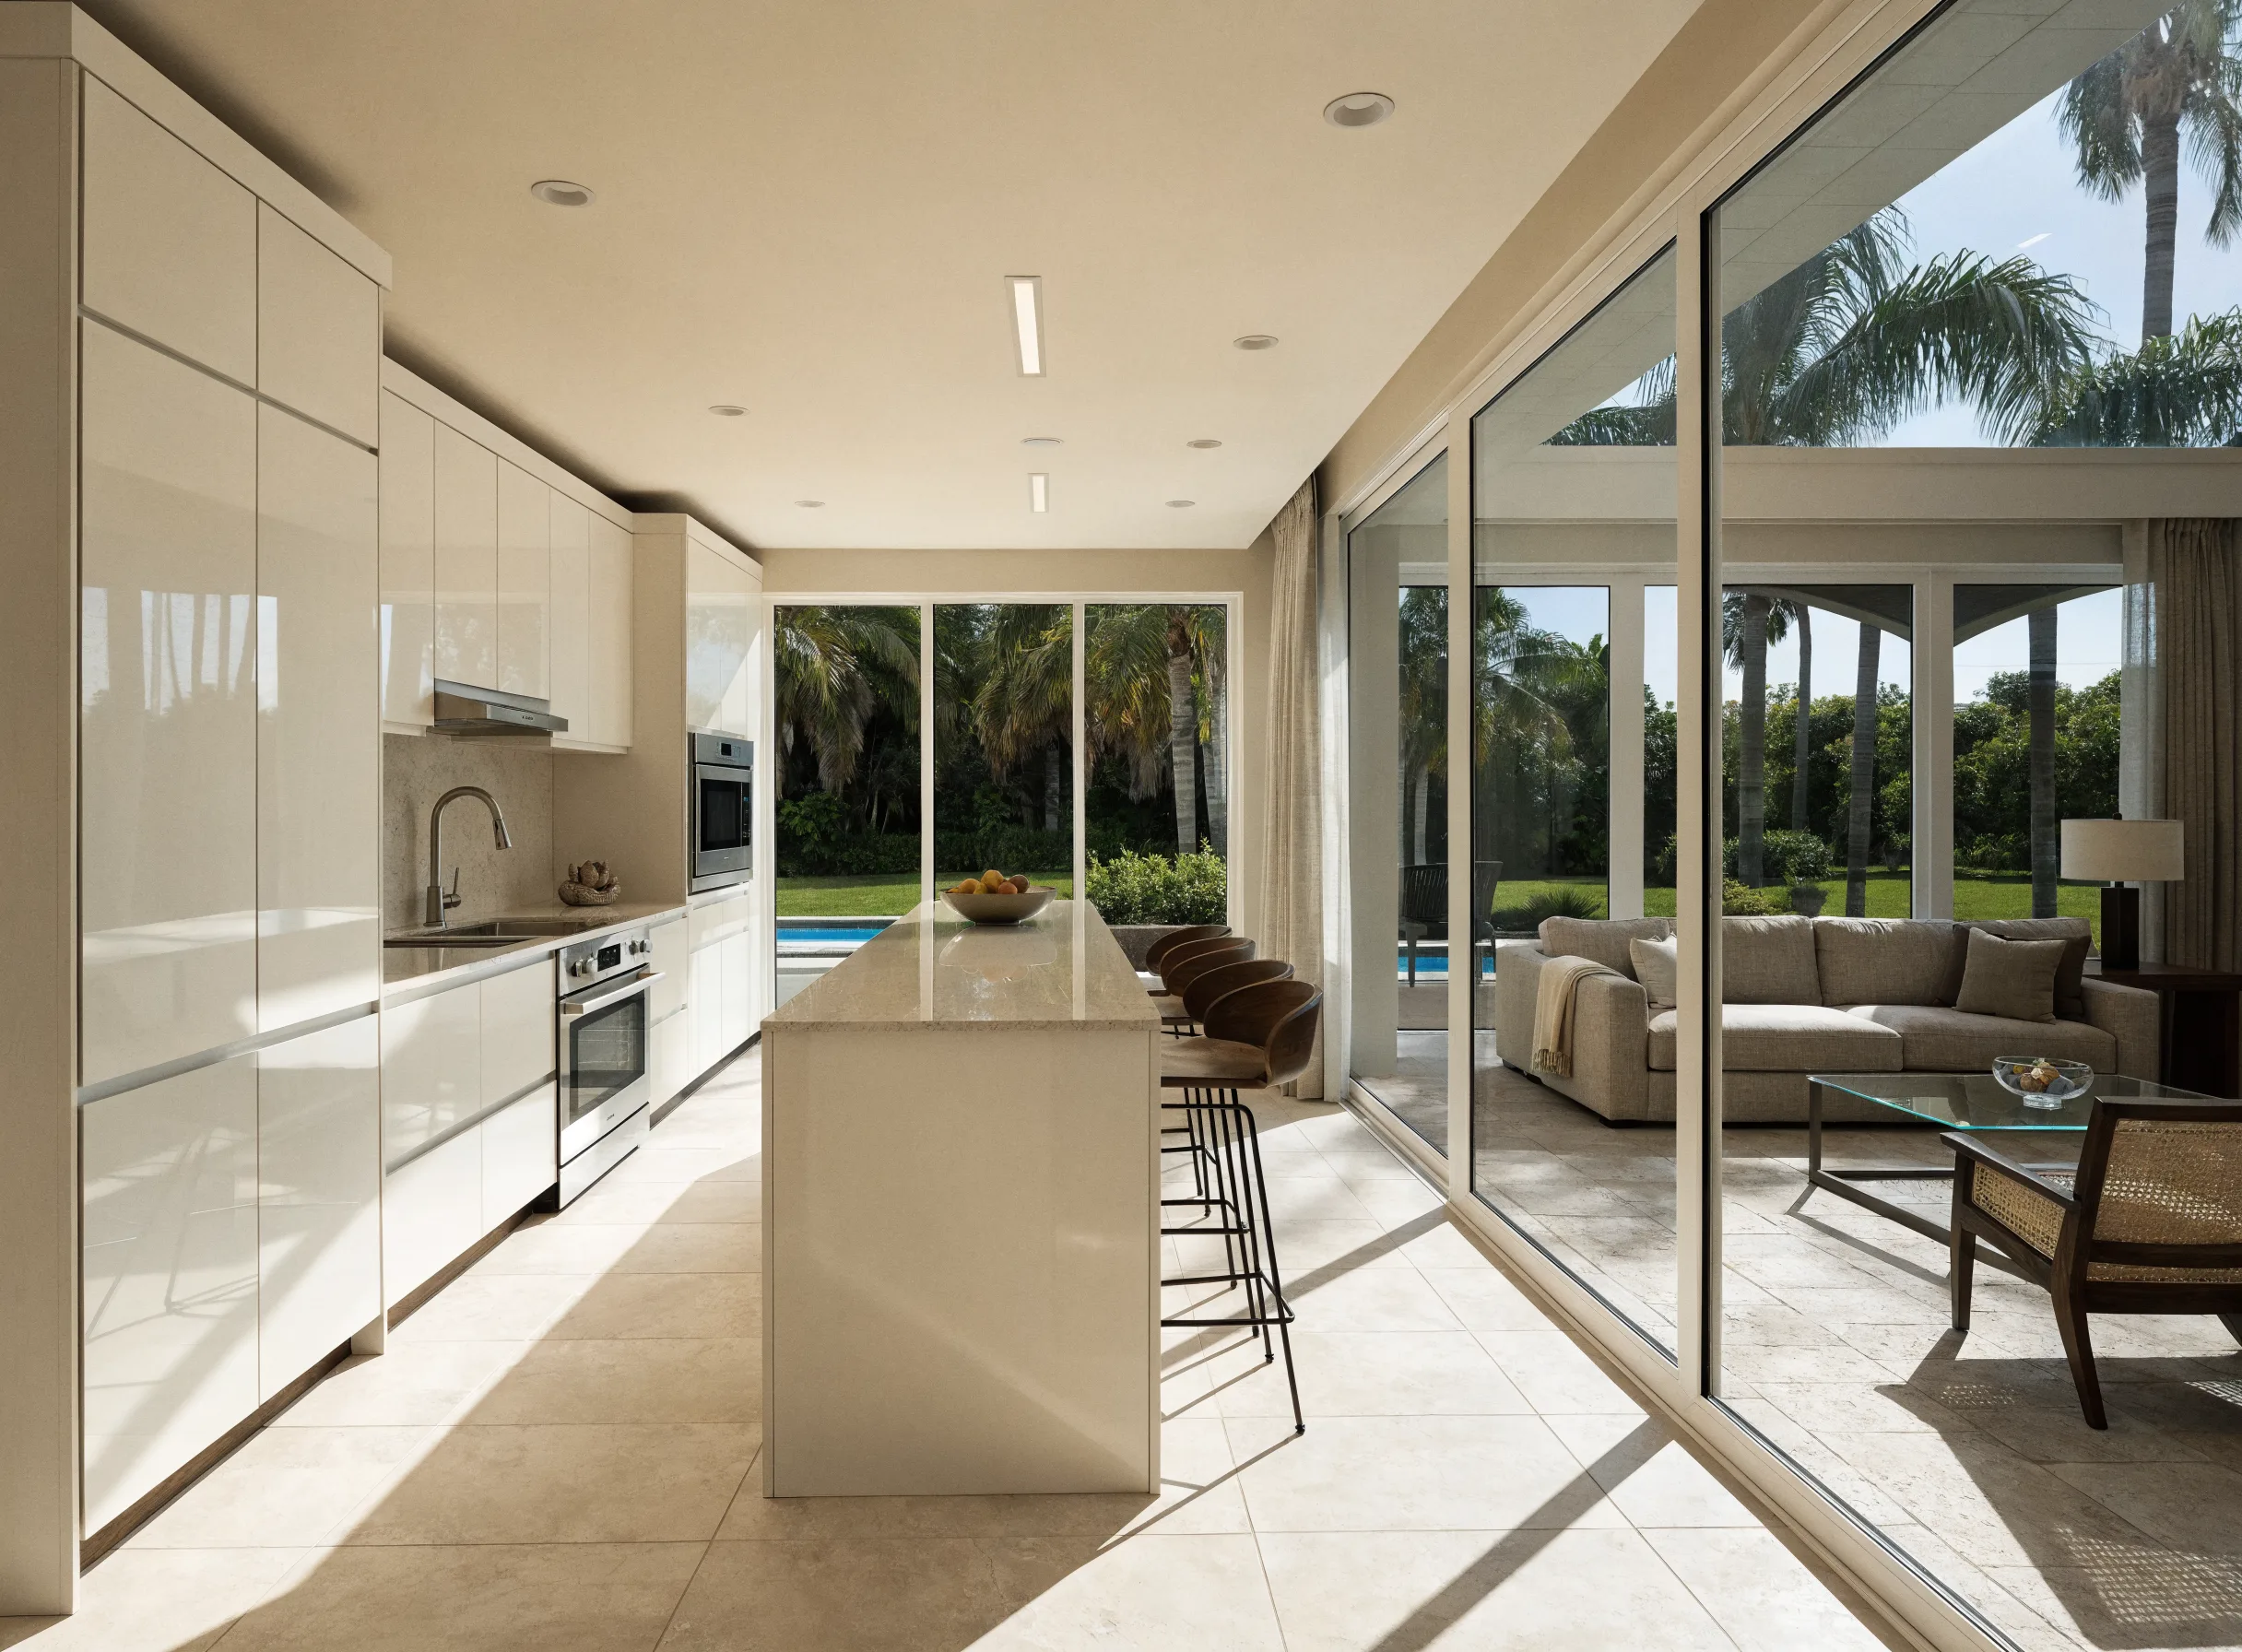
Kitchen opened to the living room, with a seated island Open concept kitchen remodeling -
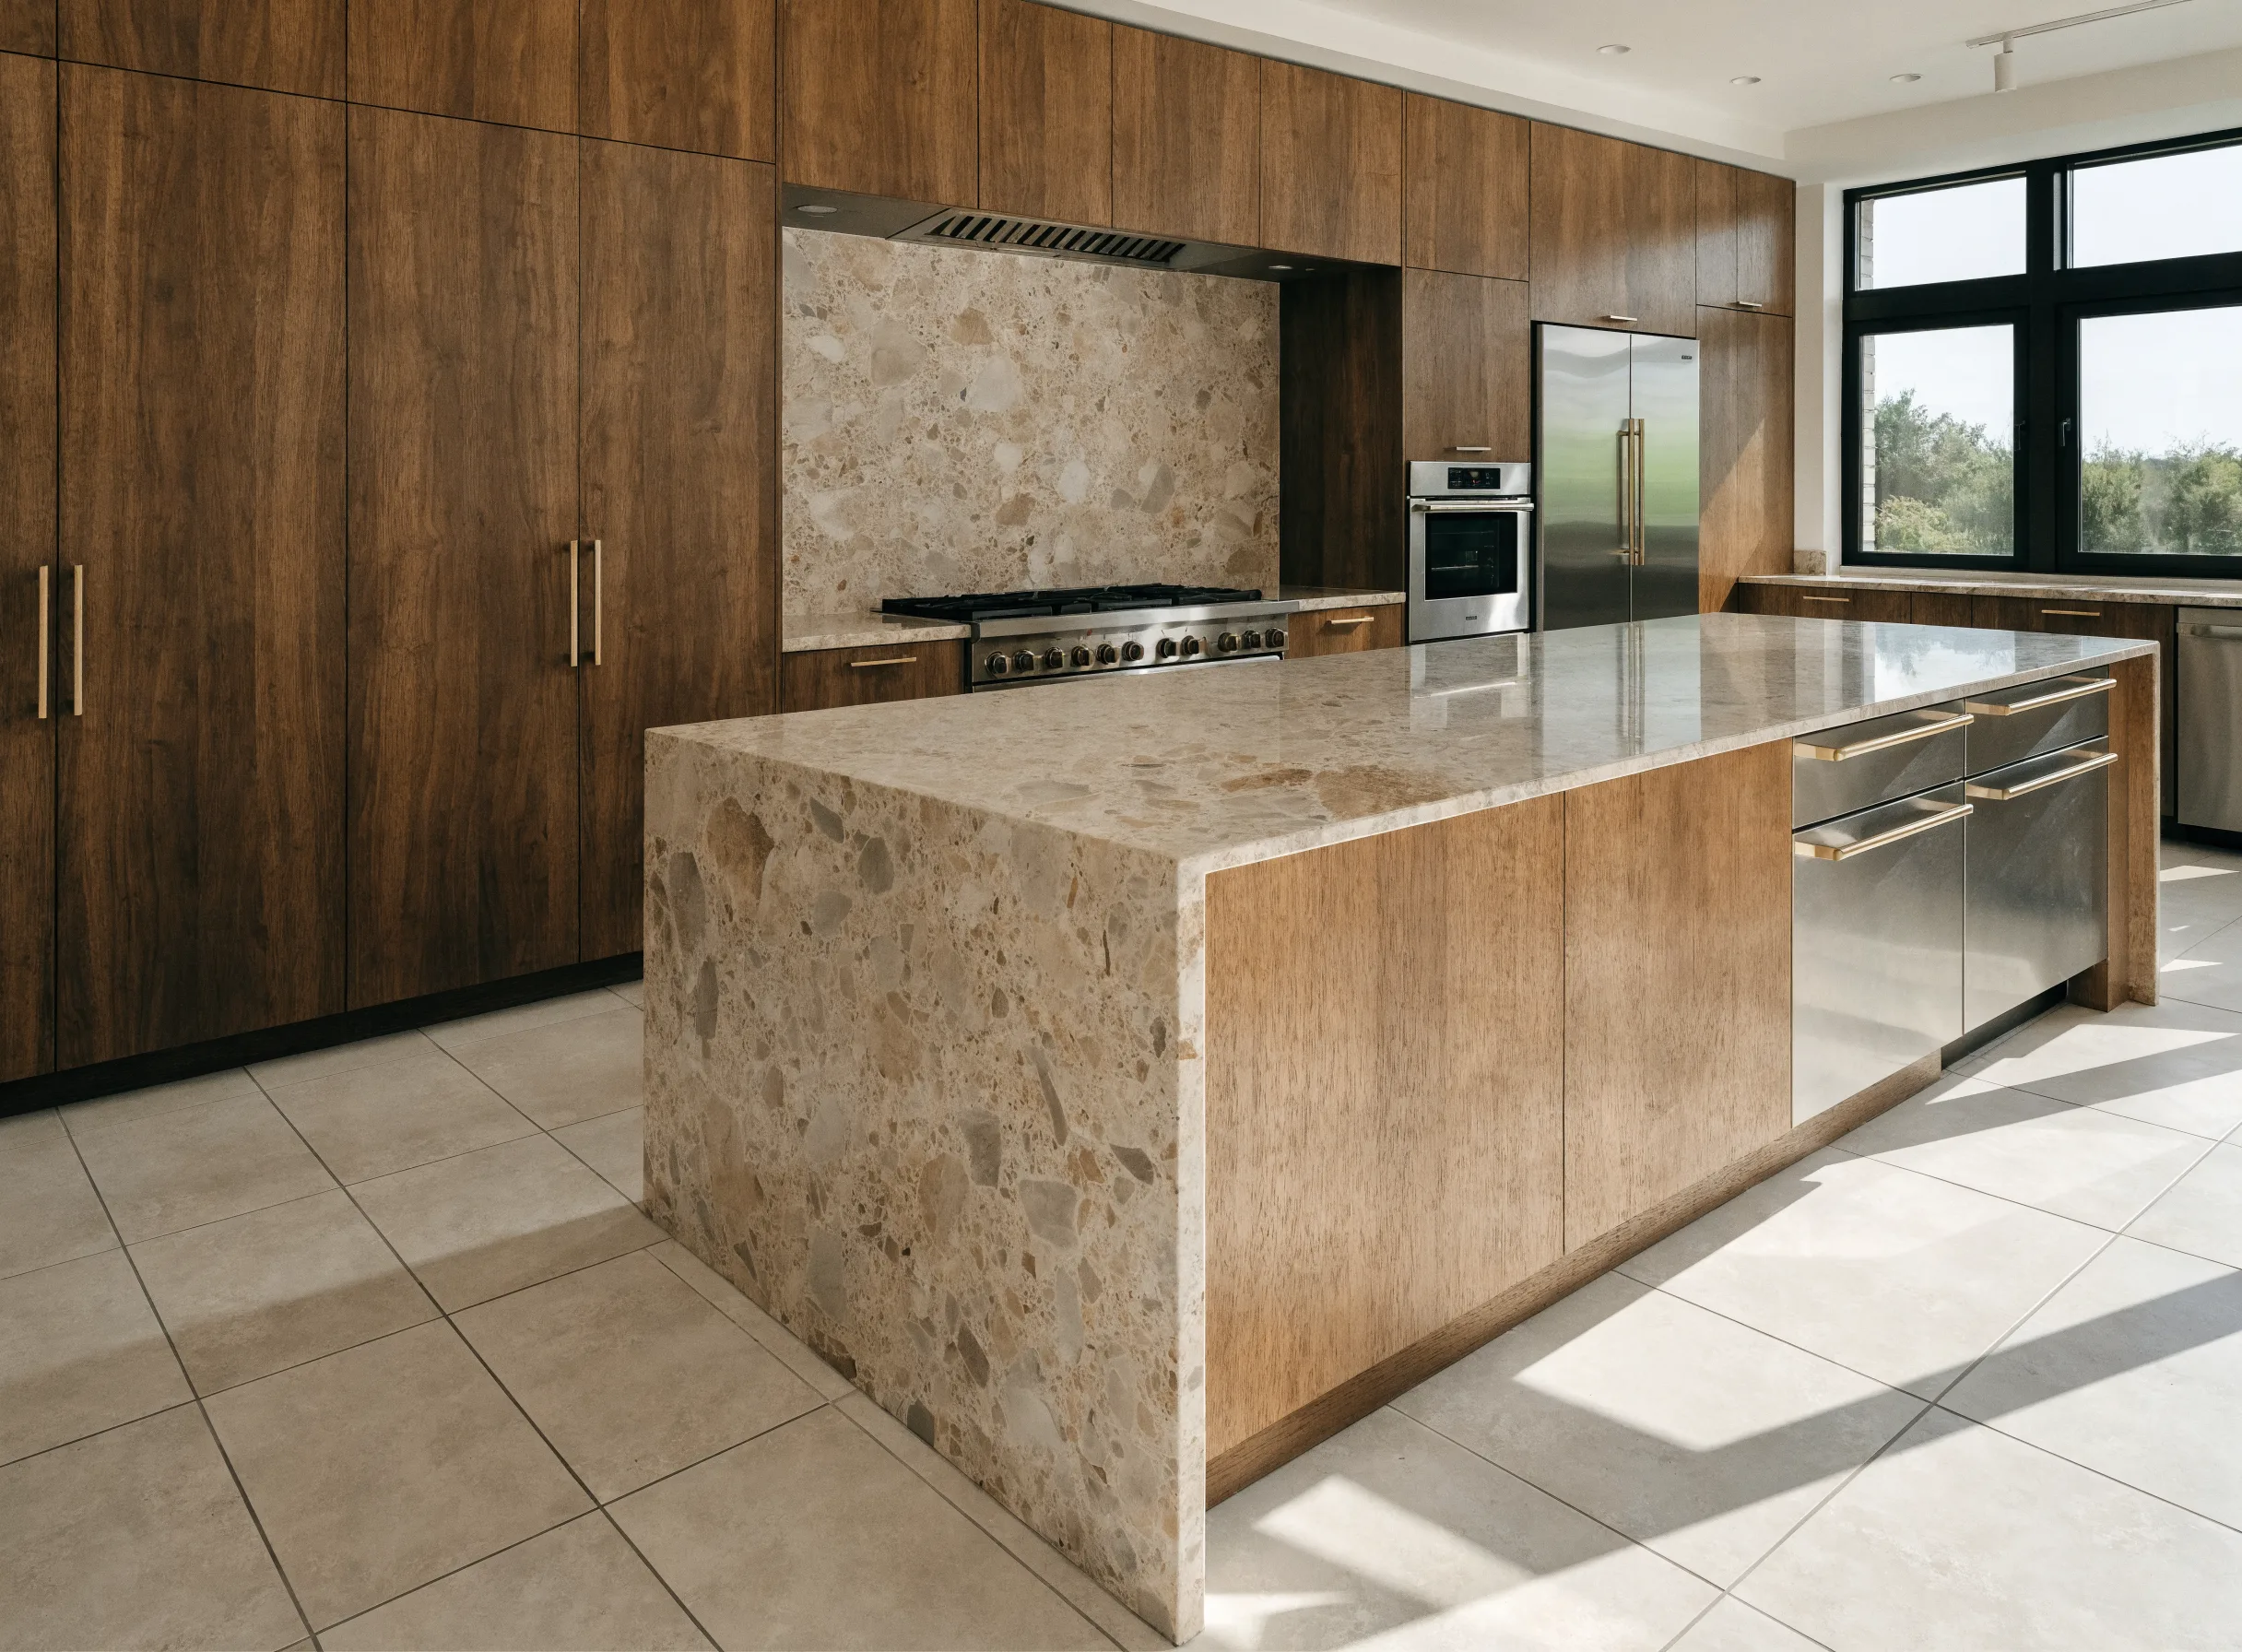
Full-height cabinetry and a waterfall island Luxury kitchen remodeling -
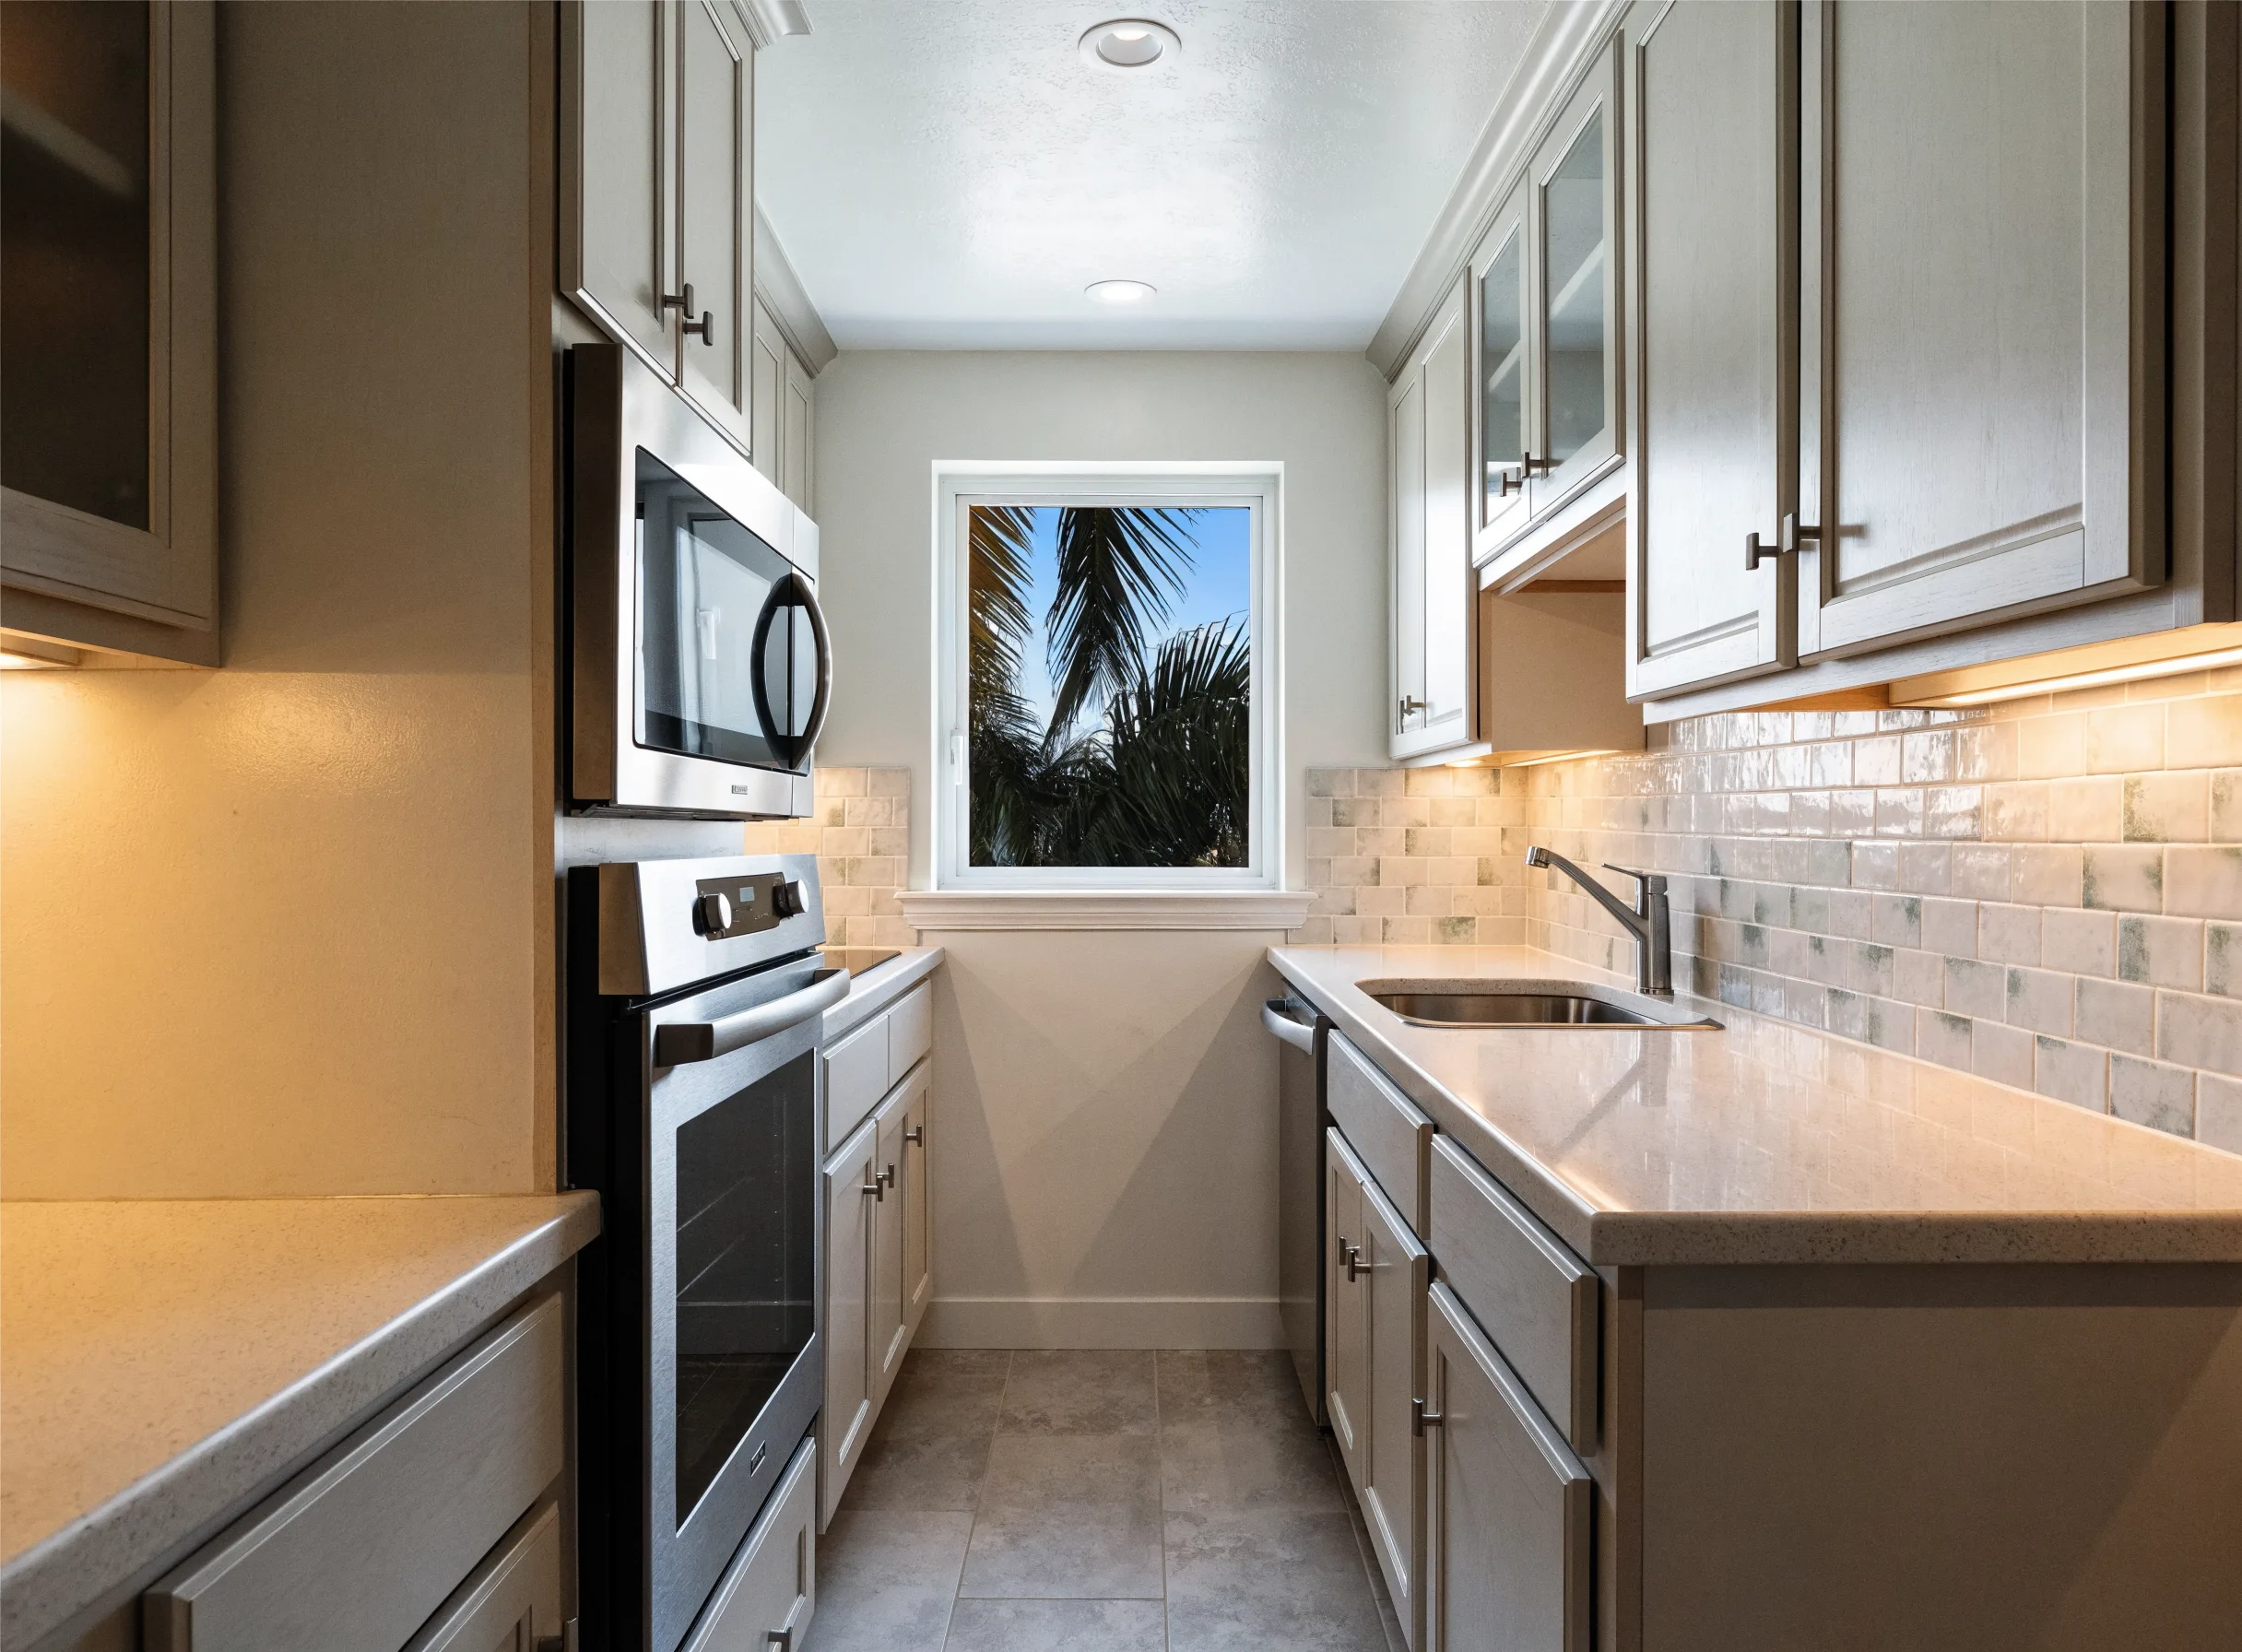
Galley kitchen in a condo, under twenty linear feet Small kitchen remodel -
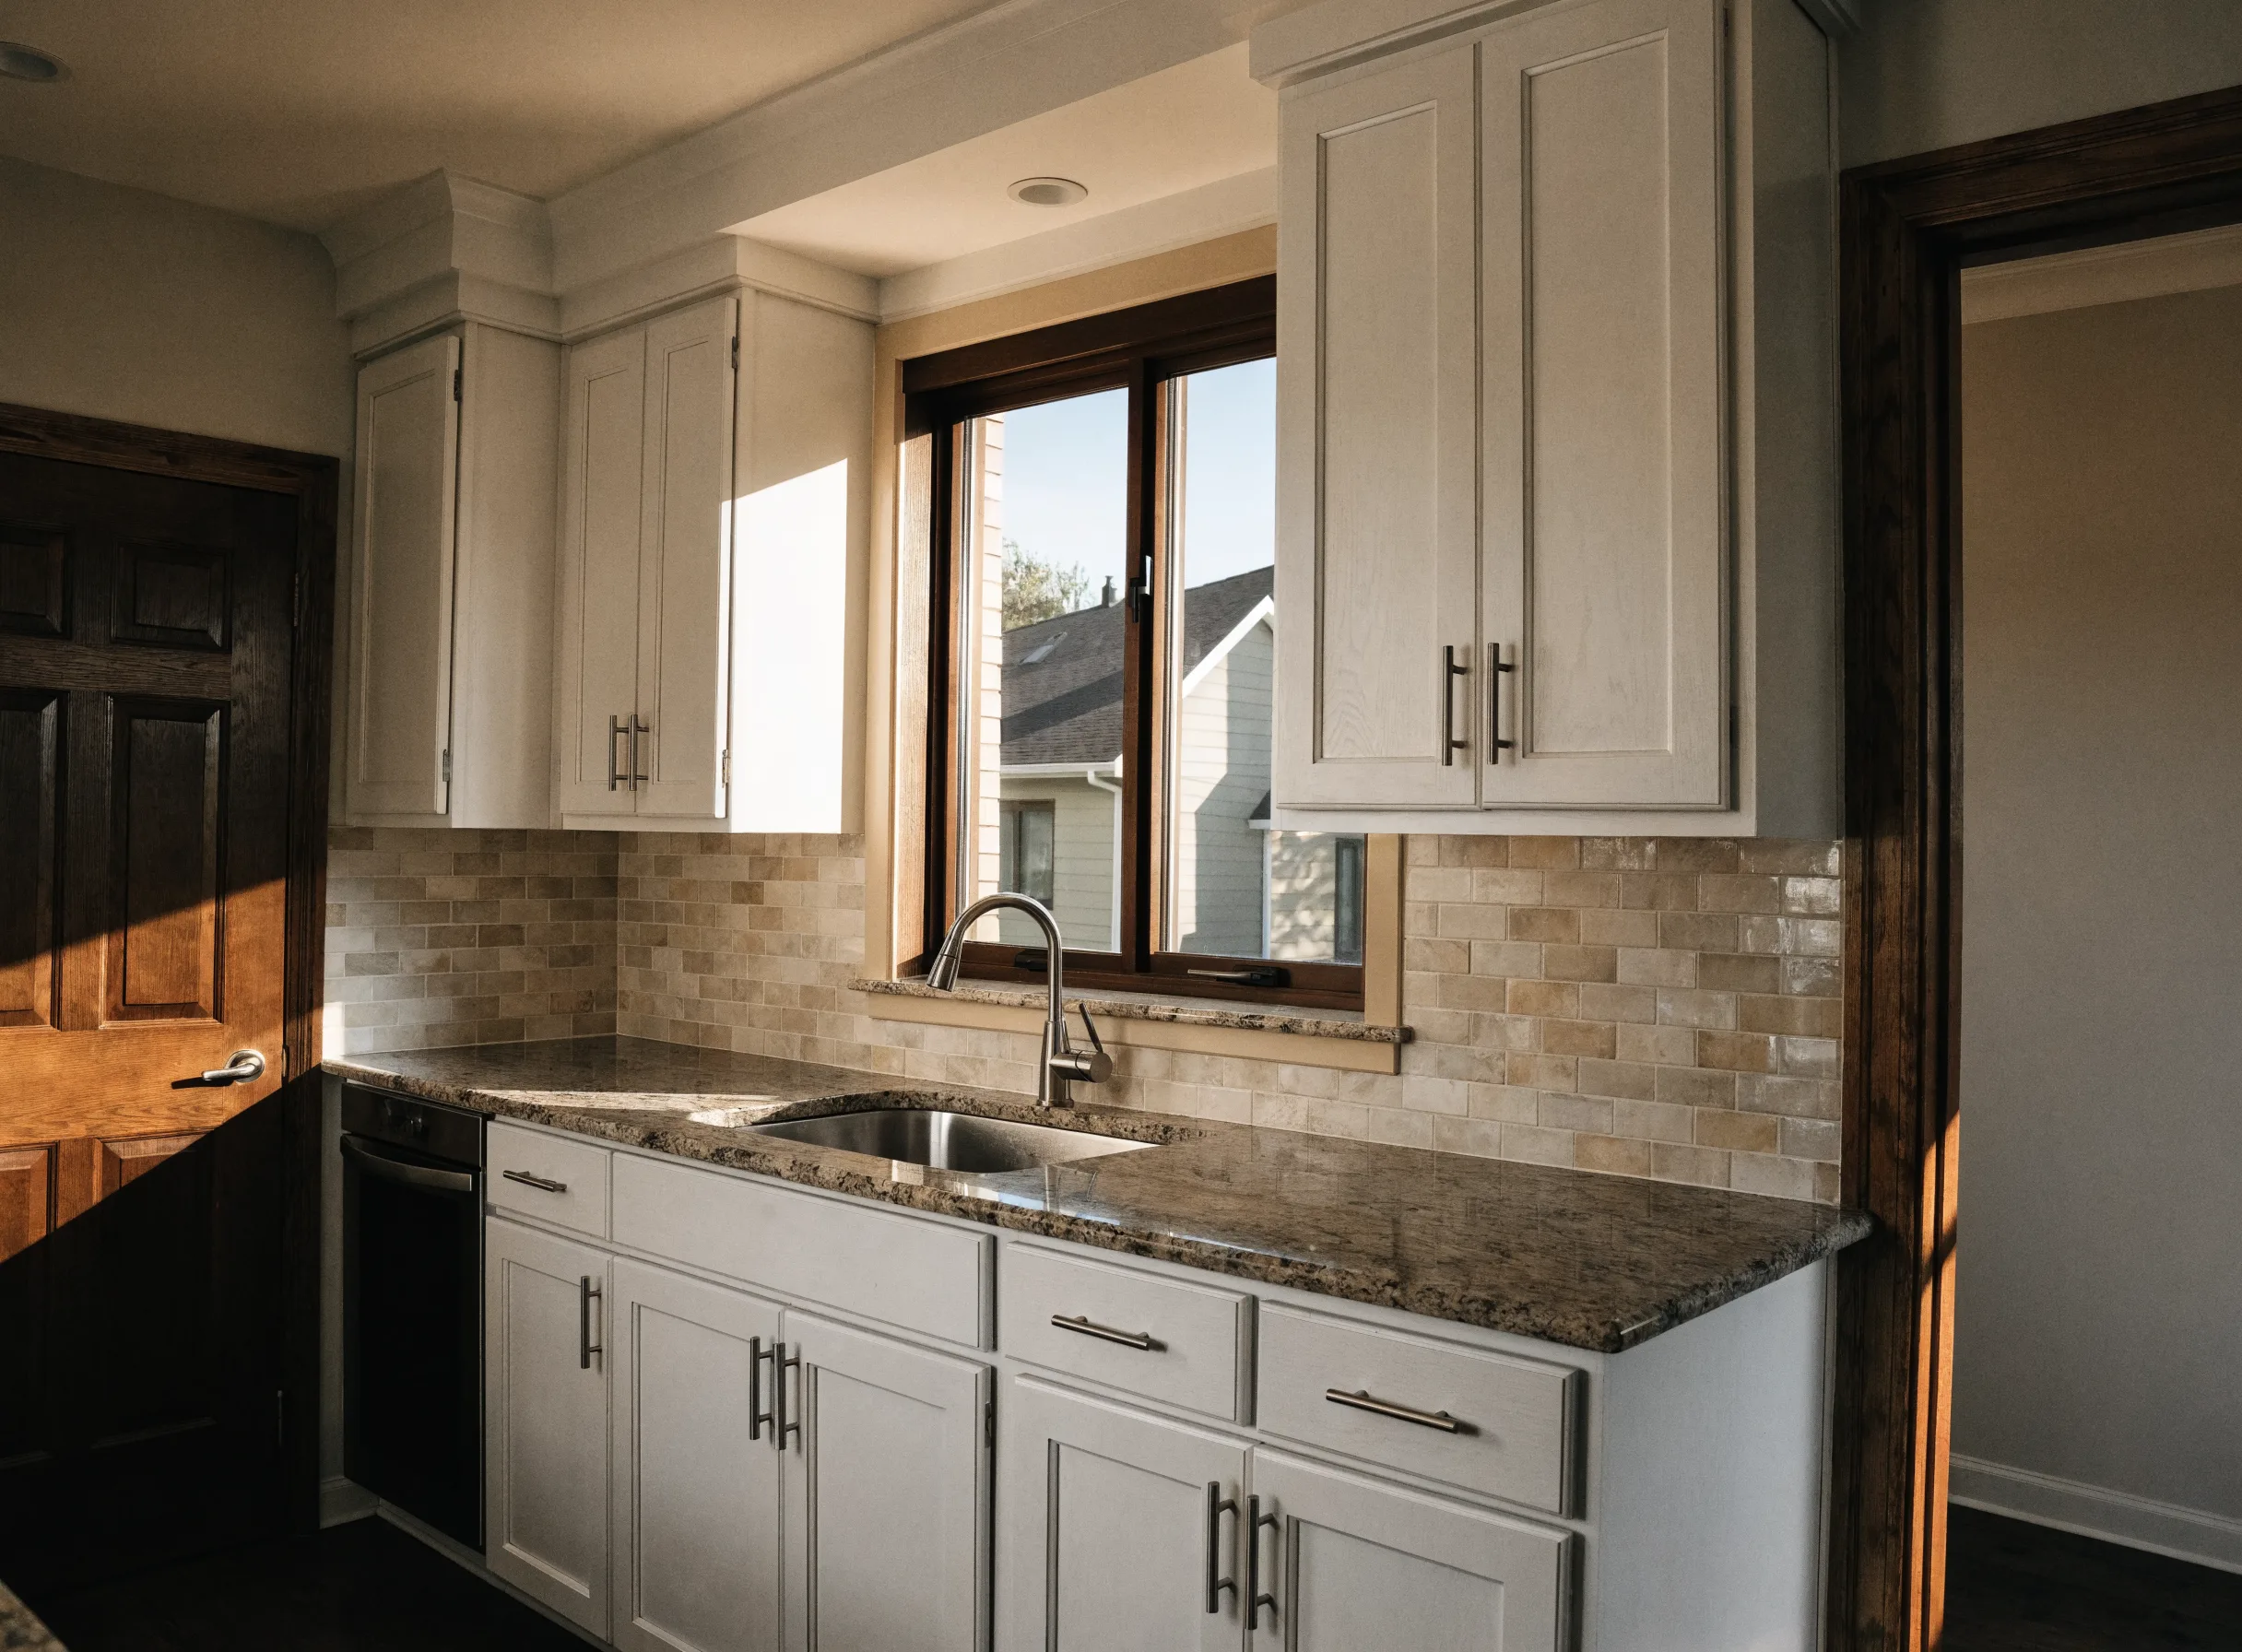
New shaker fronts on the original boxes Kitchen cabinet refacing
-
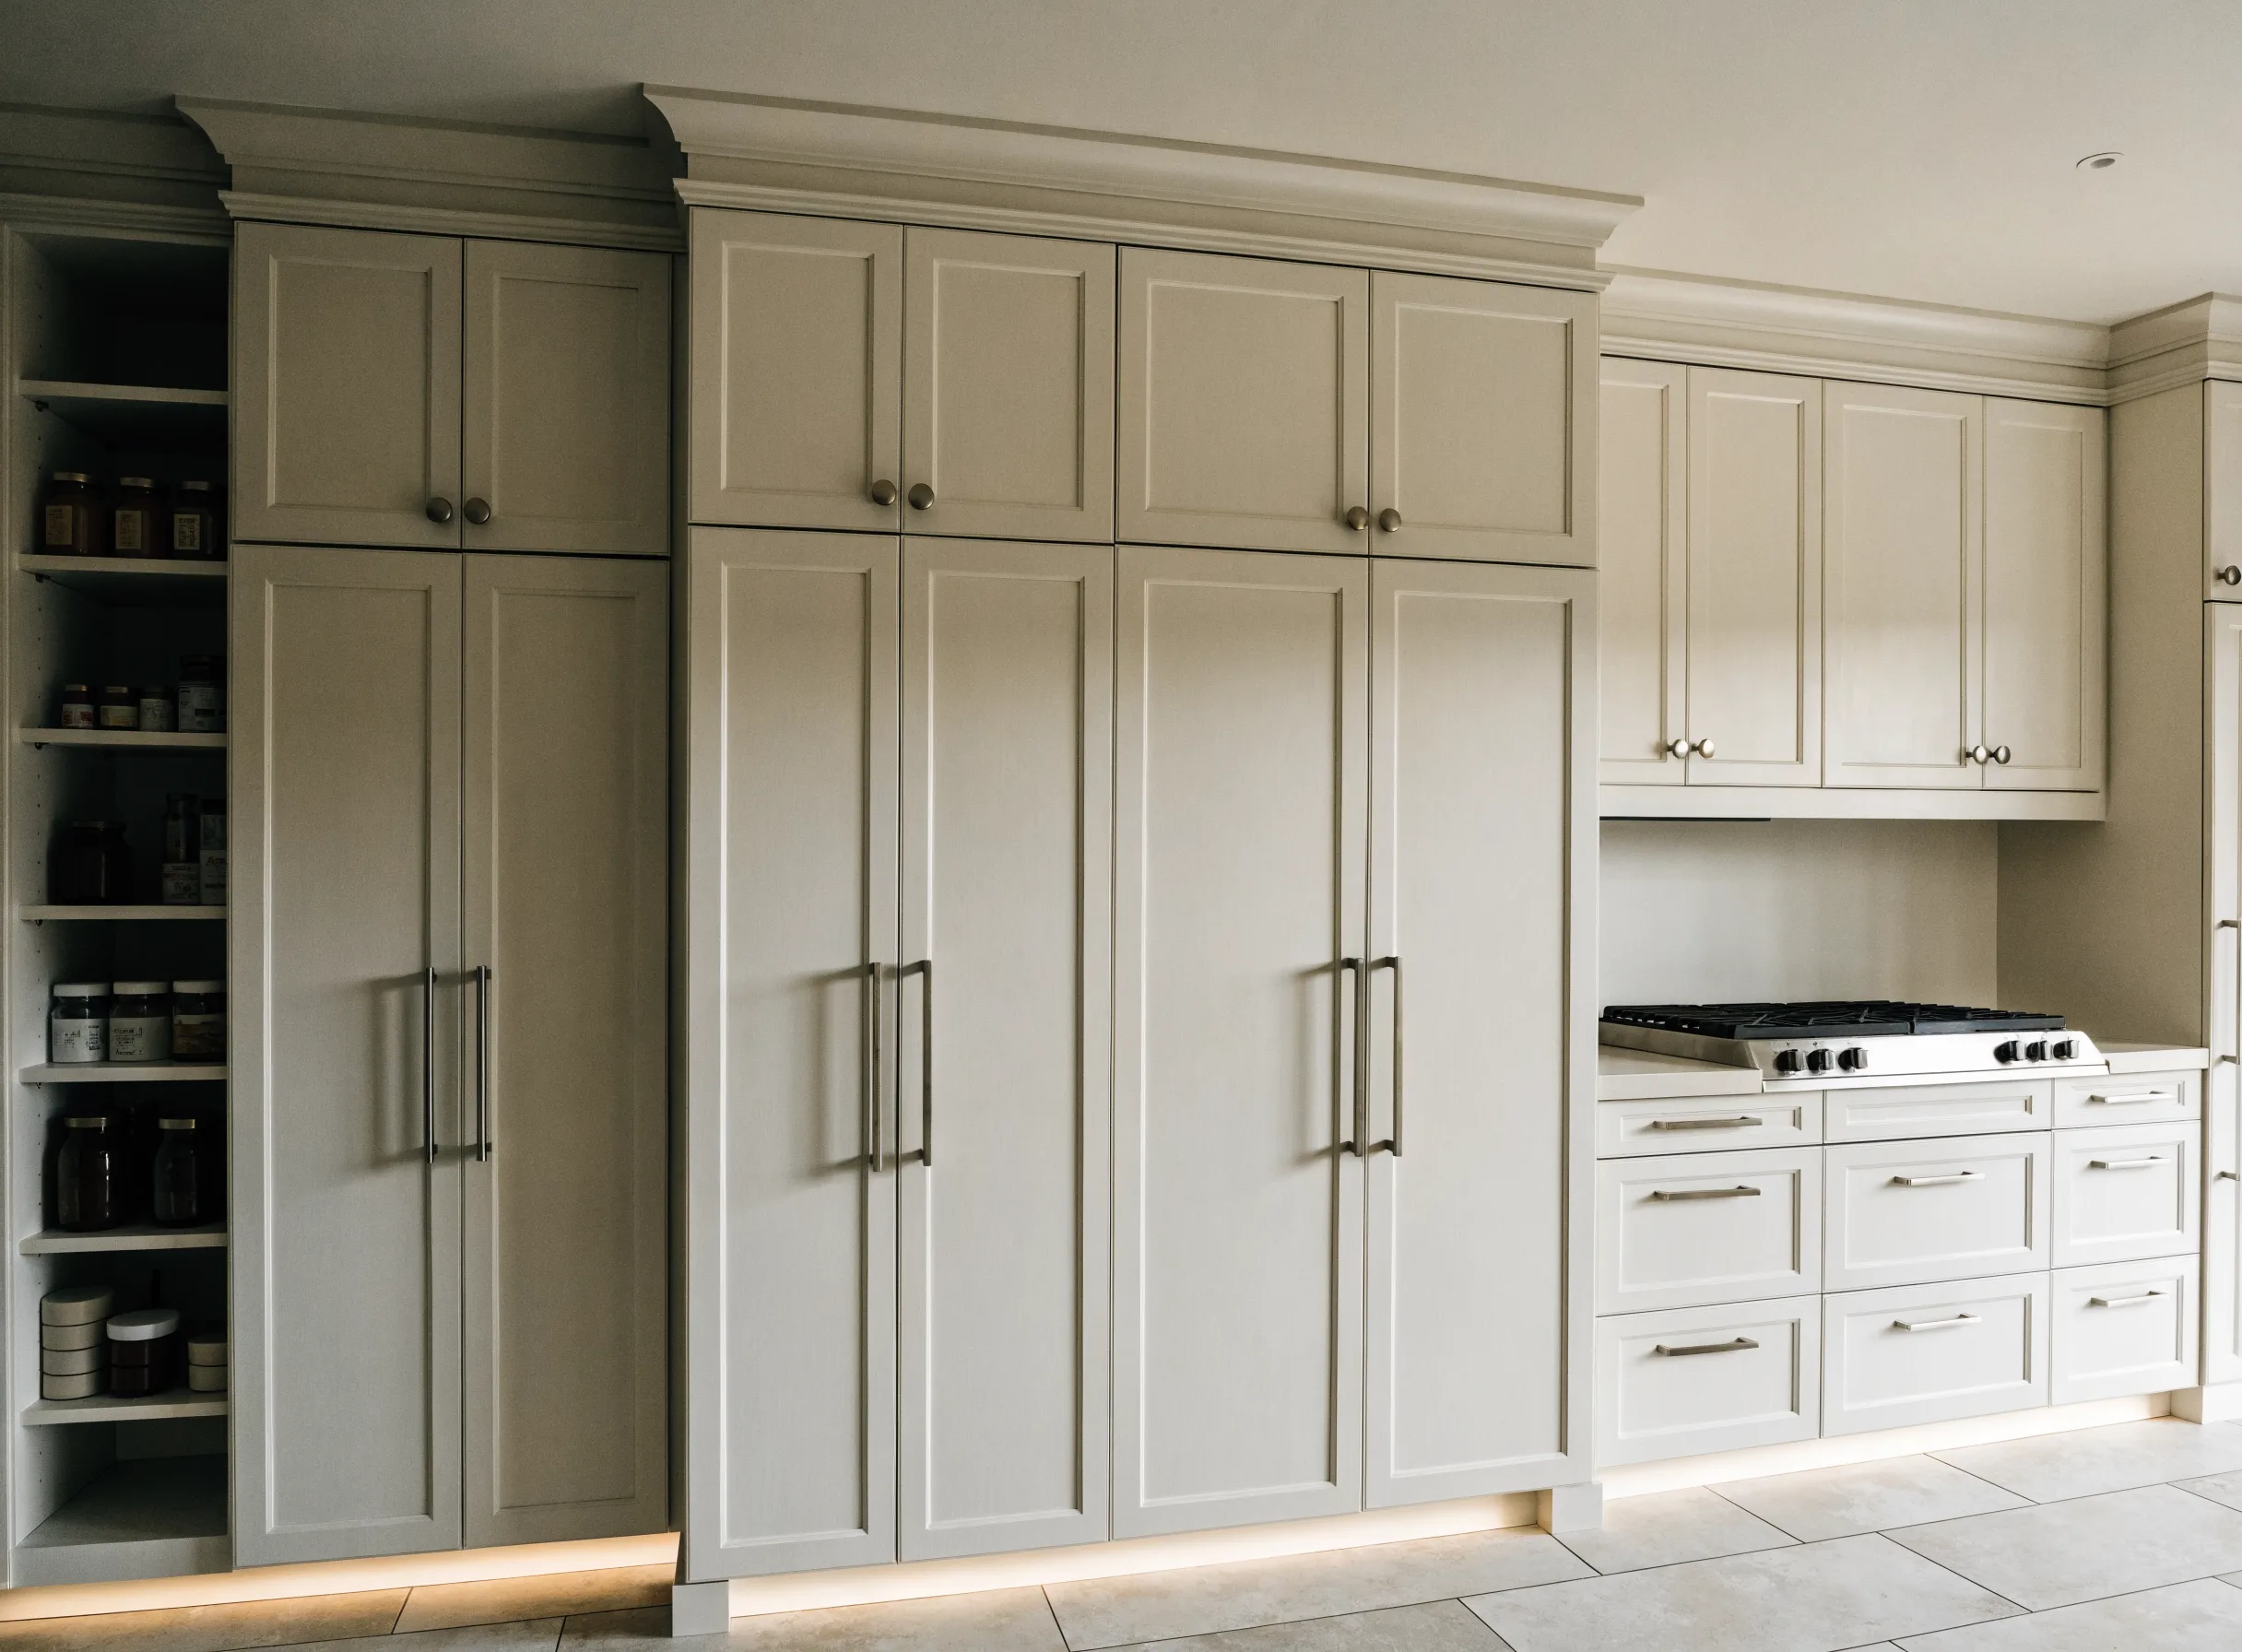
Floor-to-ceiling run with a tall pantry Custom cabinetry -
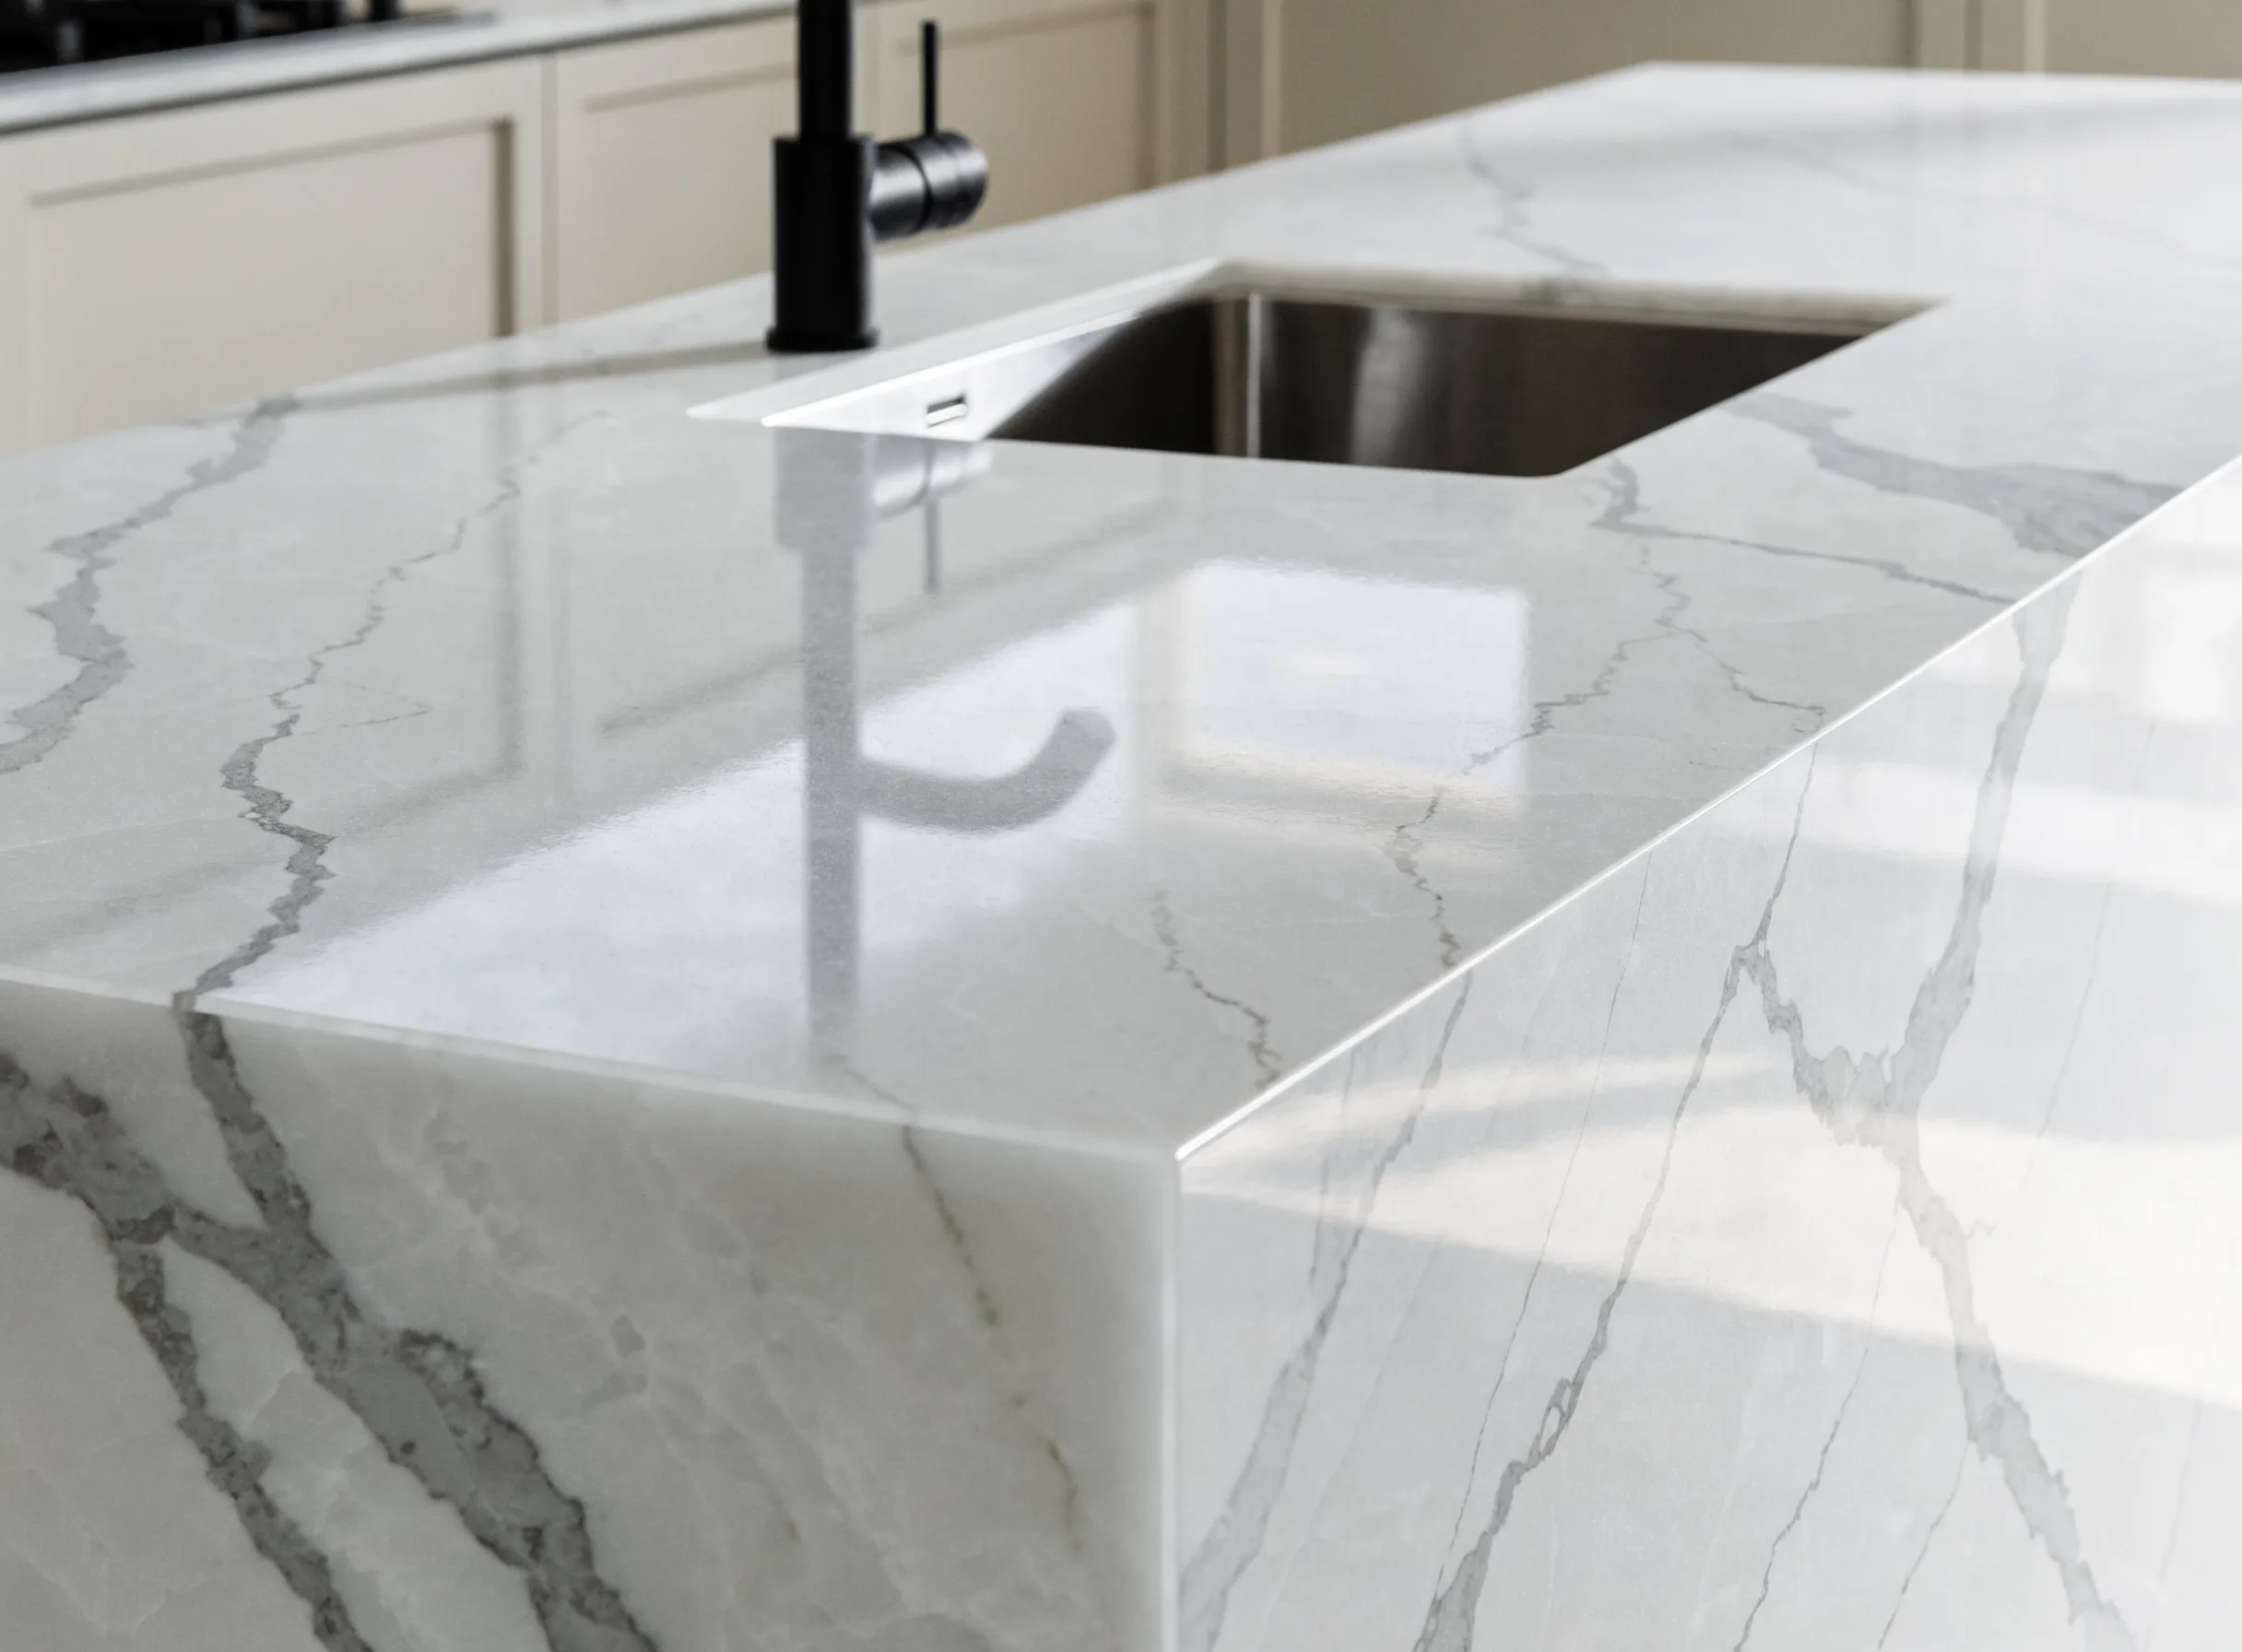
Quartz with a waterfall end on the island Quartz countertop installation -
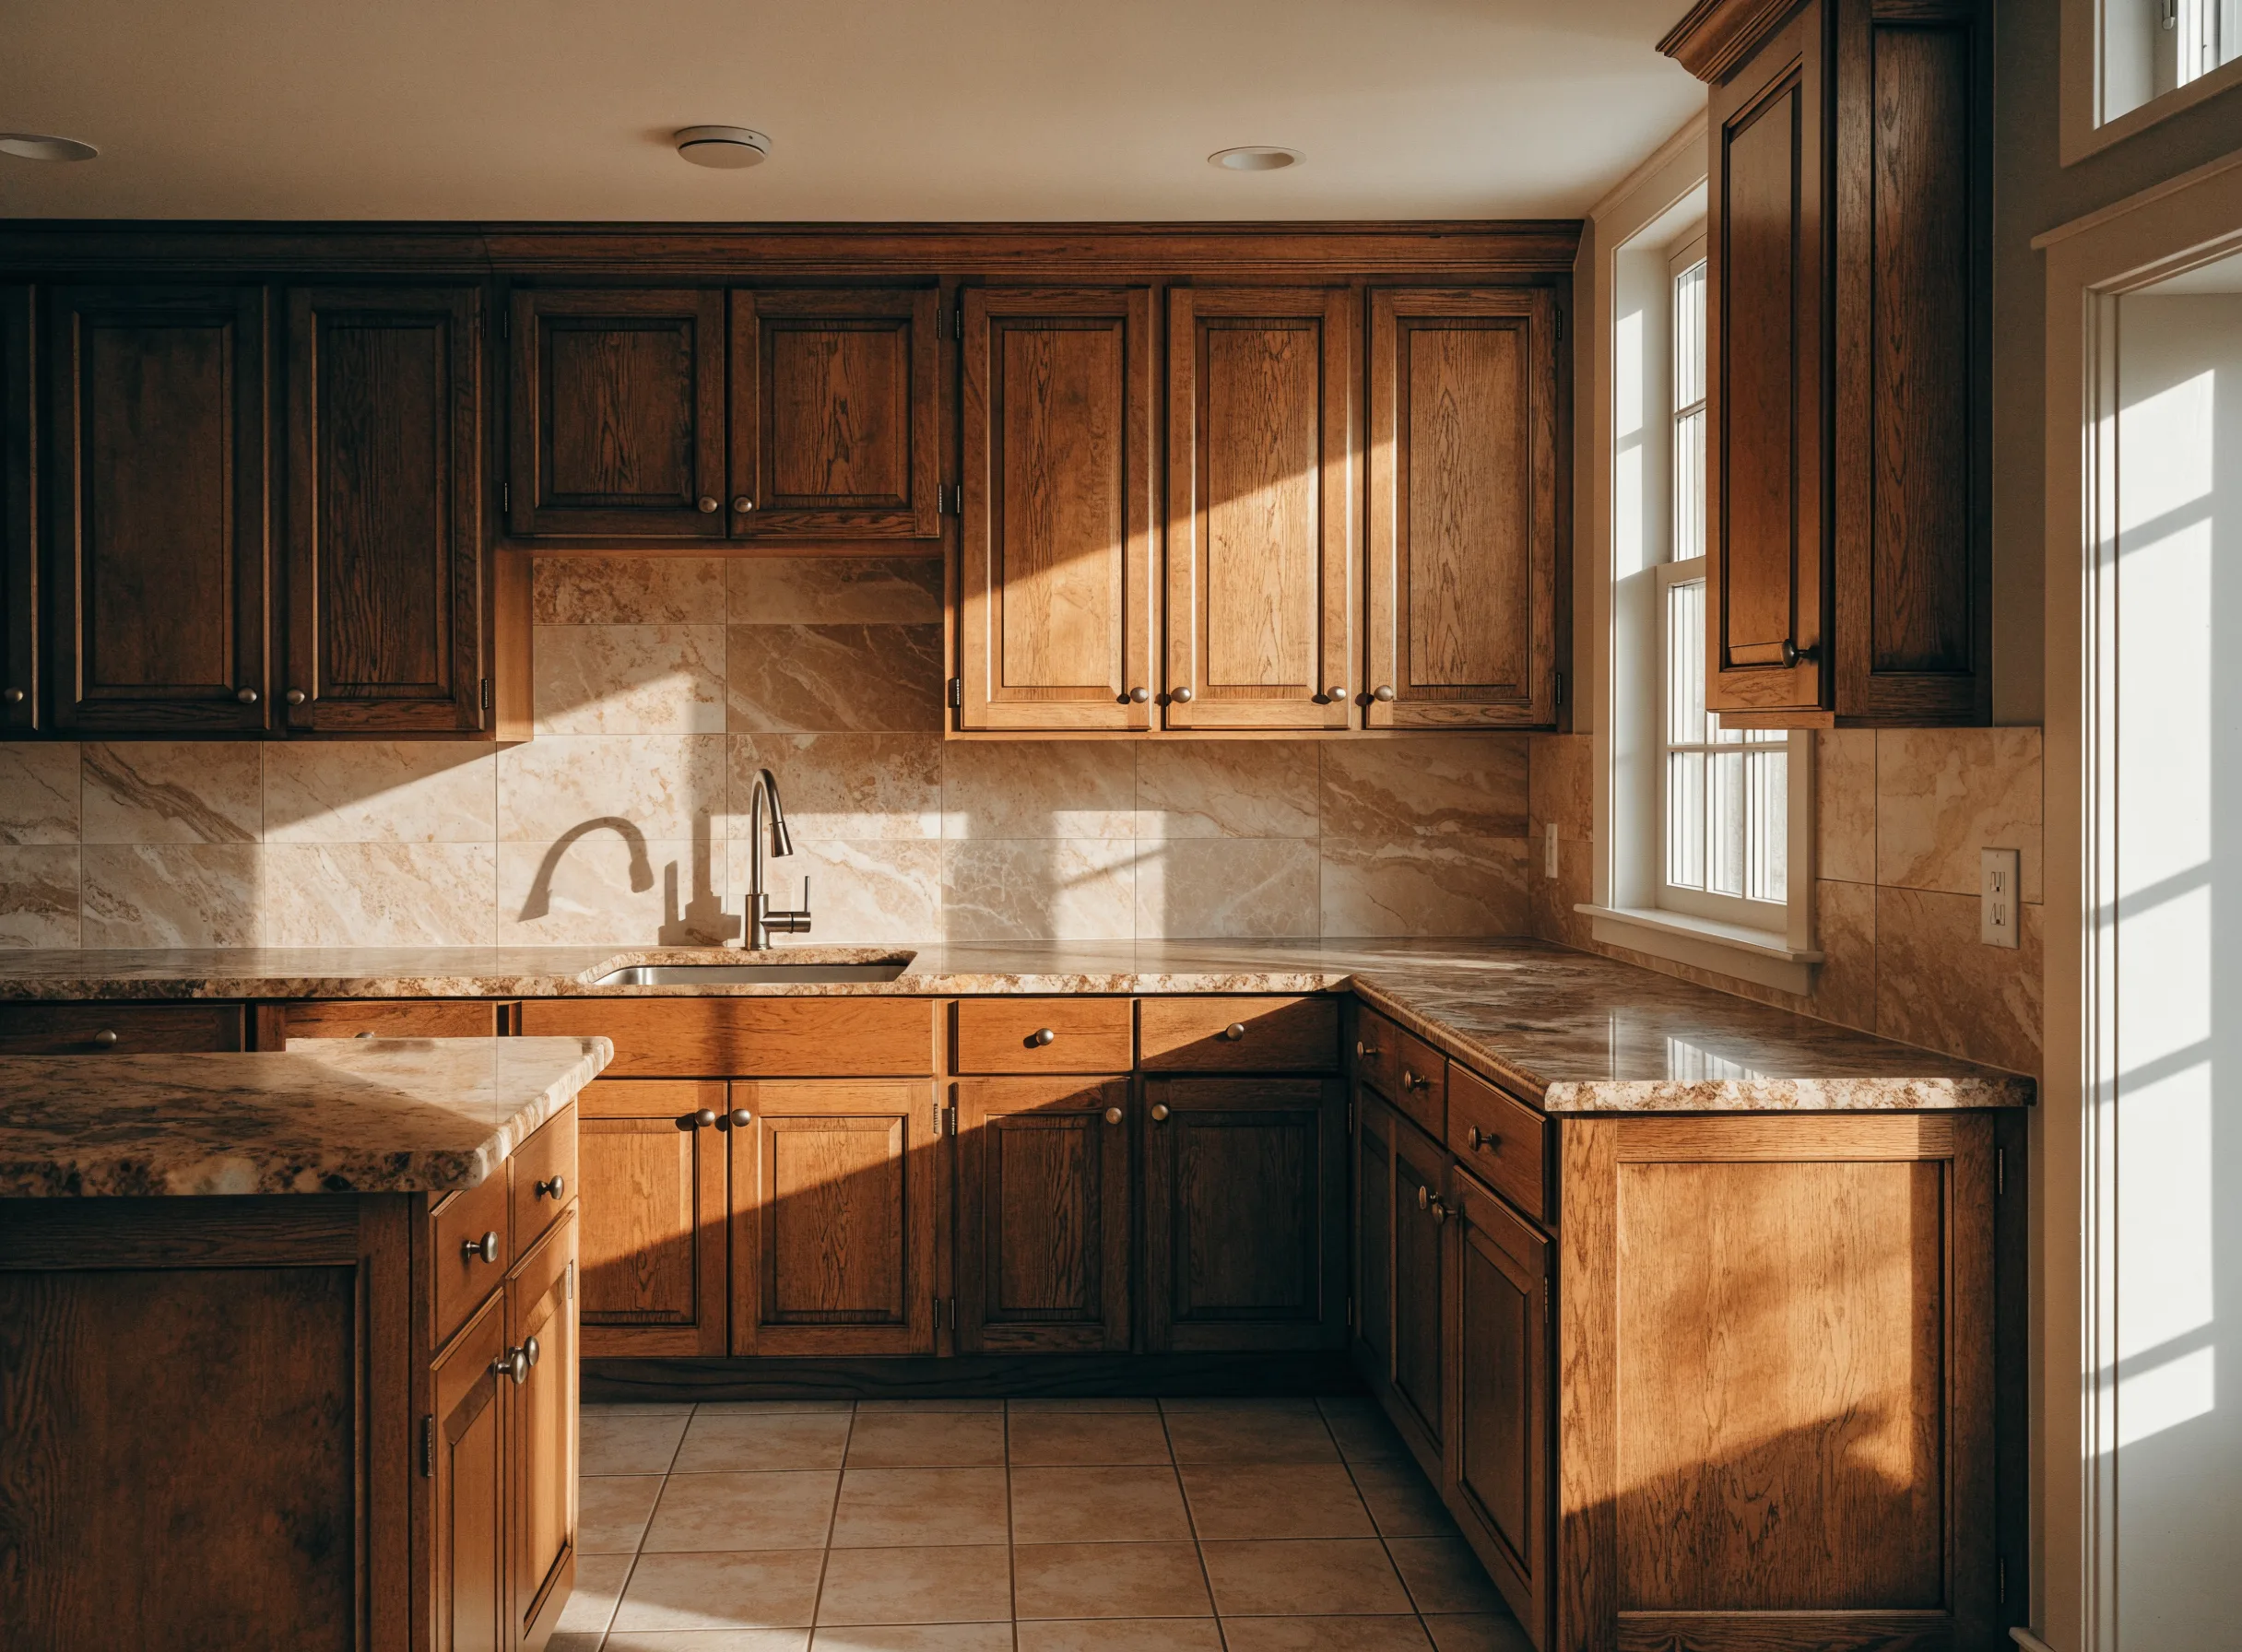
Granite perimeter with a raised breakfast bar Granite countertop installation -
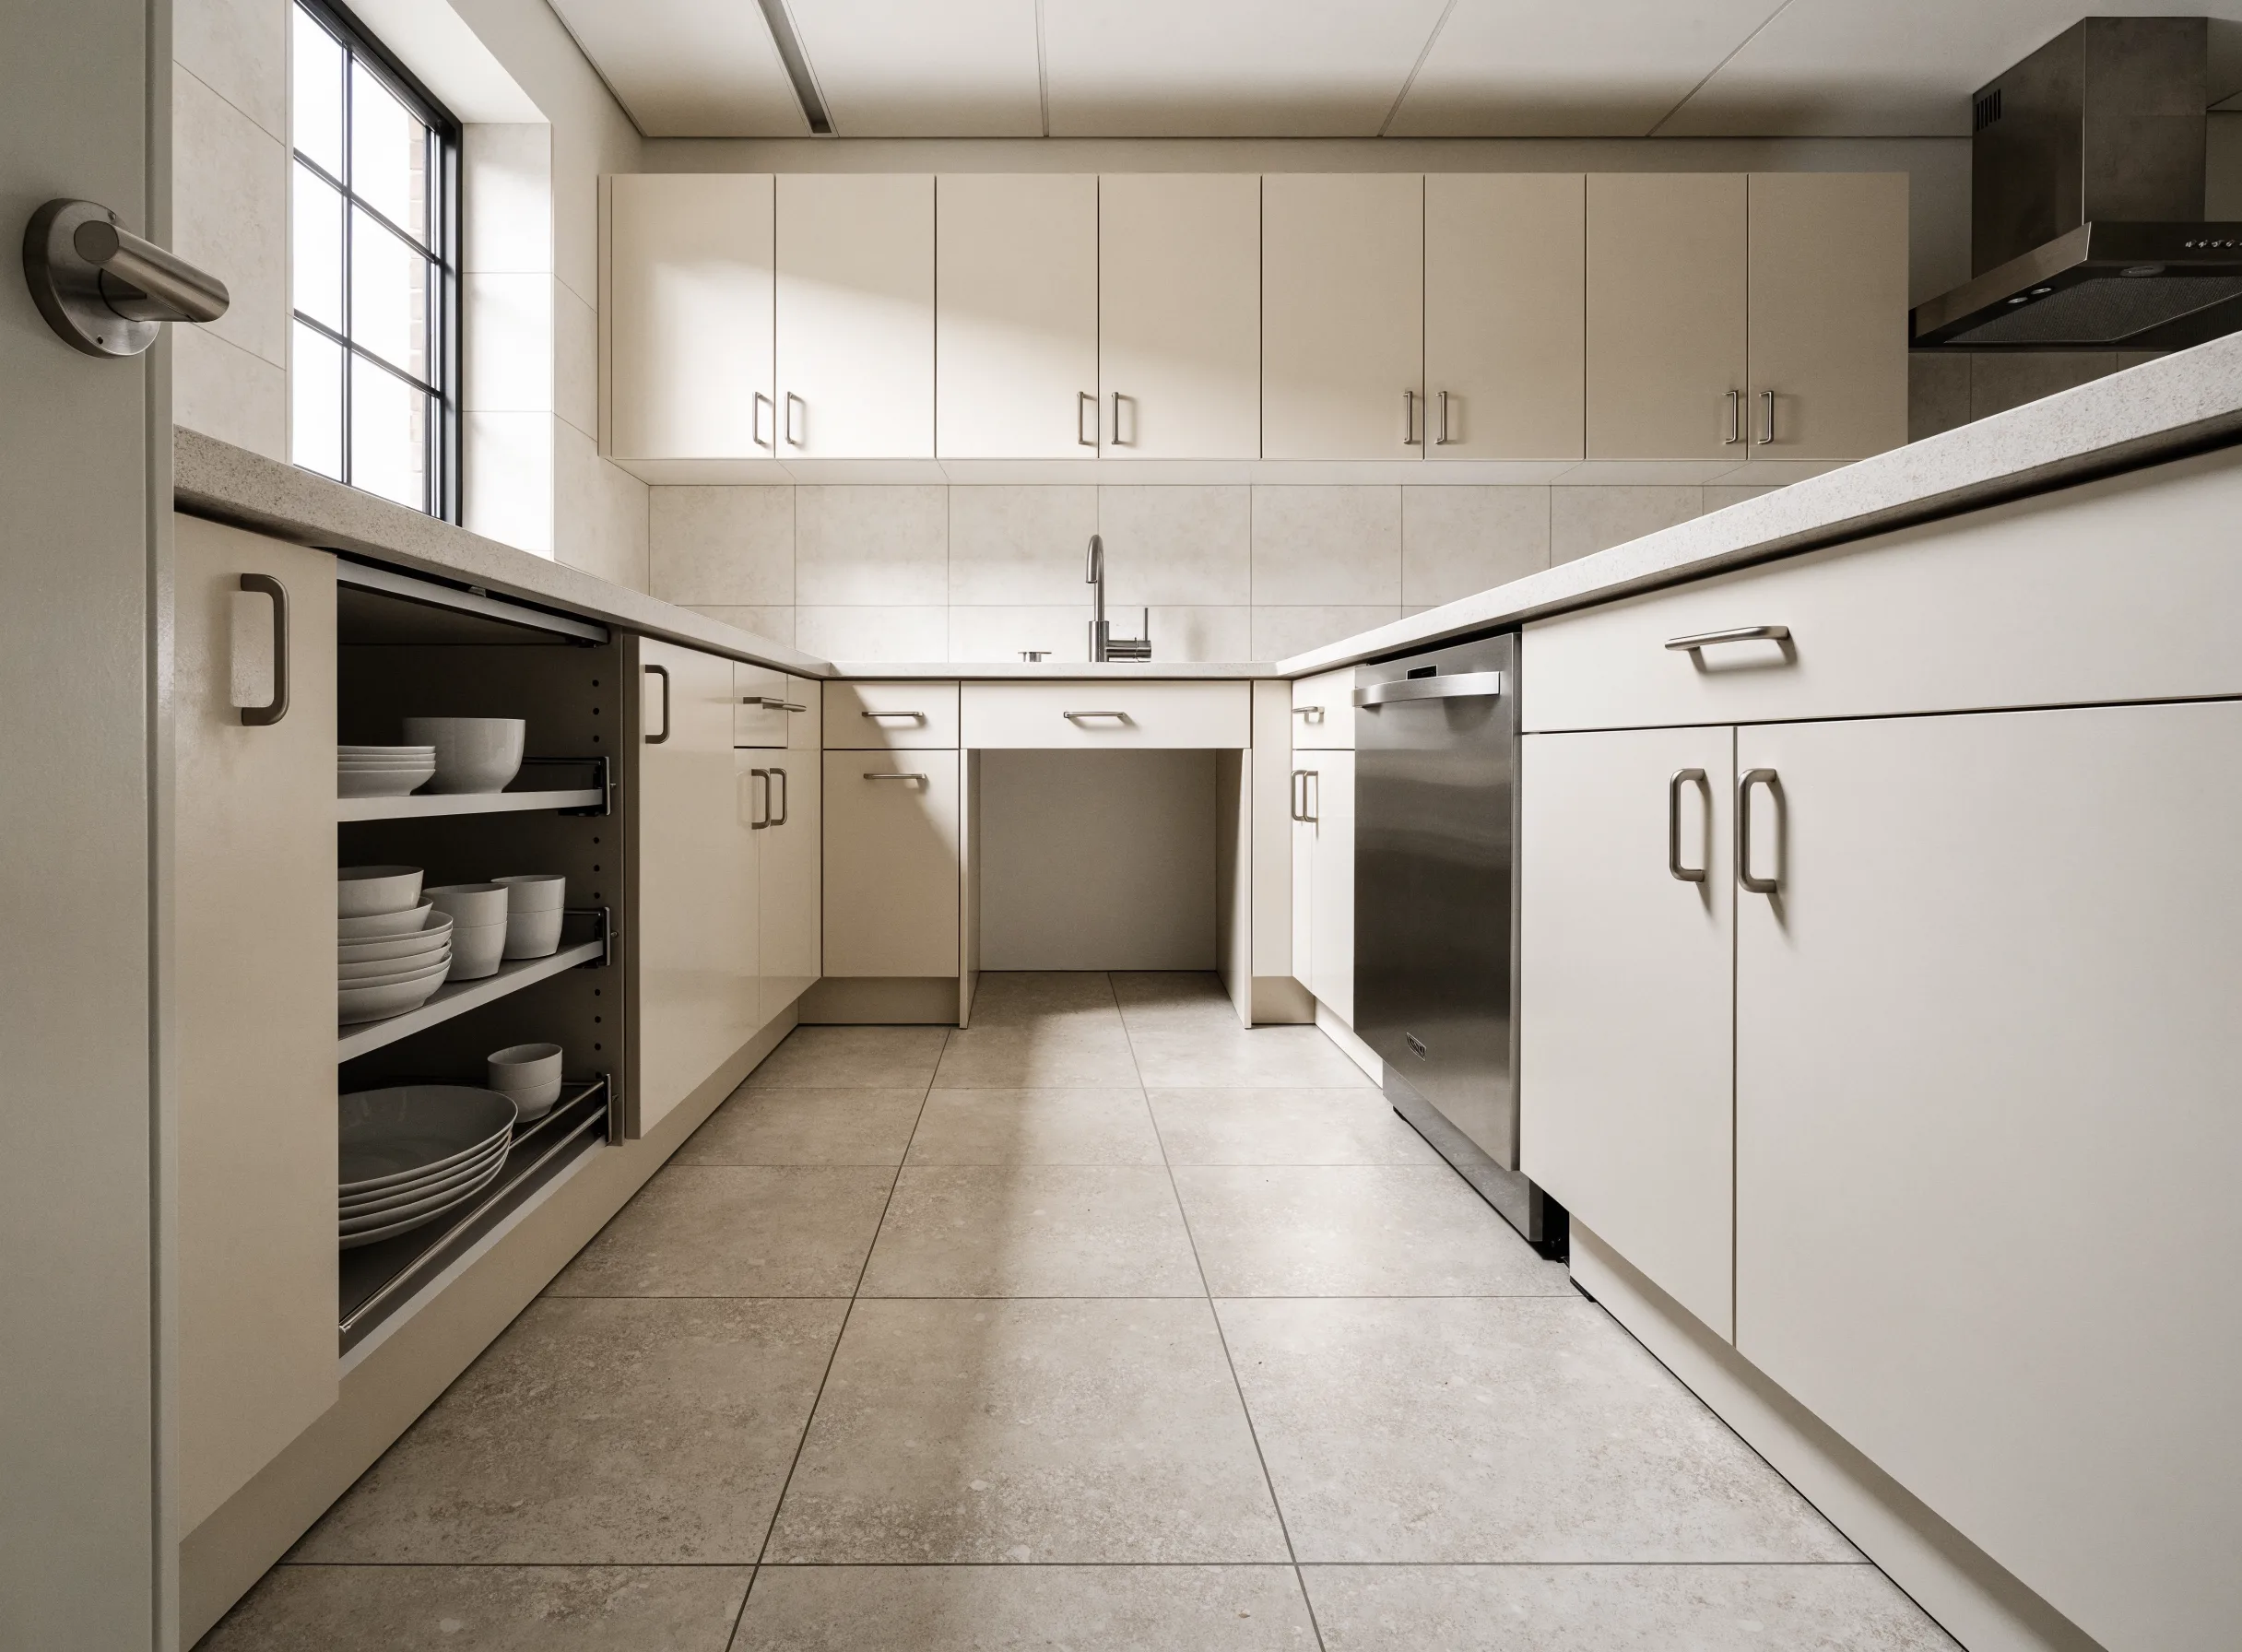
Counters at two heights, open underneath Accessible kitchen remodeling
Installation is one stage of a kitchen project rather than a product, and the projects it belongs to are laid out on Kitchen Remodeler Boca Raton.
Tell us what you are having installed and where it came from.
If you are planning new cabinets, tell us roughly how many feet of run, whether the boxes go to the ceiling, and what your walls and floors are like. If your kitchen is already apart and something has gone wrong, tell us that instead. Either way the first visit is free and there is no trip fee.