Where the tape goes · Boca Raton, FL
How Much Space Should Be Between Kitchen Counters in Boca Raton?
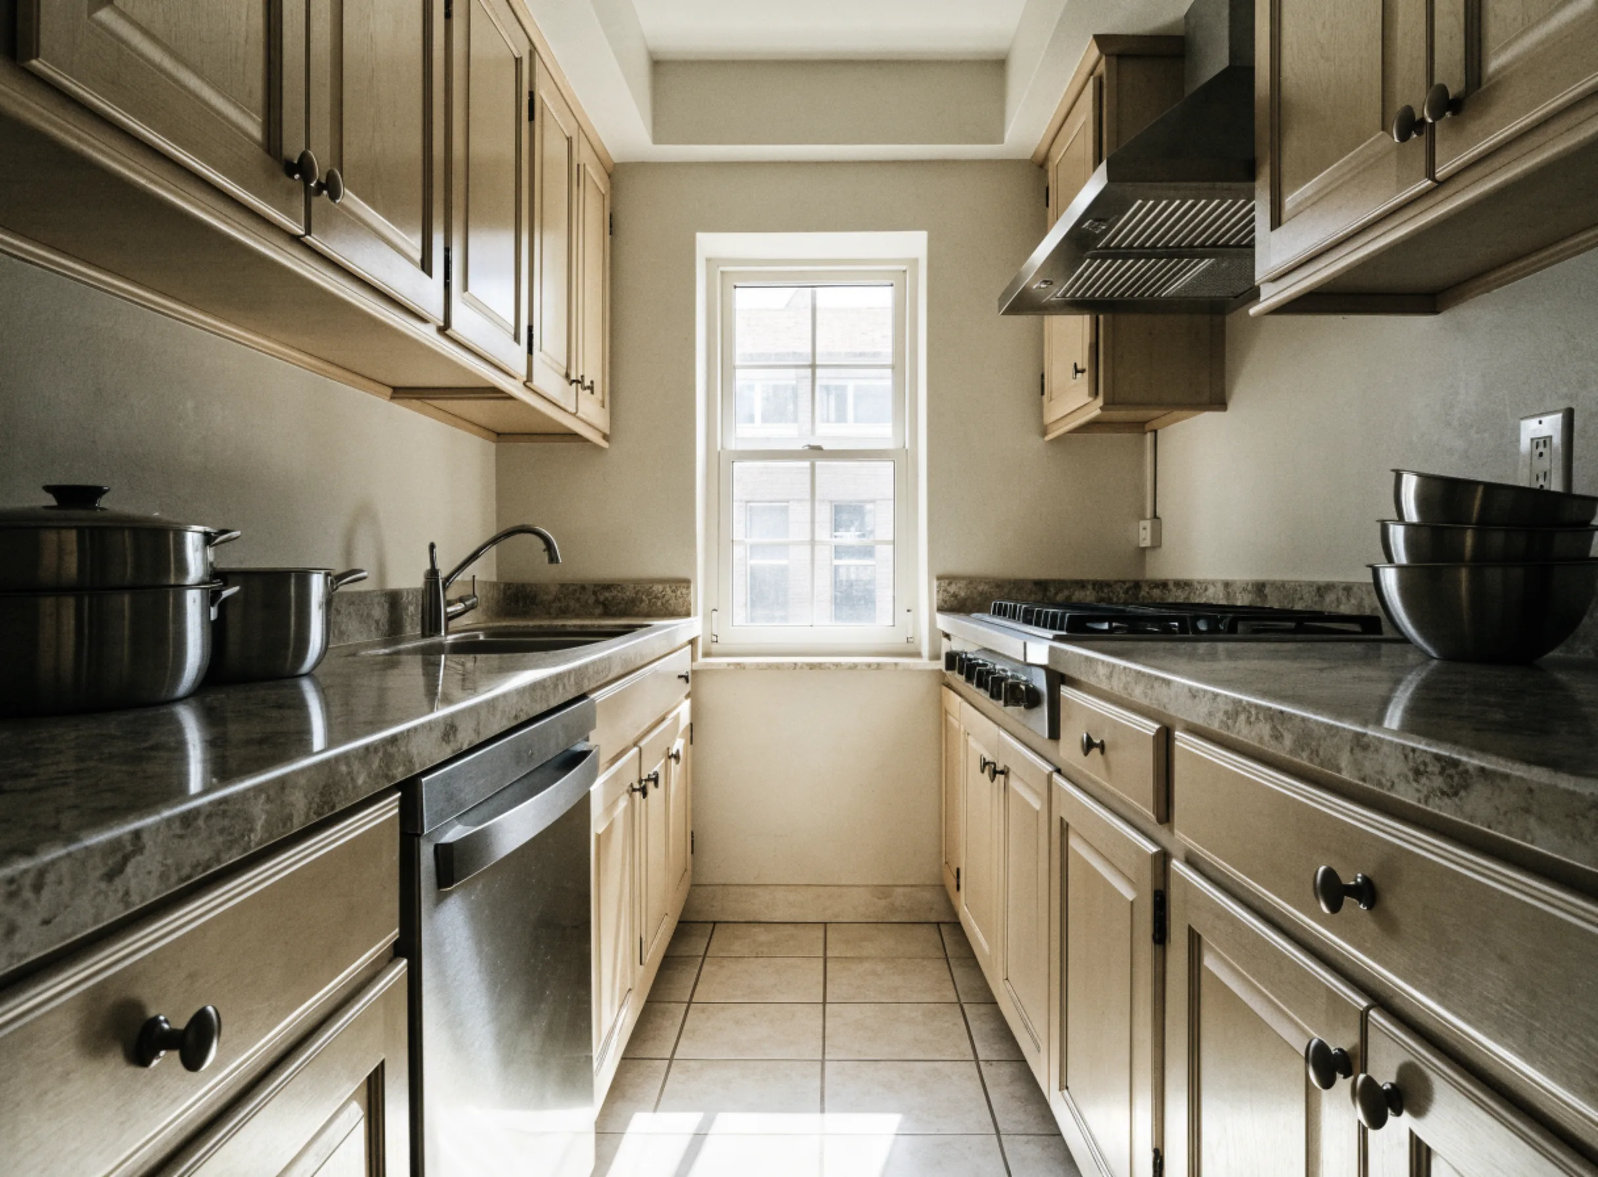
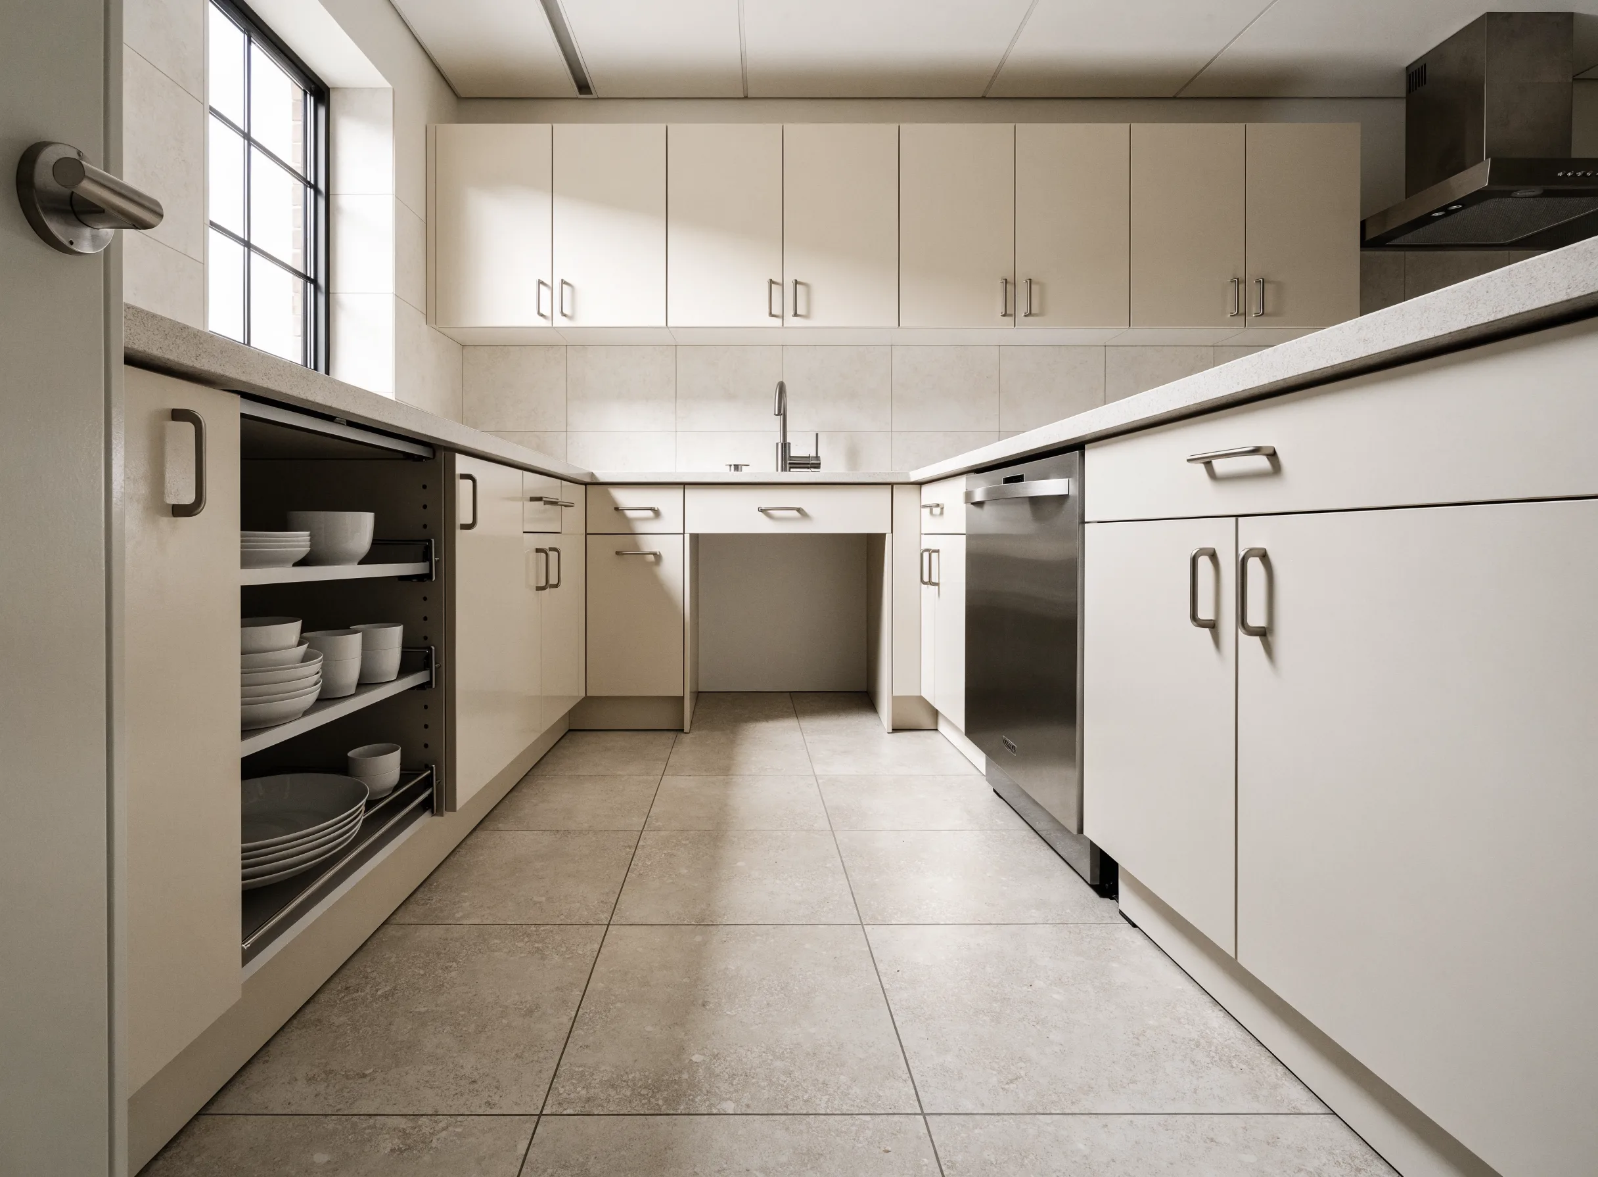
How much space should be between kitchen counters in Boca Raton is about 42 inches at the narrowest point. That is where one person works comfortably and two do not. Below roughly 36 inches a dishwasher door or an oven door will not open with somebody standing there. Those are working numbers rather than rules, and they only mean something if you measured from the counter edges and the appliance fronts rather than from the cabinet boxes.
- Comfortable for one cook
- 42 in
- · at the narrowest point
- Where doors stop opening
- 36 in
- · with somebody standing there
- Licensed & insured: CGC1524886
- 350+ projects completed
- 2-year labor warranty
- Answered 7 AM–10 PM, 7 days
The Tape Goes Where the Room Is Tightest
Two things go wrong before the number is even written down.
The first is where the tape touches. Most people measure wall to wall, or box to box, and both readings are generous. The countertop overhangs the cabinet it sits on. A refrigerator usually stands proud of the run beside it. The accessibility standard the trade uses as a dimensional reference is explicit about this, and says clearances are measured from the furthest projecting face of all opposing base cabinets, counter tops, appliances, or walls, excluding hardware. That standard governs covered facilities rather than a private house, so here it is a reference and never an obligation. The way it measures is still the way to measure.
The second is where along the room you take it. An aisle is not a number, it is the smallest number in the room. Read it at the tightest spot, which is usually beside the refrigerator, at the corner where two runs turn, or wherever a door casing eats into the opening.
Every Door Is a Wall That Comes and Goes
The figure you wrote down is the kitchen with everything shut, which is not the kitchen you cook in.
A dishwasher door lands flat in the aisle. An oven door reaches further than that, and it arrives with something hot on it. A refrigerator door has to swing well past square before the crisper drawers clear the gasket and come out. A waste bin rolls out of a base cabinet at knee height and nobody sees it coming.
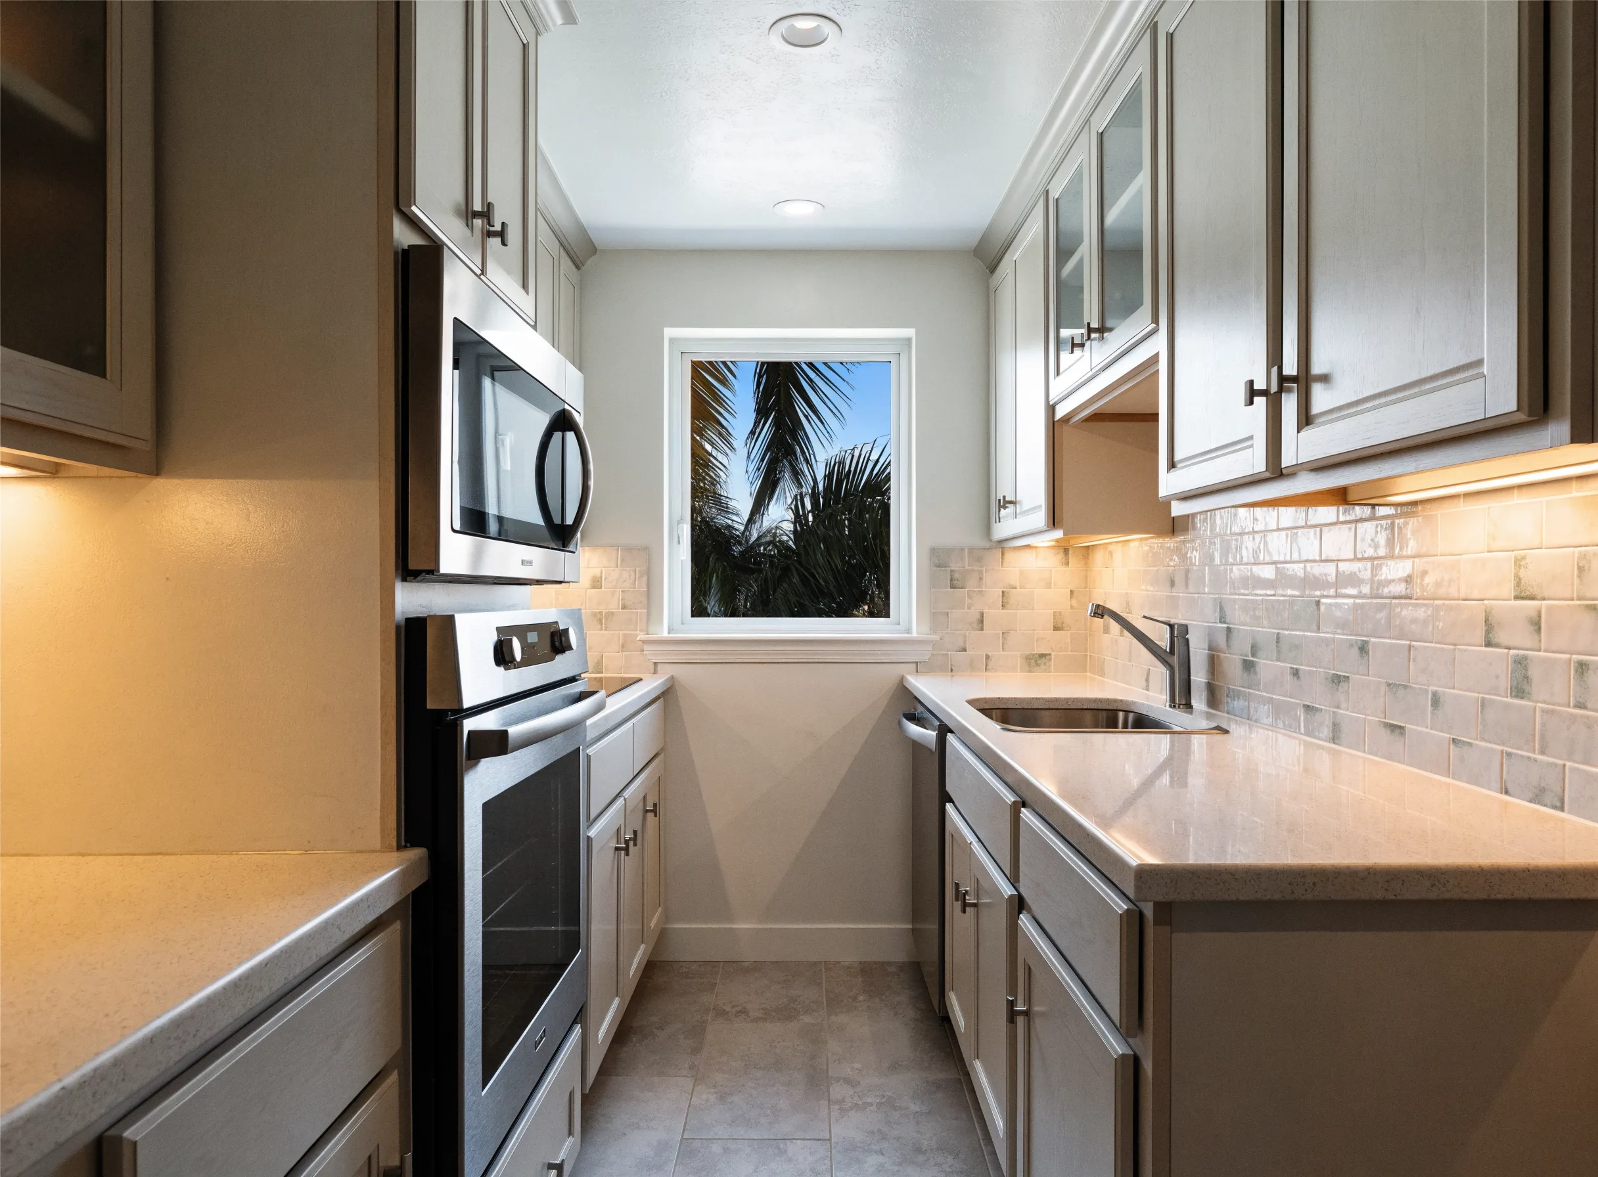
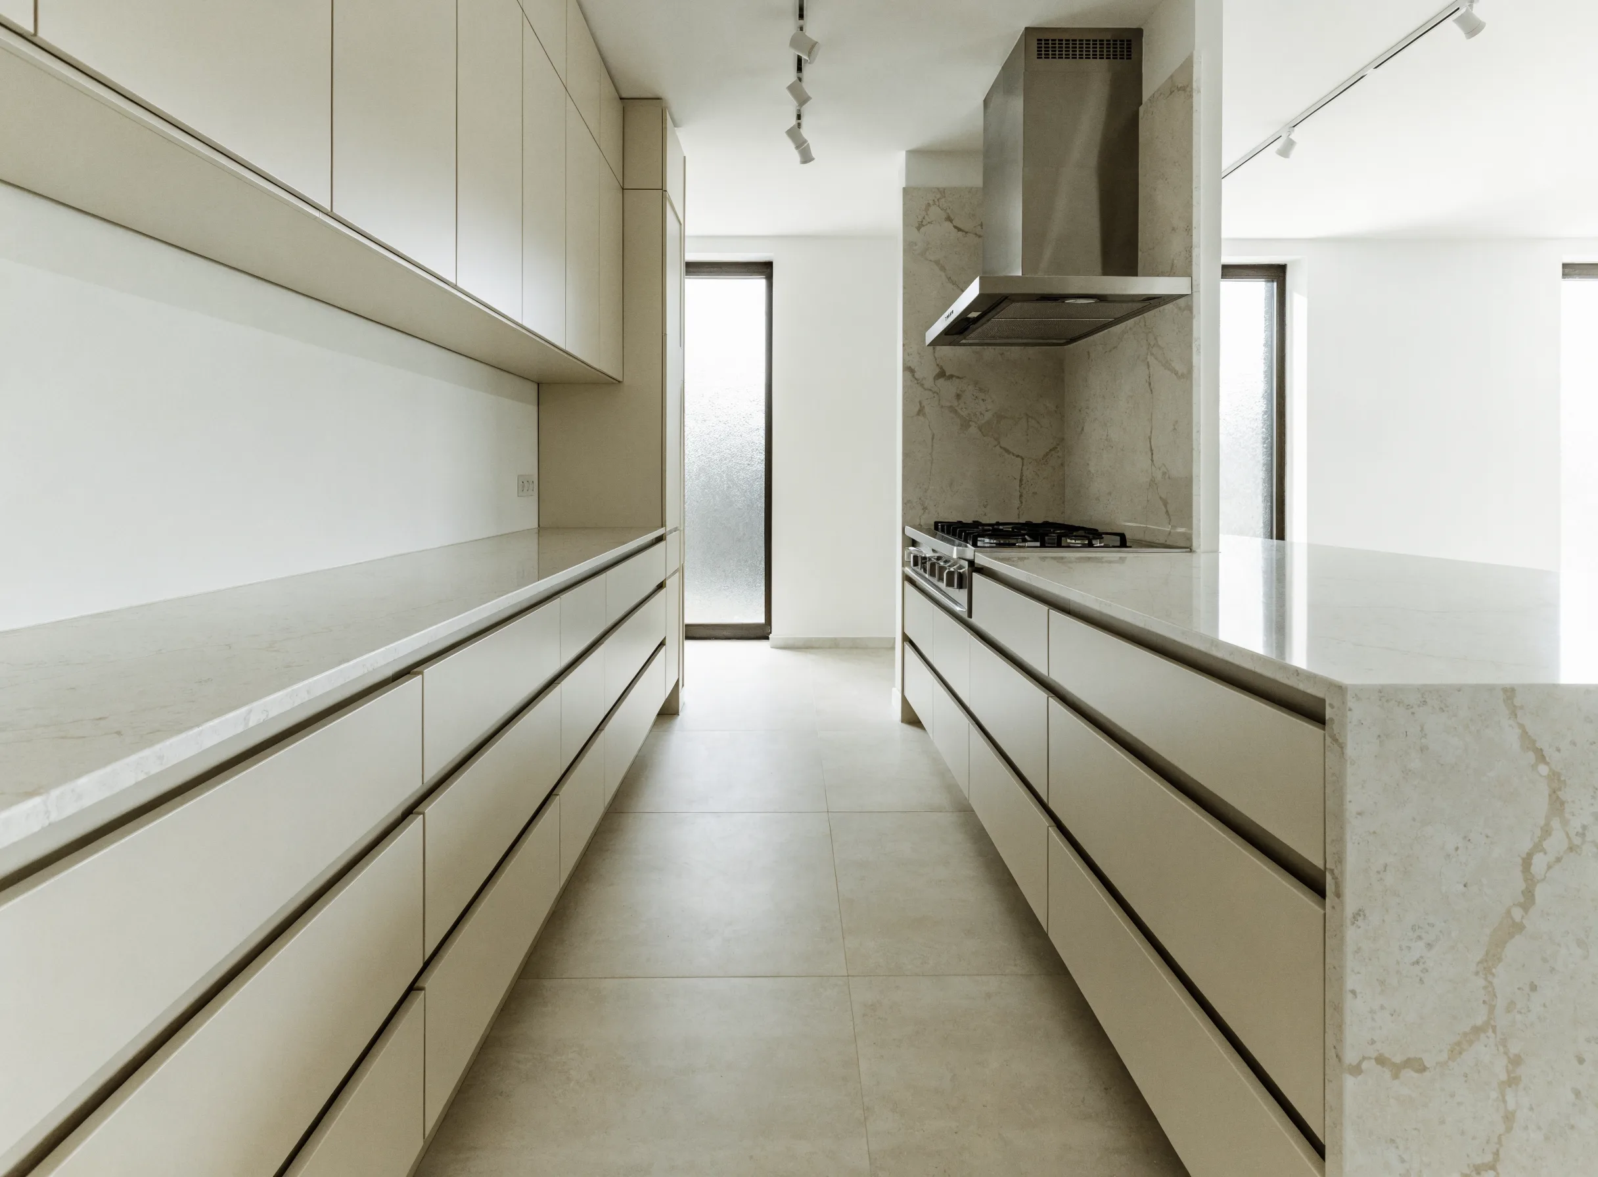
None of that is a problem on its own. It becomes one where two of them face each other, which is the arrangement most galley kitchens are built around: dishwasher opposite the oven, refrigerator opposite the pantry. Only one of the pair can be open, and whoever is loading it has their back in the aisle.
So the test is not the tape. It is opening every door and drawer that faces the gap at once, with somebody standing where a person normally stands, and then trying to walk through.
What Can Be Given Back Without Moving a Wall
An aisle that reads short usually gets fixed on one side of it rather than by rebuilding the room.
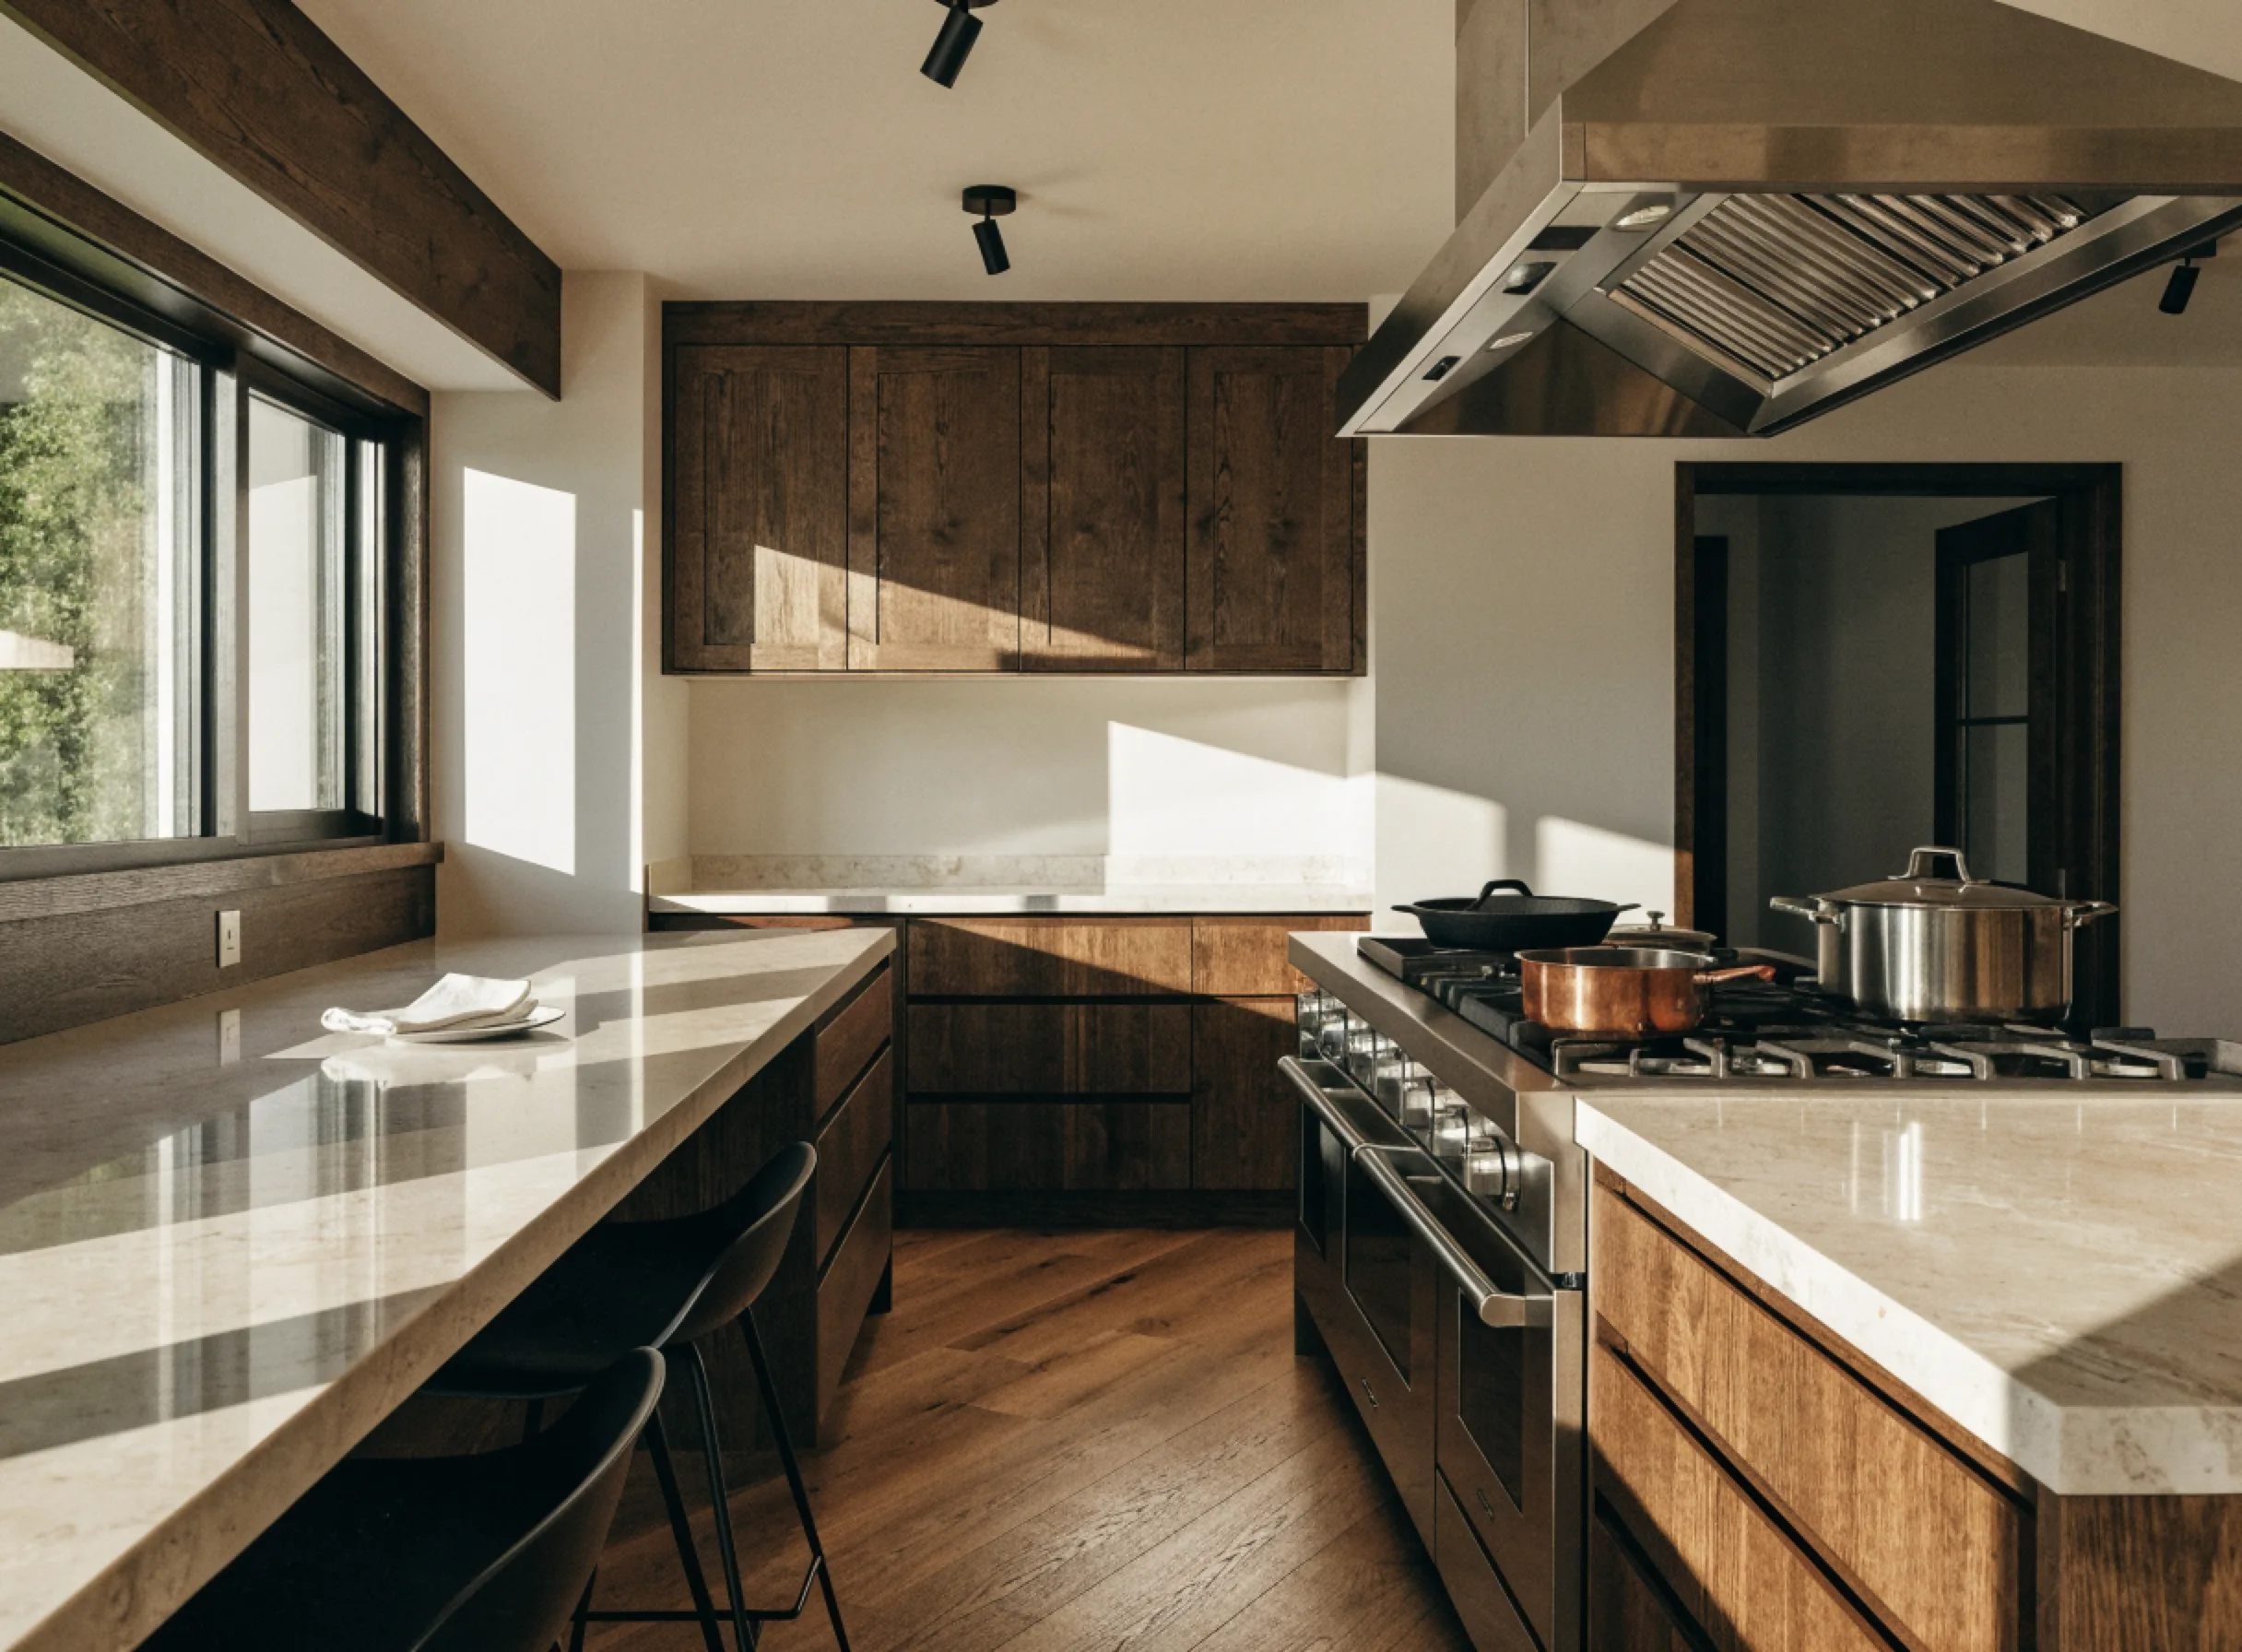
Depth is the first place to look. A run that only carries storage does not have to be as deep as the run that carries the sink and the range, and taking that difference off one side hands it all back to the aisle. A refrigerator built to sit flush with the counter instead of proud of it does the same thing at the point where the gap is usually tightest. Drawers replace the door that had to swing. An entry door that slides stops stealing the corner every time it opens.
What does not come free is moving the sink, the range or part of a wall, and that is the fork the whole project turns on. Those are reviewed work, and for a property in unincorporated Palm Beach County the file lives with the County's permit center. It gets priced and applied for before anything is ordered.