
Cabinetry
Kitchen Island Installation Boca Raton, FL
Kitchen island installation Boca Raton starts with a question about the floor and the ceiling rather than about the island, because what a room can carry decides what island it can have.
- Start to finish
- 6–14 weeks
- Workmanship warranty
- 2 years
- Response
- Within 24 hours
- License
- CGC1524886
- Licensed & insured: CGC1524886
- 350+ projects completed
- 2-year labor warranty
- Answered 7 AM–10 PM, 7 days
What an Island Is, Structurally
An island is a run of cabinetry that stands free in the middle of the room with a countertop on it. That is the simple description, and it hides the two things that decide the project.
The first is clearance. An island only works if there is room to walk around it and to open what faces it, and the dimension that matters is the gap between the island and whatever is opposite, measured at the narrowest point. Below about forty two inches, one person moves comfortably and two do not. Below about thirty six, a dishwasher door or an oven door will not open with somebody standing there. Those are working numbers rather than rules, and the test that settles it is opening every door and drawer that faces the island at the same time.
The second is what the island needs from the house. A plain island needs nothing: it is cabinetry anchored to the floor. An island with a sink needs a drain and a vent, which on a slab built home means cutting concrete. An island with a cooktop needs power or gas and a plan for the ventilation. An island with seating and appliances needs receptacles reaching the middle of the room, which means a route under the floor. The word island covers all four, and they are not the same project.
Whether Your Kitchen Has Room for One
There is a gap of at least four feet between the cabinet runs. That is the working threshold for an island of useful depth with an aisle you can pass in. Under it, a peninsula attached to the existing run usually serves better than a squeezed island, because it gives you the counter and the seating without the second aisle.
You want prep space more than you want storage. An island's best trick is uninterrupted counter in the middle of the work triangle. Its second best is storage on both faces. If what your kitchen lacks is somewhere to put things down while cooking, this is the fix.
You want seating in the kitchen and there is nowhere to put it. An overhang on one side, deep enough to get knees under, turns the island into where people actually sit. That overhang is a structural decision: past about ten inches of unsupported stone it needs brackets or corbels underneath rather than confidence.
The kitchen is being rebuilt anyway. Adding an island during a rebuild is far less work than adding one later, because the floor is already open, the electrical is already being touched, and the countertop is already being templated.
Where an island is the wrong answer:
When the aisle would drop under the working threshold. A kitchen you have to turn sideways in is worse than a kitchen with no island, every day, permanently.
When it kills a route people actually walk. Islands are furniture in the middle of a room. If the path from the back door to the hallway runs through where the island would be, the island wins the argument and everybody else loses it.
When you want a sink in it and the answer to the slab question is no. Not a refusal, but the sink is what turns an island from cabinetry into a construction project, and it is worth deciding deliberately rather than assuming.
The Four Kinds of Island, and What Each One Needs Behind It
Four kinds, in order of what they ask of the house.
The plain island
Cabinetry, a countertop and nothing else running to it. Anchored to the floor, storage on one or both faces, no services. This is the fastest version and by a distance the least disruptive, and for many kitchens it is all the island was ever needed to be.
The island with receptacles
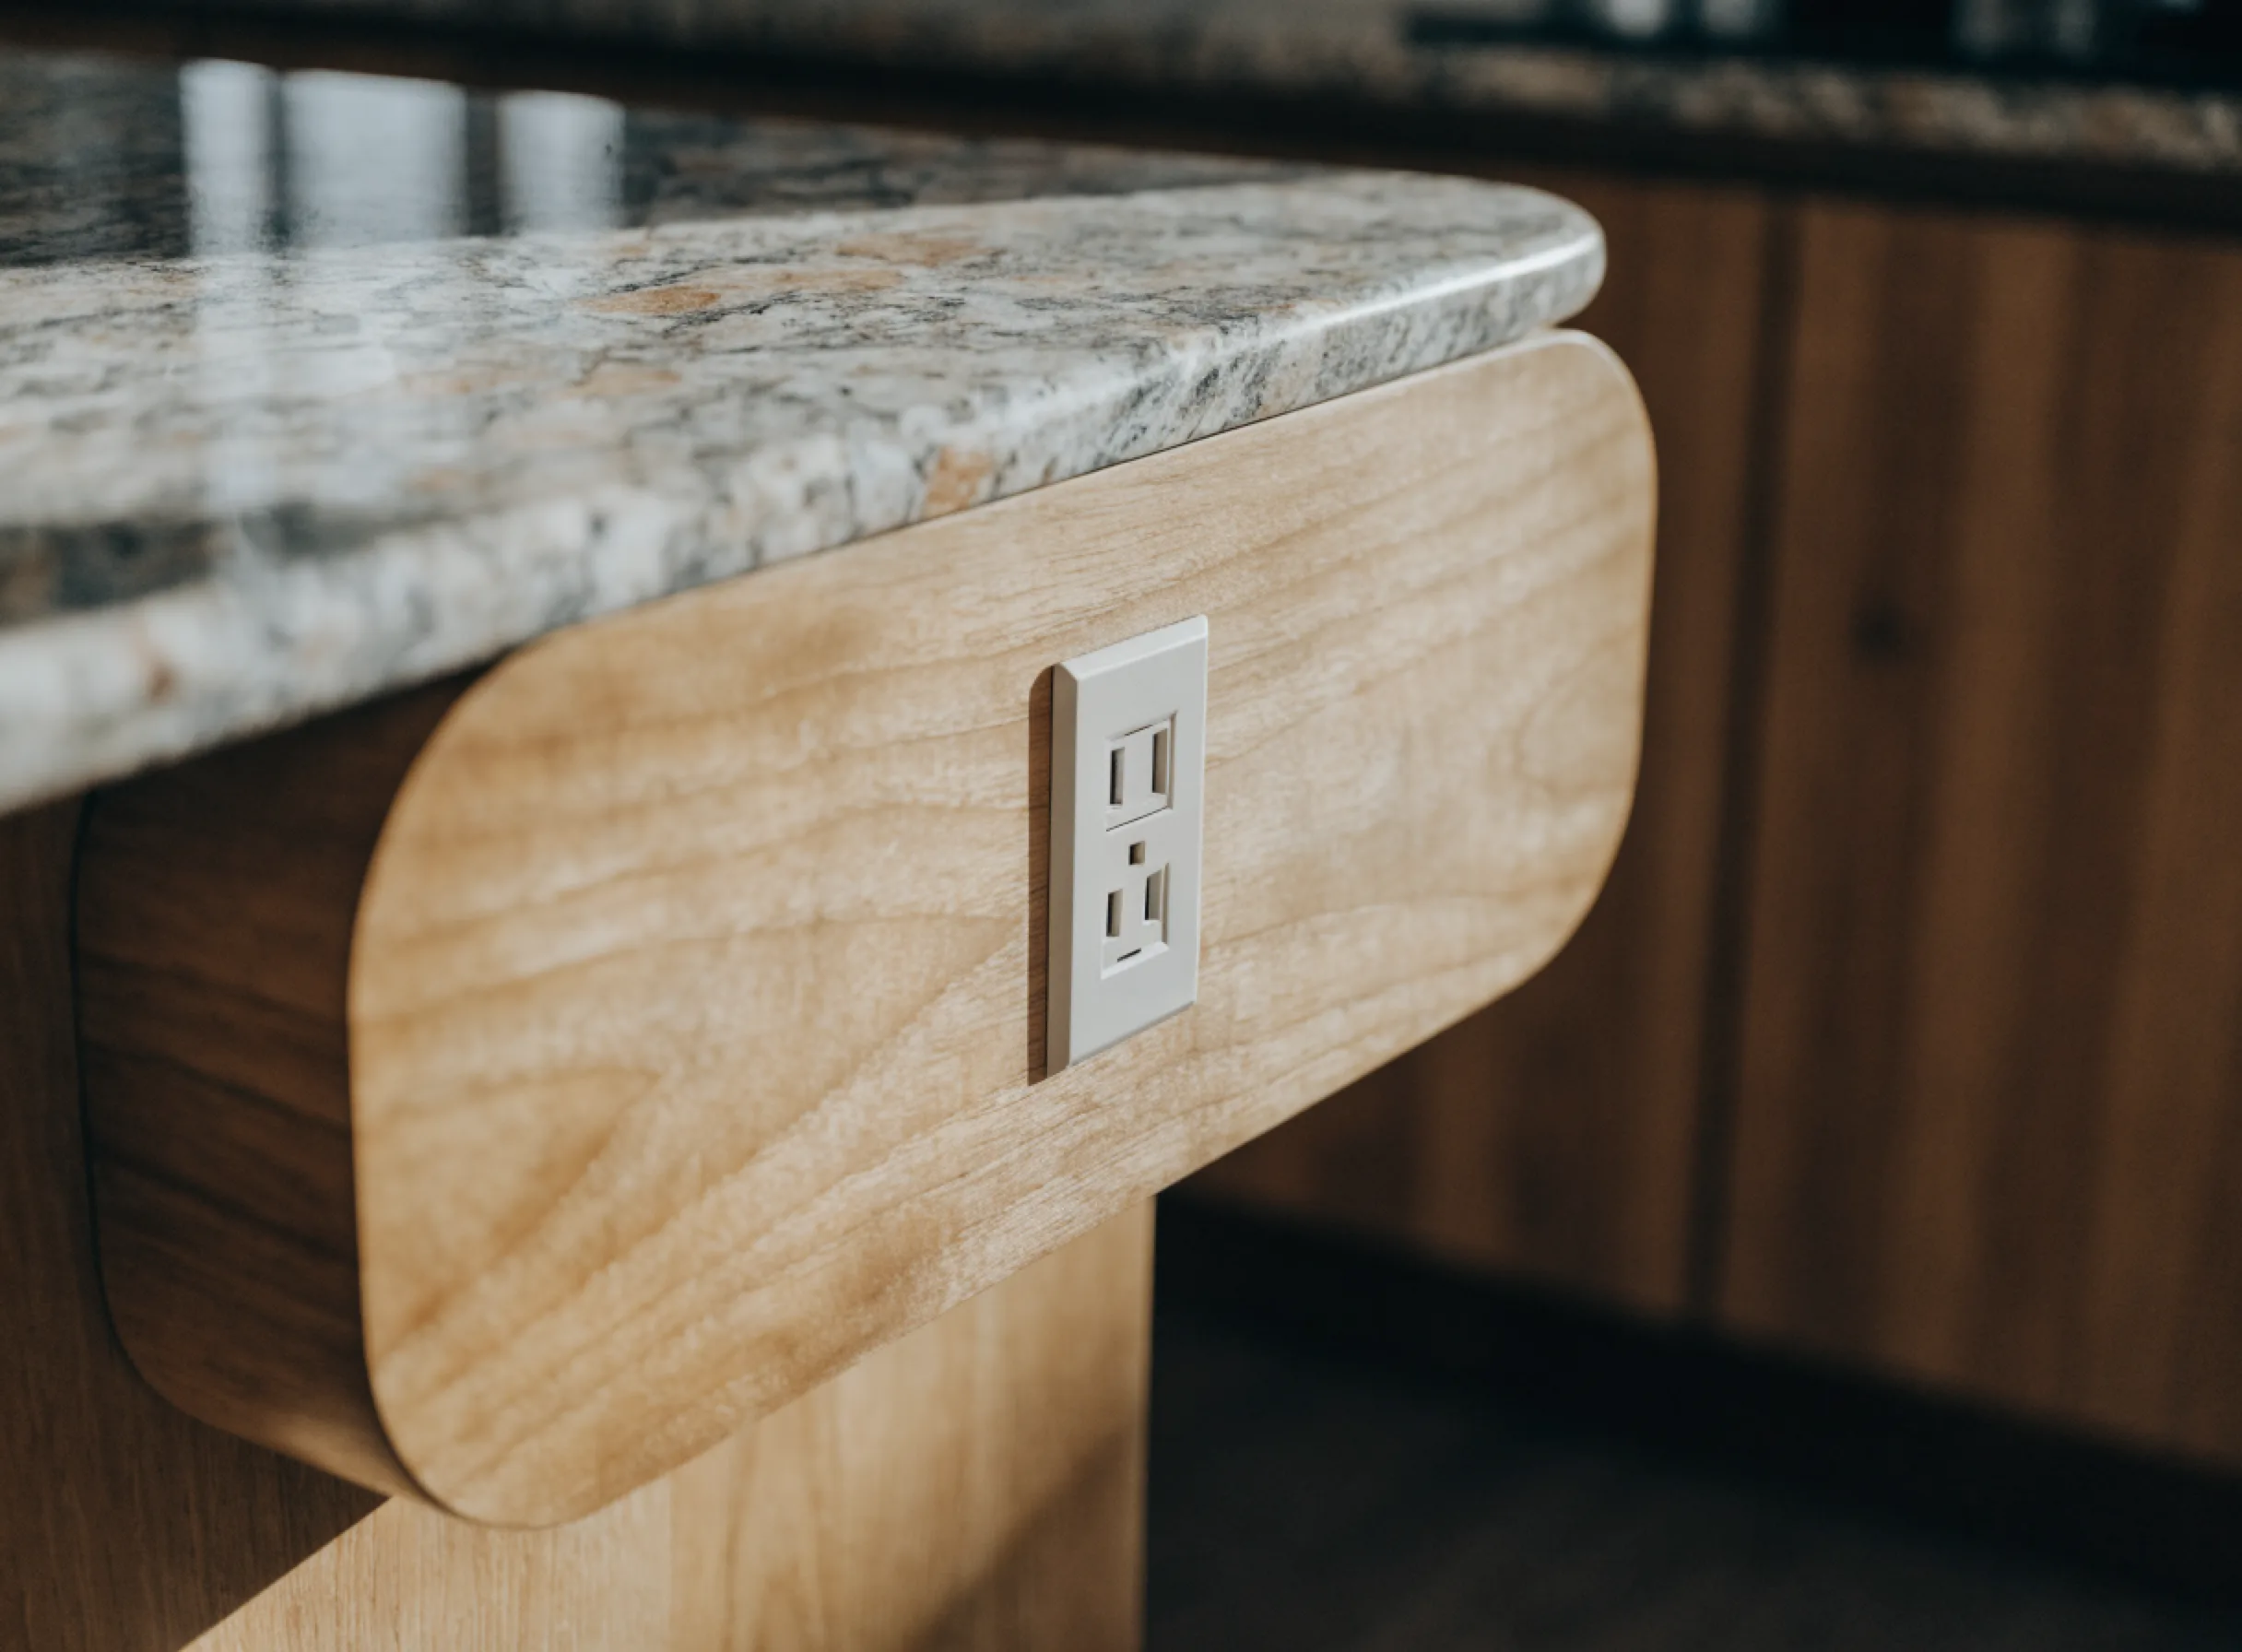
The same box, plus power. Receptacles at an island are a normal expectation now, for a mixer, a laptop or a phone, and getting power to the middle of a room means a route under the floor or through the ceiling below. On a slab this is the same category of work as moving a drain, at smaller scale. Where they go on the island matters too: a receptacle in the end panel is unobtrusive, and one set into the overhang face is easier to reach.
The island with a sink or a dishwasher
Now there is a drain, a water supply and a vent involved. On a slab built home the drain is under the concrete, so the floor is cut, trenched, re piped at the correct fall and poured back. This is the version that turns a two week job into a much longer one, and it is the single biggest fork on this page.
The island with a cooktop
Power or gas to the middle of the room, plus the question nobody enjoys: ventilation. A downdraft system, a ceiling mounted hood, or a decision to live without either. The hood is a ceiling and often a roof question, and it is worth resolving at drawing stage rather than discovering after the island is set.
What the island is built from
The box under the top is cabinetry and the same material logic applies as everywhere else in the kitchen: plywood boxes hold up better in this climate than particleboard, and the cut edges are what decide it. If you are putting a wood top or a butcher block section on the island, where that wood was dried matters. The federal wood handbook is direct about installing wood at the moisture content it will live at, and its map puts the warm, damp coastal band at 11% average moisture content for interior woodwork, against 8% for most of the country. A butcher block dried to an inland number and shipped here will move after it is installed, and on an island it moves in full view.
The panels inside the box are regulated too, and an island is a good place to ask about it because you sit next to it. The federal formaldehyde rule reaches the finished product rather than only the raw sheet: it covers hardwood plywood, medium density fiberboard and particleboard, as well as household and other finished goods containing these products, which since March 2019 carry a compliance label certified by a third party the EPA recognizes.
How an Island Gets Built and Installed
- We measure the aisles, free, at your house. The gap at its narrowest point, every door and drawer that would face the island, and where people walk through the room. Then what you want the island to do, which decides which of the four kinds it is.
- The services conversation, before the design. Sink, dishwasher, cooktop, receptacles. Each one has a route, and on a slab built home the routes are the project. We establish what is possible before drawing something that is not.
- A written itemized number. Island cabinetry, the countertop, any electrical or plumbing work, floor work where the services run, seating support if there is an overhang, and installation.
- Fabrication. The island cabinetry is built to the dimensions the room turned out to have, and this is where most of the calendar sits.
- Services first, island second. Any concrete cutting, trenching, piping and electrical routing happens before the box goes in, because none of it is reachable afterwards.
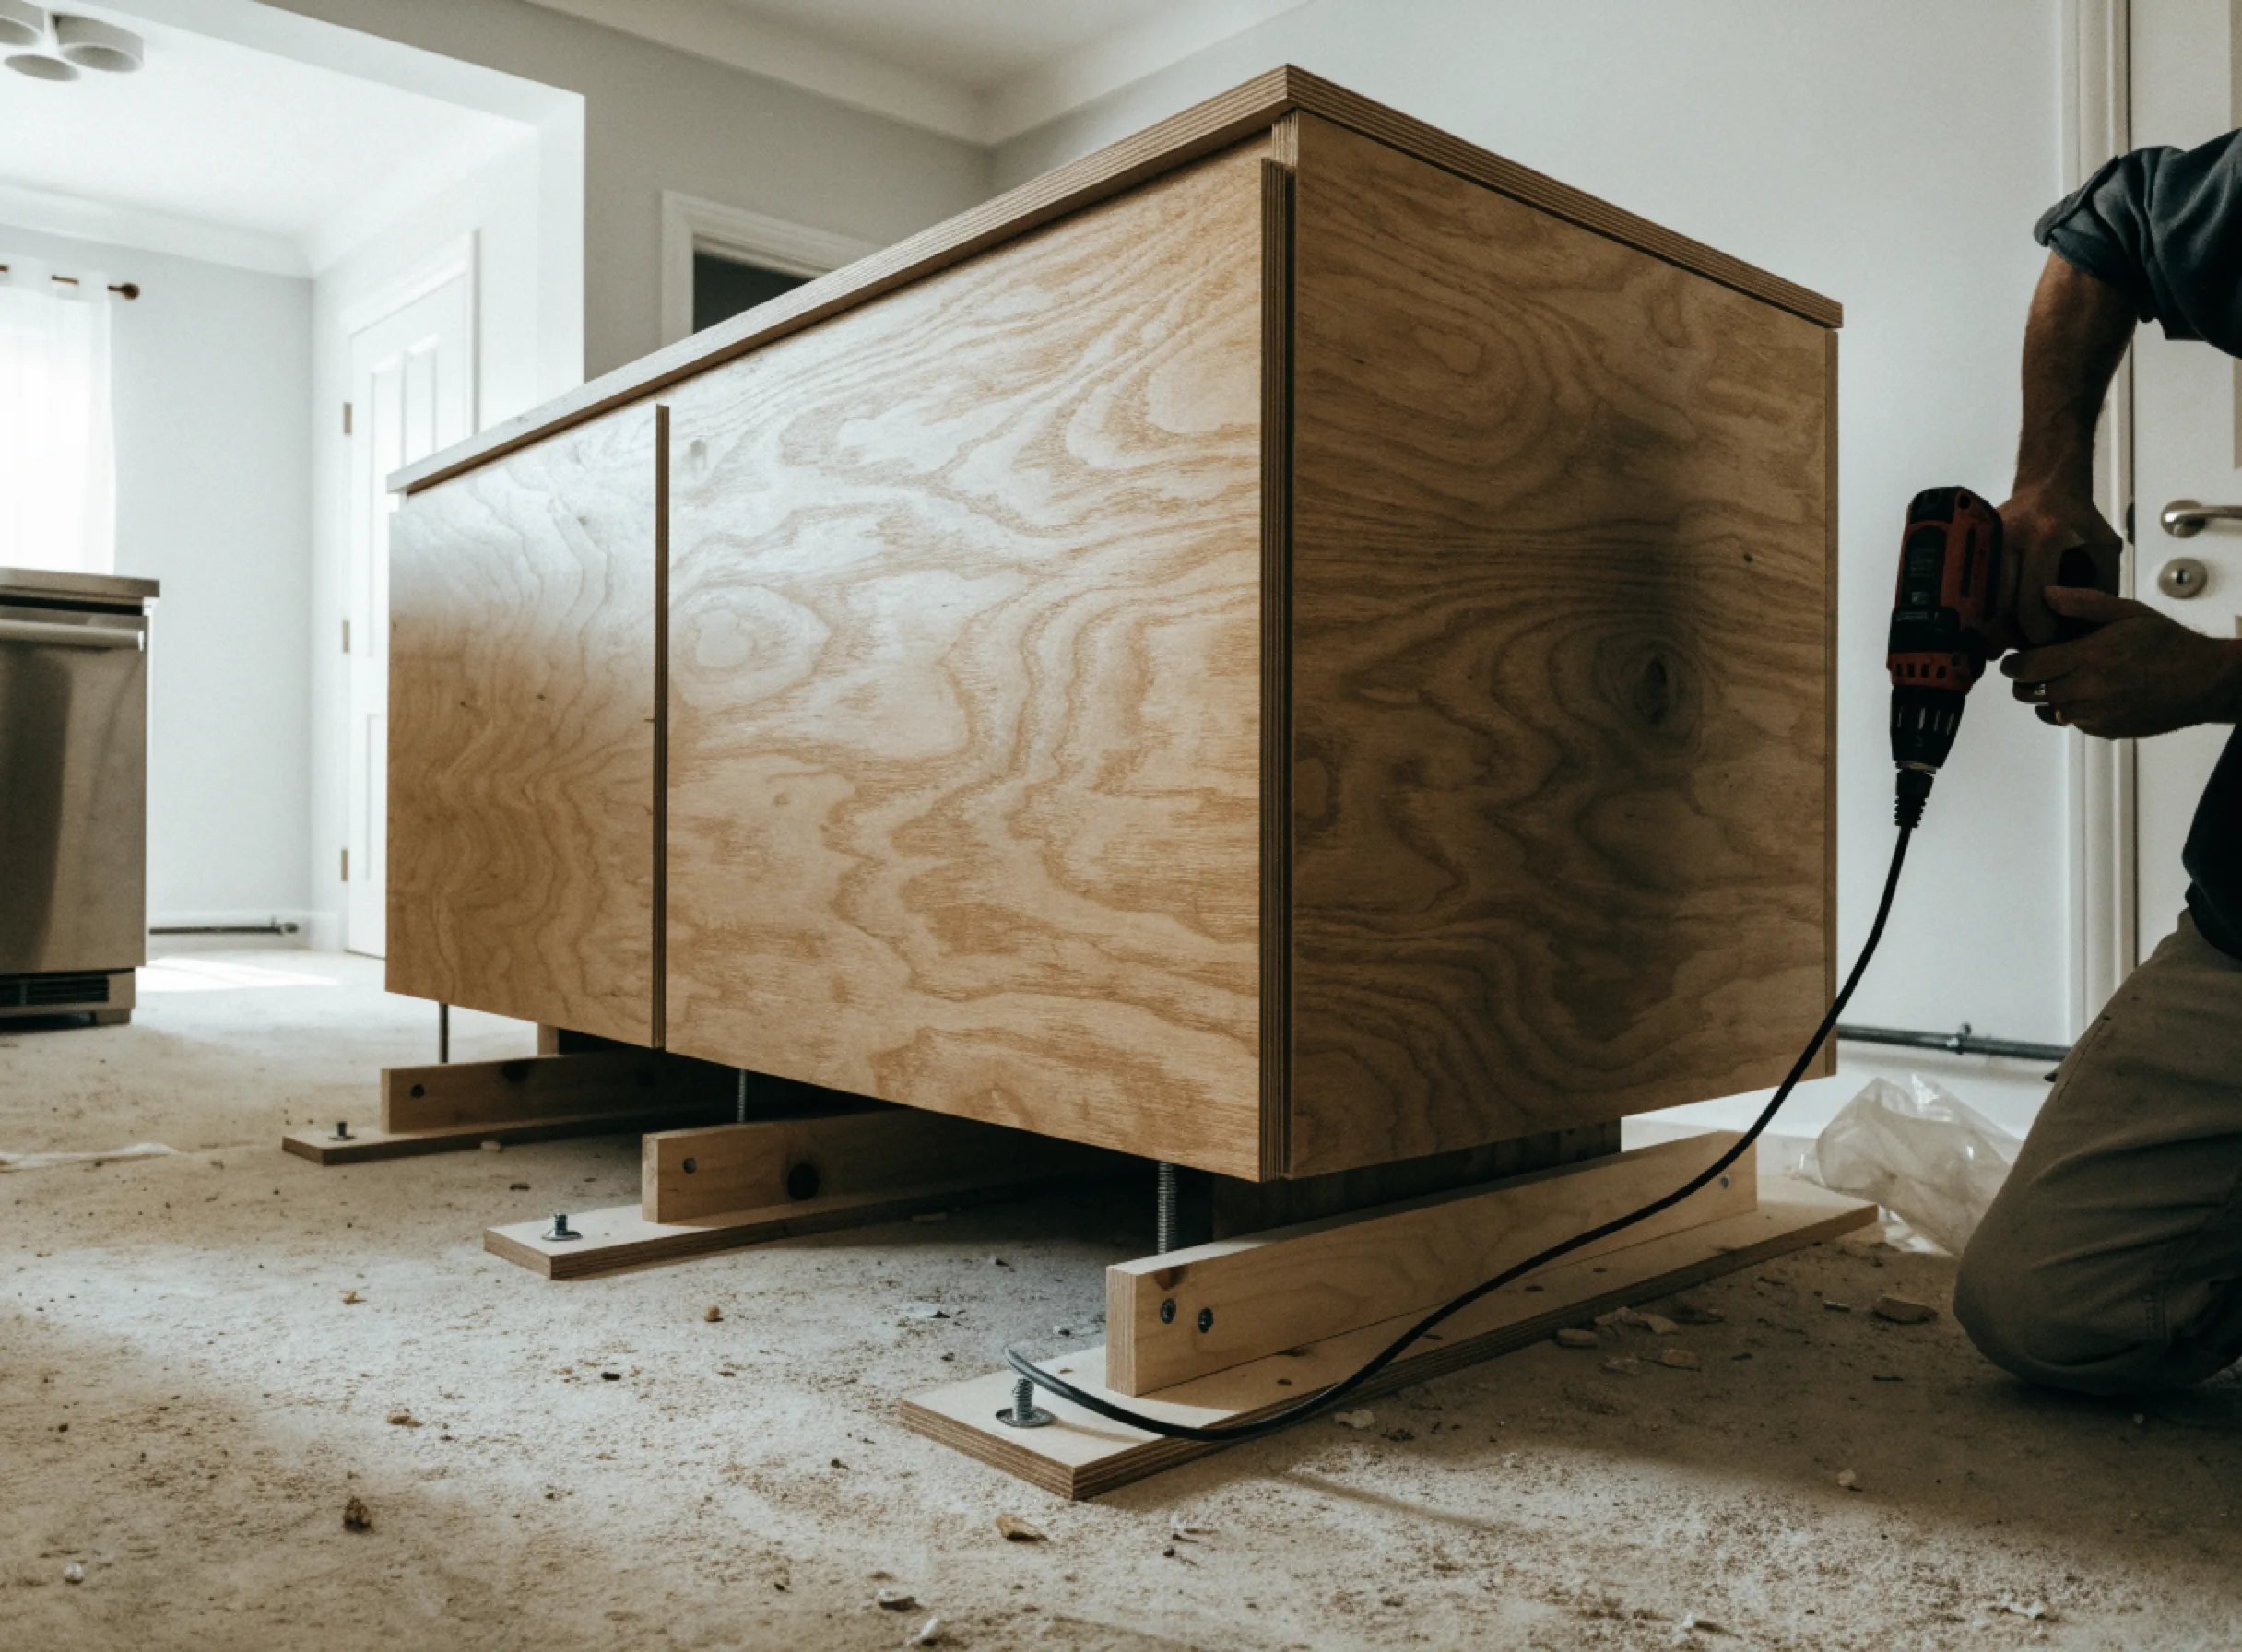
- Setting and anchoring. The island is leveled and anchored to the floor with cleats, so it does not move when somebody leans on the overhang. Panels and trim go on the exposed faces, which is the detail that separates an island from a cabinet run standing in the open.
- Countertop templated on the installed island, then the walkthrough. The top is measured off the real box after it is set and level, fabricated, and installed with support brackets under any overhang that needs them. Then we go through it with you and write down what is not right before we ask for the last payment.
What Kitchen Island Installation Costs in Boca Raton
We start island cabinetry at $3,500, which covers the island as cabinetry: the box, the drawers and doors, the exposed panels and the installation.
From $3,500 for the island cabinetry. Not ours but the market's: $350 to $800 per linear foot, or $2,100 to $6,400 for island cabinetry in a normal kitchen.
Those are two different kinds of figure. The bands are not ours but the market's, and they are here so you can place a quote you have been given. The $3,500 is where we start, and we are not multiplying the per foot rate by anything, because nobody has measured your island yet.
What that figure does and does not include
It is cabinetry. The countertop is separate and is usually the larger of the two numbers on an island, because an island is where waterfall panels and oversized slabs happen. Any plumbing, electrical, concrete work or ventilation is separate again, priced from the route rather than from a list, and those are what move an island project from one week of work to several.
What moves your number
The length of the island first, then whether it has storage on one face or both. Then the mix of drawers and doors, because a bank of drawers costs more than doors of the same width. Then the seating overhang and whether it needs support brackets. Then the finished panels: an island is seen from four sides, so every face is a finished face, which is exactly why island cabinetry costs more per foot than a wall run that shows one.
And then the services, which are not a cabinetry question at all. A plain island and an island with a sink are the same box and completely different projects.
Permits and design are identified and priced before you approve anything. A plain island rarely raises the question. A sink, a cooktop or a new circuit changes that, and what is required depends on the scope and on which authority has jurisdiction over the property.
Why Islands End Up With Us
We measure the aisle before we design the island. It is the number that decides whether you will be happy with the room, and it is the one most often skipped in favor of a drawing that looks good on paper.
We will tell you to build a peninsula instead. When the gap does not support an island, the peninsula gives you the counter and the seating without the second aisle, and we say so with the smaller sale in front of us. That is easier to say when full kitchen remodels are the bulk of our work and no single island decides the month.
Services get resolved before anything is drawn. Whether the sink can move, what the receptacles need, what the ventilation asks of the ceiling. Finding that out after the island is designed is how projects change price in the middle.
Every face is finished. An island is seen from four sides, so the back and the ends get the same treatment as the front. It is the detail that separates an island from a run of base cabinets standing in the middle of a room.
One licensed company, and you can check it yourself. The work is contracted by Gaven Constructions, Certified General Contractor CGC1524886, licensed, insured and bonded, with a two year labor warranty on the installation, and the license is searchable in the Florida DBPR licensee records.
Licensed, Insured, and Permitted in Boca Raton
A plain island is furniture that happens to be anchored down, and it asks very little of the process. Everything else on this page asks more. Adding a circuit to reach the middle of a room, running a water supply and a drain to a sink, cutting a slab, or venting a cooktop through a ceiling are each work that gets reviewed, and an island frequently involves two of them at once.
Which office reviews it is not settled by having a Boca Raton mailing address, and this is worth checking rather than assuming. The County maps the municipal limits and the postal ZIP codes as two separate layers, and a parcel with that address can sit inside City limits or in unincorporated Palm Beach County. We settle it before anything is ordered and price whatever is required in the written estimate.
If the kitchen is in a condominium there is a second consideration that catches people out on this particular job. Many buildings restrict or prohibit cutting the structural slab, which is exactly what an island sink requires in a concrete building. That is a question for the association before it is a question for the drawings, and we ask it early, because the answer can rule out one of the four kinds of island entirely.
- License
- CGC1524886 Certified General Contractor, verifiable in the Florida DBPR licensee search.
- Insurance
- Licensed, insured and bonded Certificates are available before any work is scheduled.
- Labor warranty
- 2 years On installation labor. What it covers is written into your contract before any work is scheduled.
- Response time
- Within 24 hours Every inquiry gets an answer within one business day.
- Permits and design
- Priced before approval Requirements vary by project scope and by which authority has jurisdiction over the property. Any required permitting, drawings, engineering, or design services are identified and priced before the project is approved.
- Who contracts the work
- Gaven Constructions Kitchen Remodeler Boca Raton was acquired by Gaven Constructions, a licensed Florida contractor. Every estimate and invoice is issued by Gaven Constructions, which holds the license and carries the insurance on every job.
Common Questions
How much does a kitchen island cost in Boca Raton?
Our island cabinetry starts at $3,500, covering the box, the doors and drawers, the finished panels on every face and the installation. Separately from that, this market prices island cabinetry at roughly $350 to $800 per linear foot, or $2,100 to $6,400 for a normal kitchen, which is useful for placing a quote you have already been given. The countertop is priced separately and is often the larger figure, and any plumbing, electrical or slab work is separate again.
How long does kitchen island installation take in Boca Raton?
Six to fourteen weeks from the signed contract, and the width of that range is the point: it is the difference between a plain island and one with a sink. A plain island is cabinetry fabrication followed by a short installation. An island with a sink on a slab built home adds concrete cutting, new drain and vent lines, inspection where required and a pour, all of which happen before the cabinetry goes in.
How much space do I need for a kitchen island in Boca Raton?
Measure from the face of your base cabinets to whatever is opposite, at the narrowest point. About four feet is the working threshold for an island of useful depth with an aisle you can pass in. Around forty two inches one person works comfortably; below about thirty six inches a dishwasher or oven door will not open with somebody standing there. The test that settles it is opening every door and drawer that would face the island at once, which is what we do at the measurement.
Can I put a sink in a kitchen island in a Boca Raton house?
Usually yes, and it depends on the floor. In slab built homes the drain runs under the concrete, so an island sink means cutting and trenching the slab, running the drain at the correct fall, venting it, having it inspected where required and pouring back. That is what separates this from a plain island in both cost and calendar. In a condominium there is a further question, because many buildings restrict cutting the structural slab, and that is asked before anything is drawn.
Is a kitchen island or a peninsula better for a Boca Raton kitchen?
The gap decides it more than taste does. A peninsula attaches to the existing run, so it needs only one aisle and gives you counter space and seating in a kitchen too narrow for an island. An island needs clearance on all four sides and repays it with access from every direction and storage on both faces. In a galley or a closed kitchen, which describes a great many condo kitchens here, the peninsula is very often the better room even though the island is the more attractive drawing.
Do kitchen islands in Boca Raton need electrical outlets?
Receptacles at an island are a normal expectation and worth planning for even if you think you will not use them, because adding them later means going back under the floor. Where they sit matters: an outlet in the end panel stays out of sight, and one in the overhang face is the easier one to reach from a stool. If the island carries a cooktop or a dishwasher, the electrical scope grows beyond receptacles and is designed with the rest of the services rather than added at the end.
Do I need a permit to install a kitchen island in Boca Raton?
A plain island anchored to the floor with nothing running to it rarely raises the question. Adding a circuit, a sink, a dishwasher or a cooktop does, and cutting a slab certainly does. Which office reviews it depends on whether your property sits inside the City or in unincorporated Palm Beach County. We settle that at the measurement, before anything is ordered, and price whatever is required in the written estimate.
Recent Kitchen Remodeling Projects in Boca Raton
-
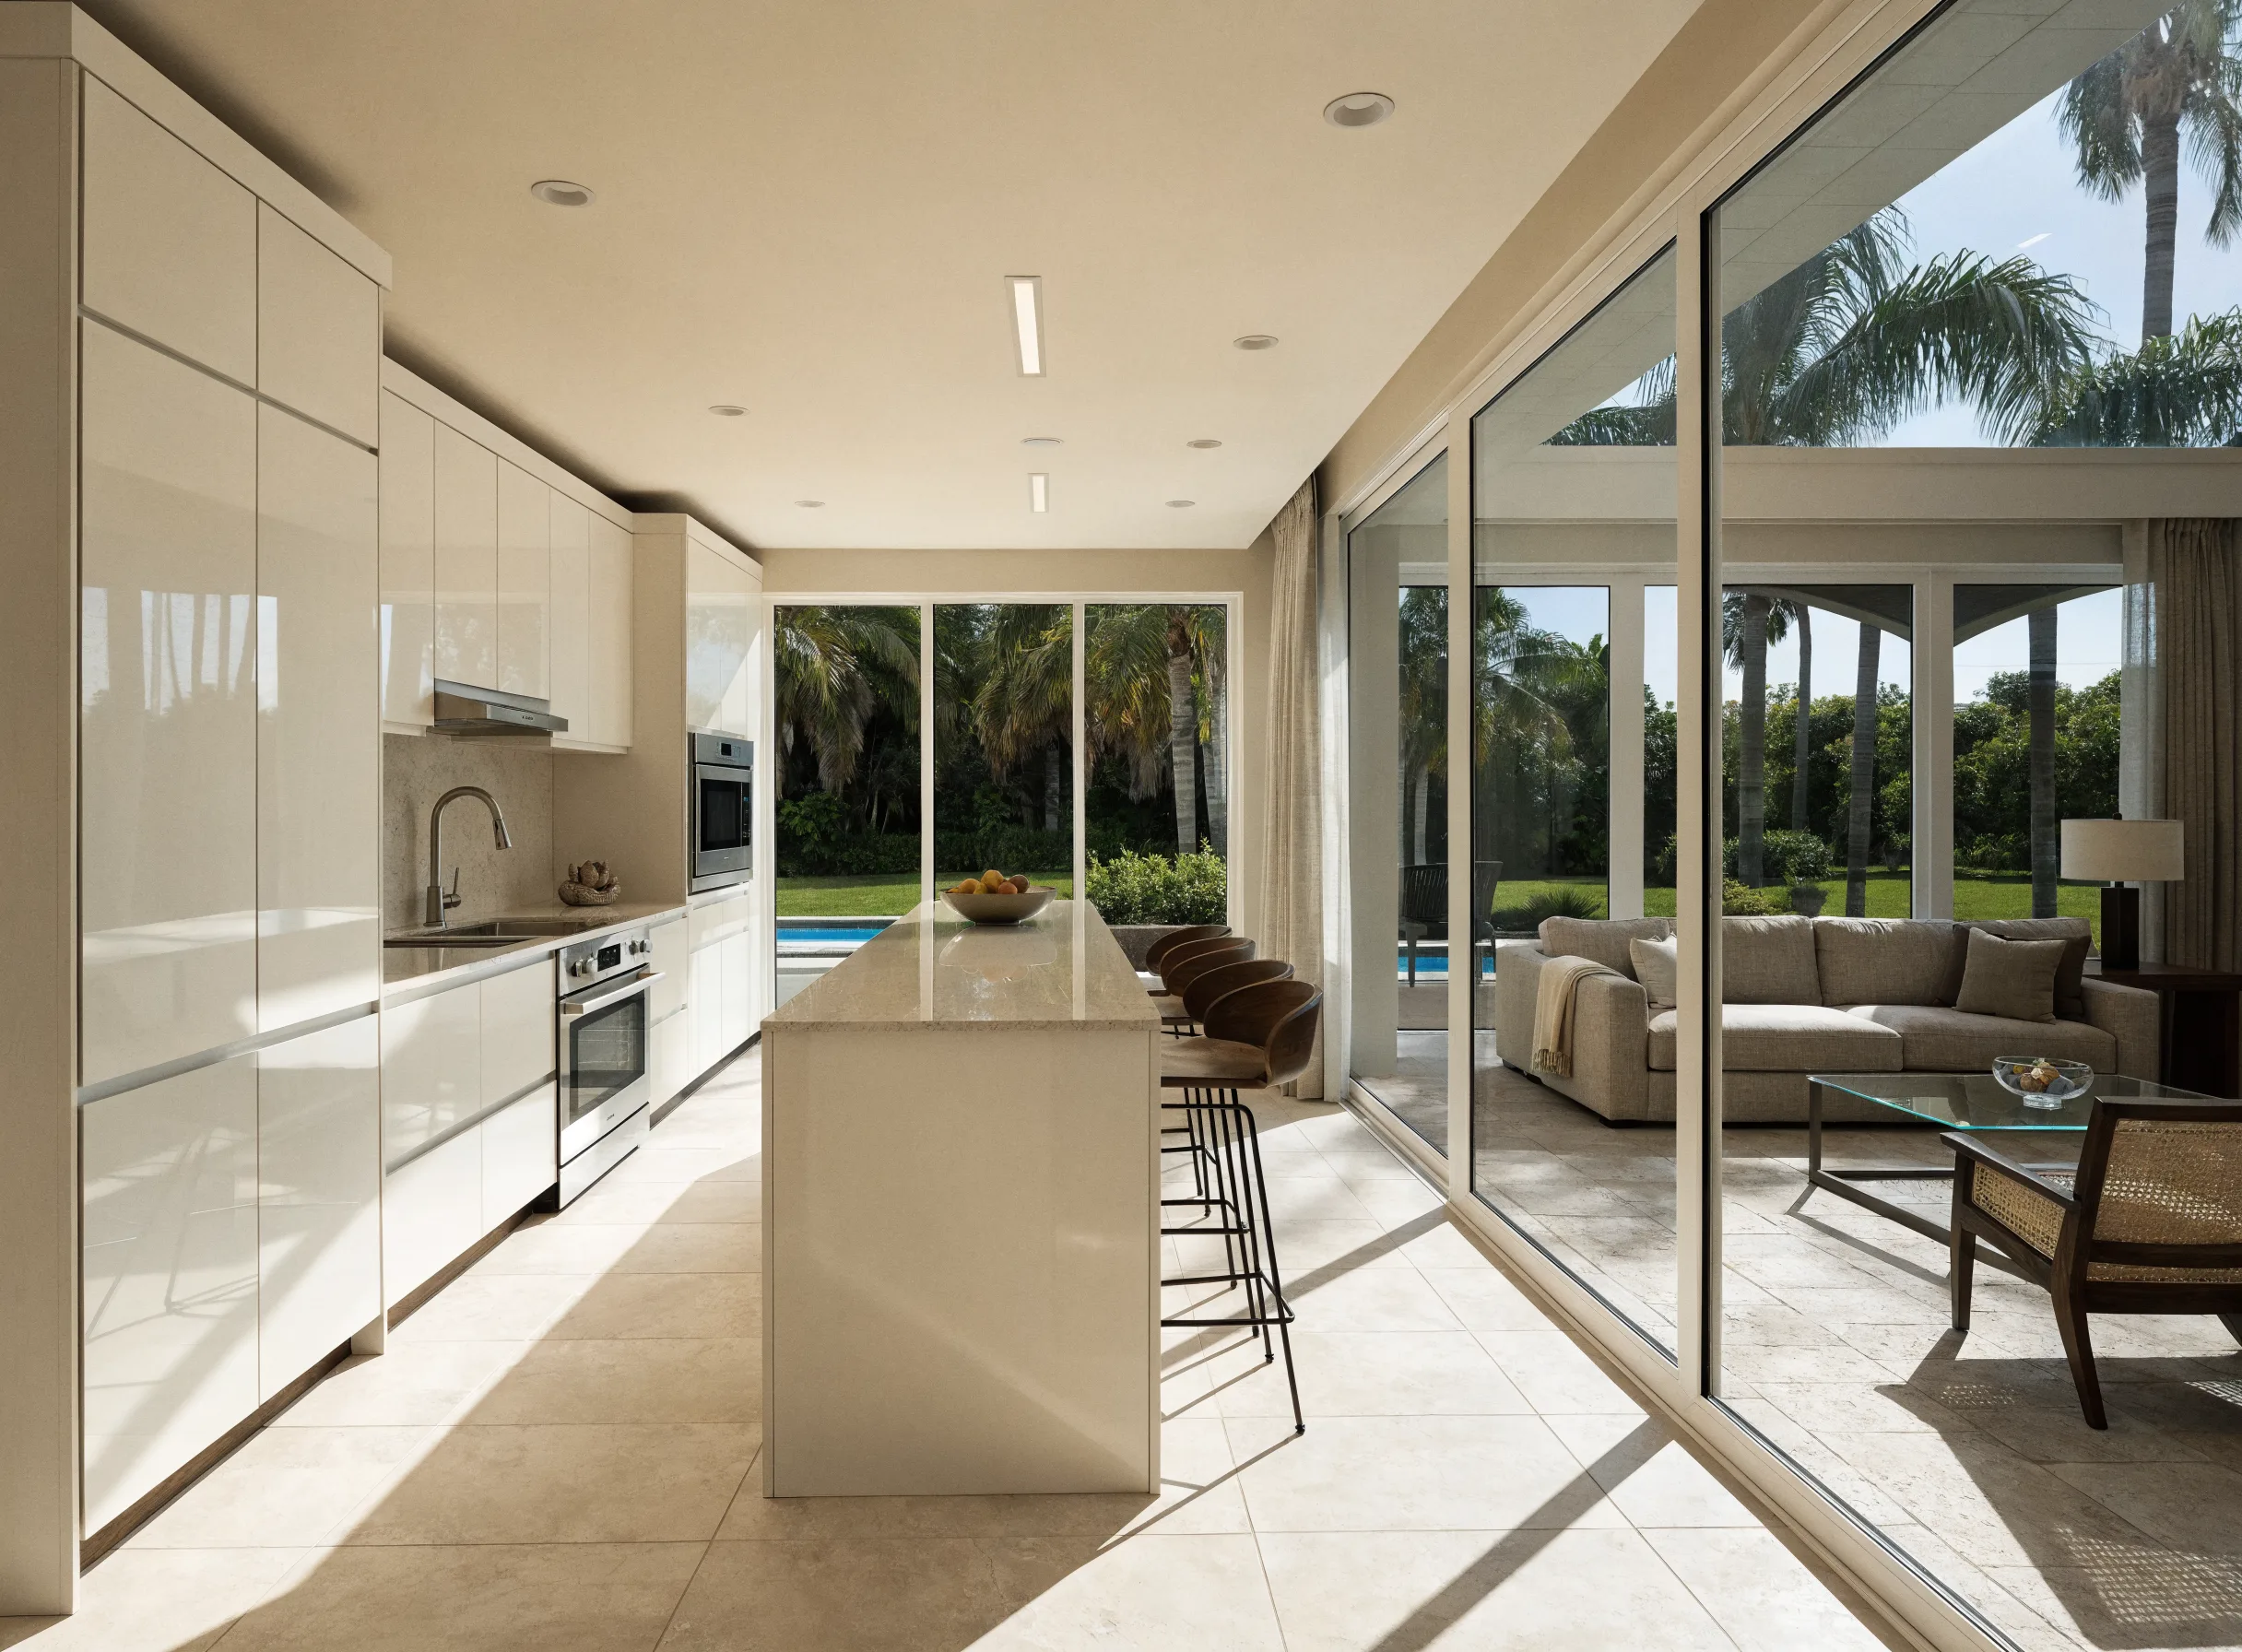
Kitchen opened to the living room, with a seated island Open concept kitchen remodeling -
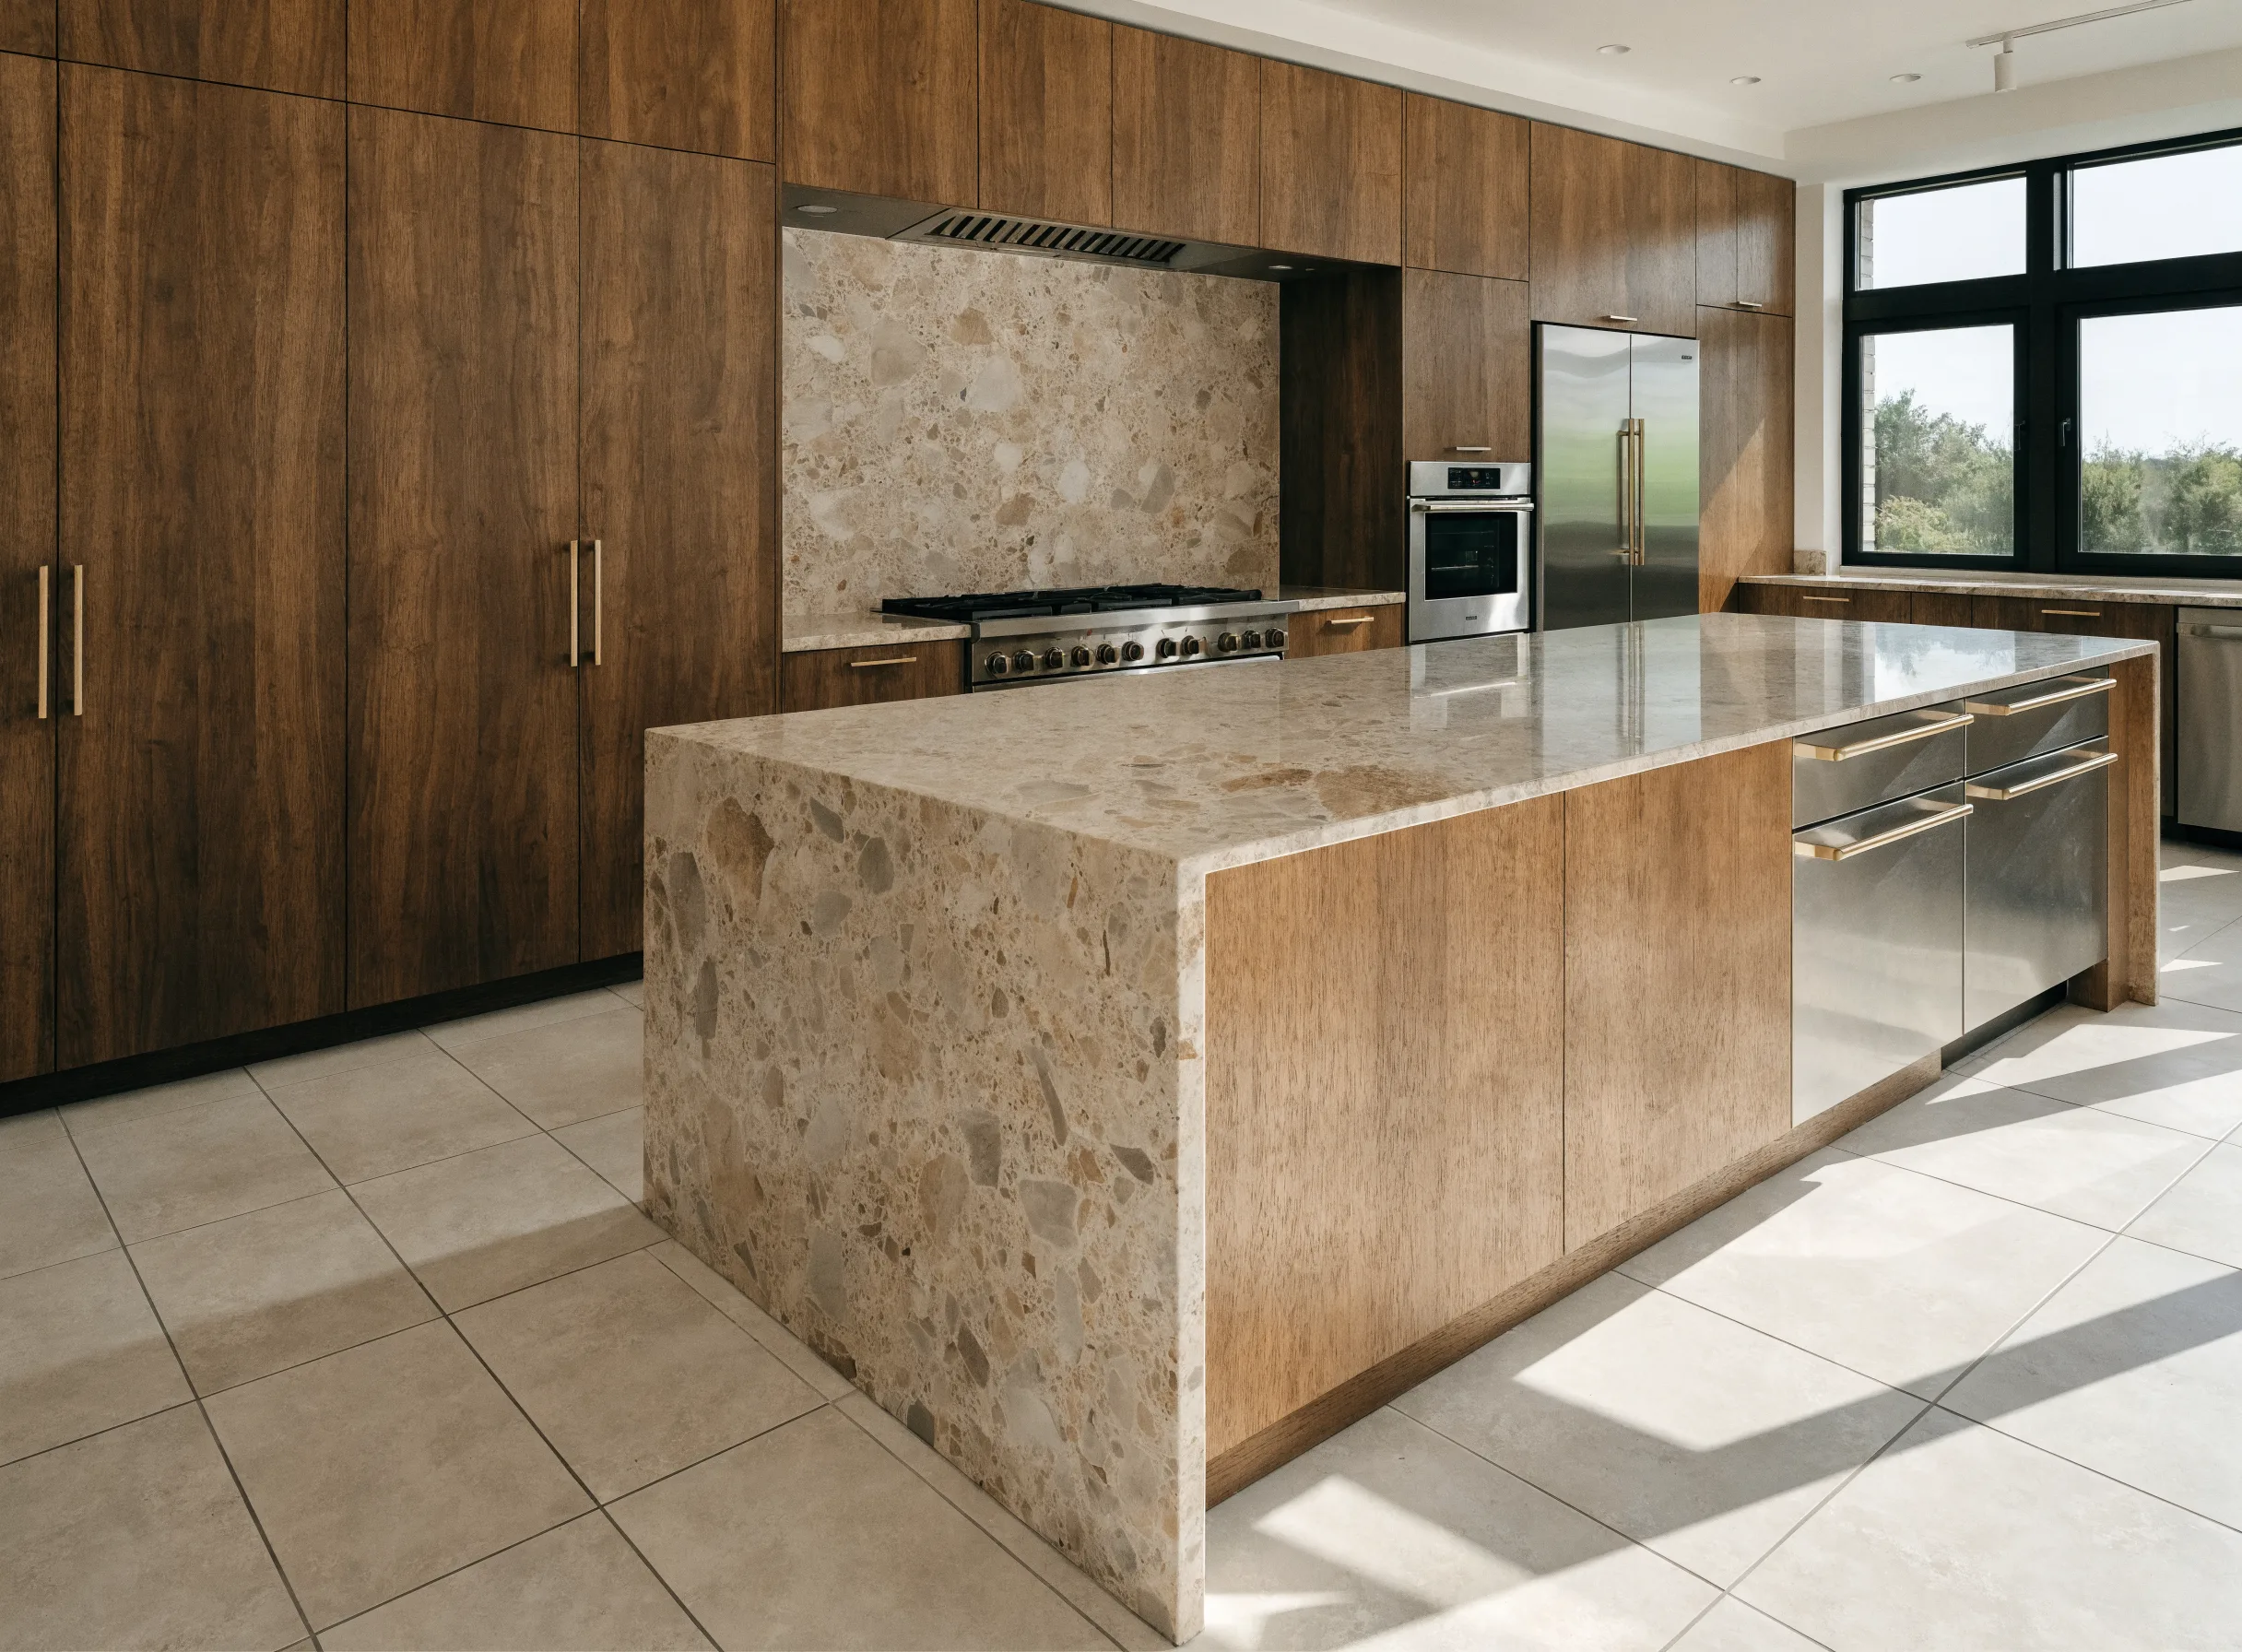
Full-height cabinetry and a waterfall island Luxury kitchen remodeling -
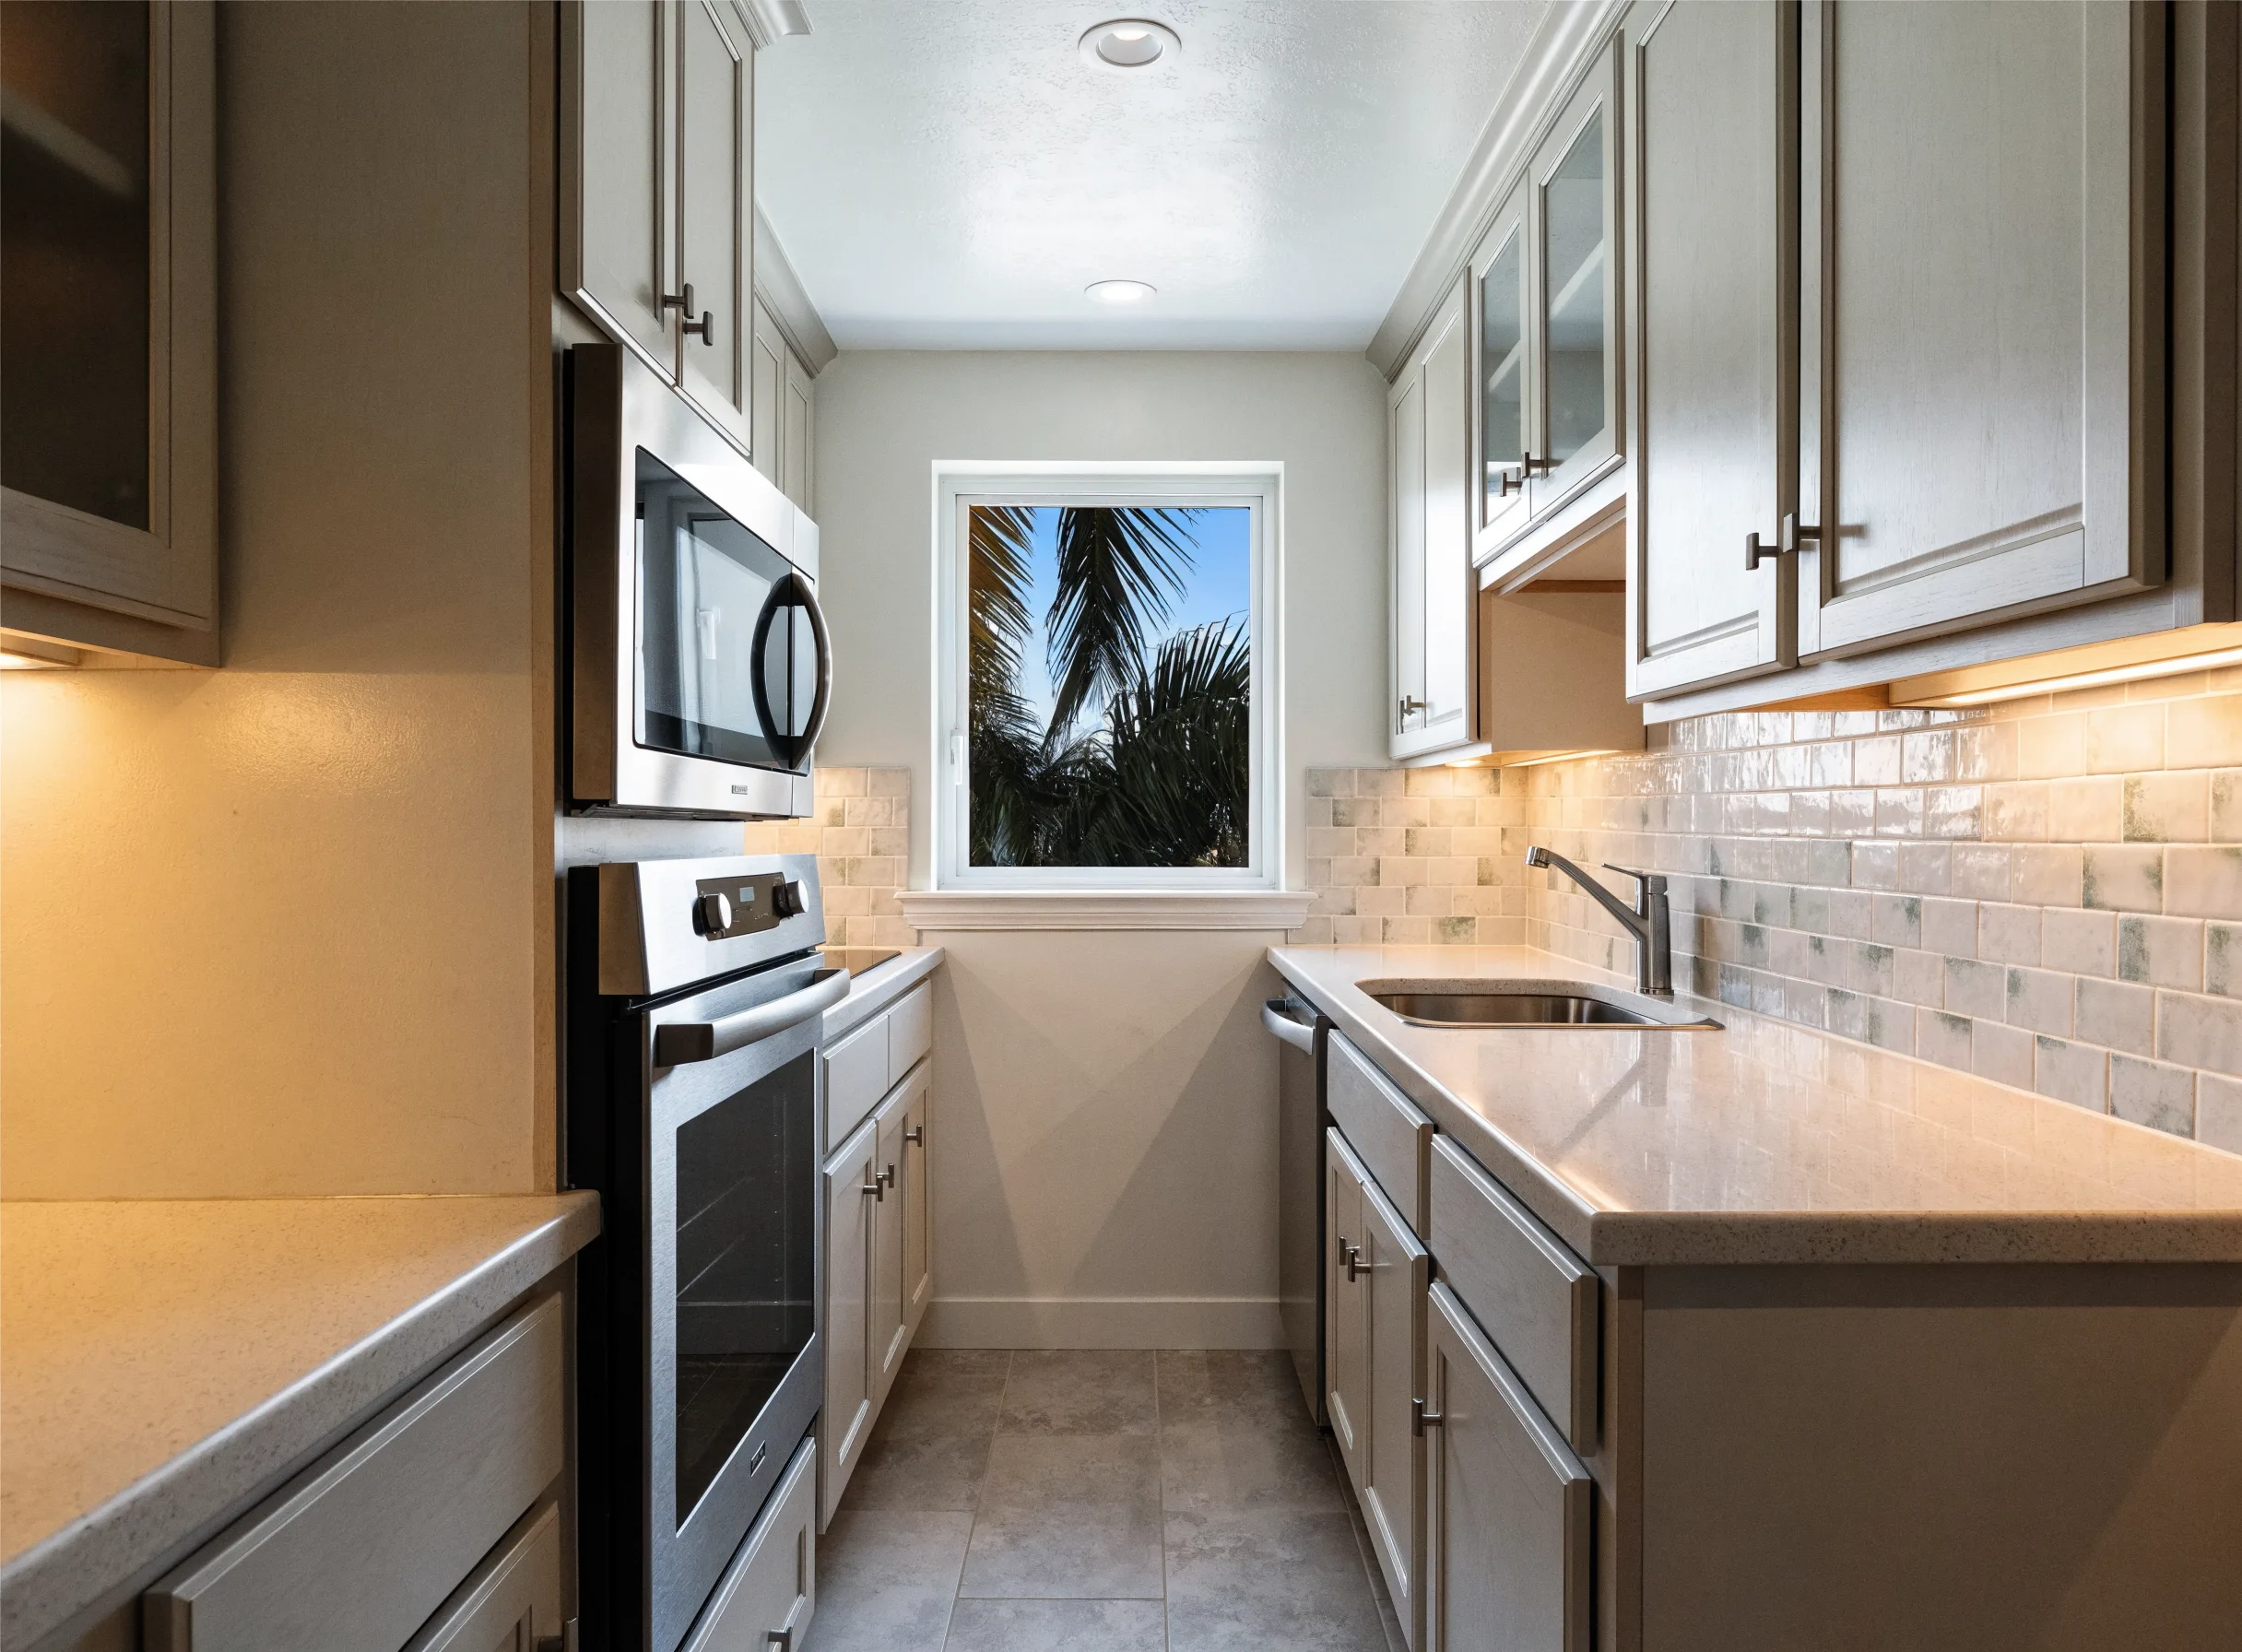
Galley kitchen in a condo, under twenty linear feet Small kitchen remodel -
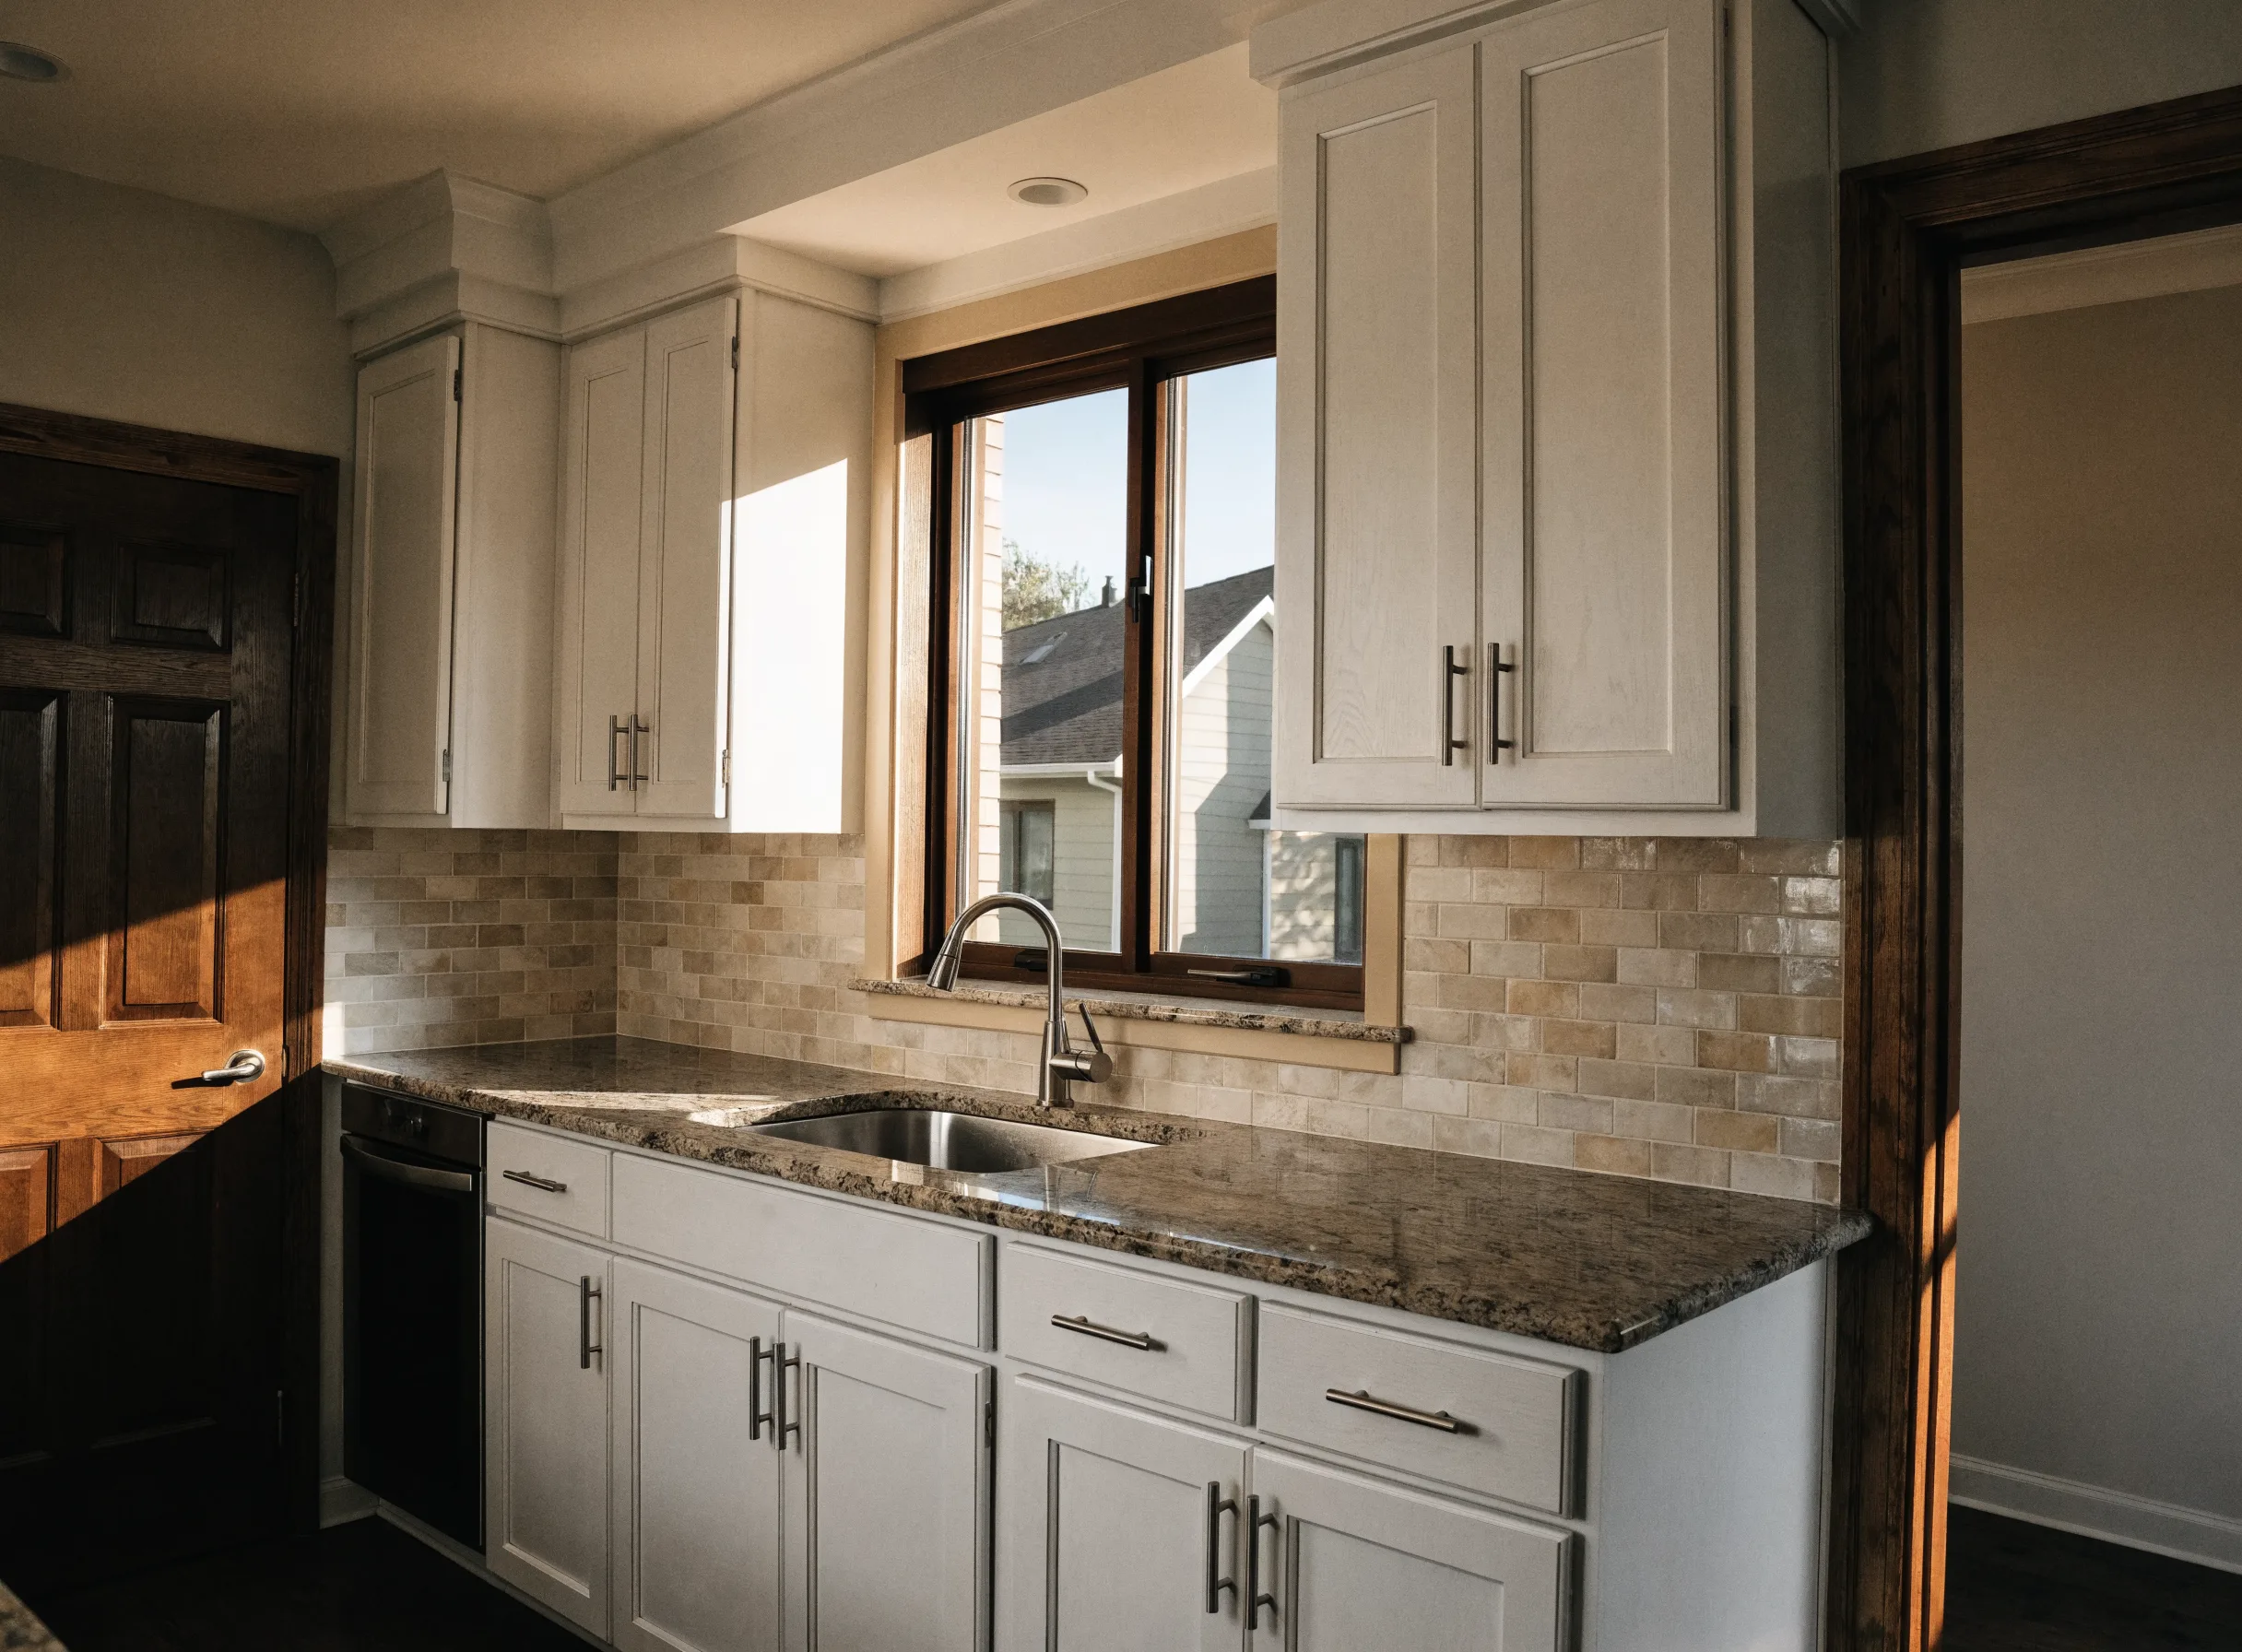
New shaker fronts on the original boxes Kitchen cabinet refacing
-
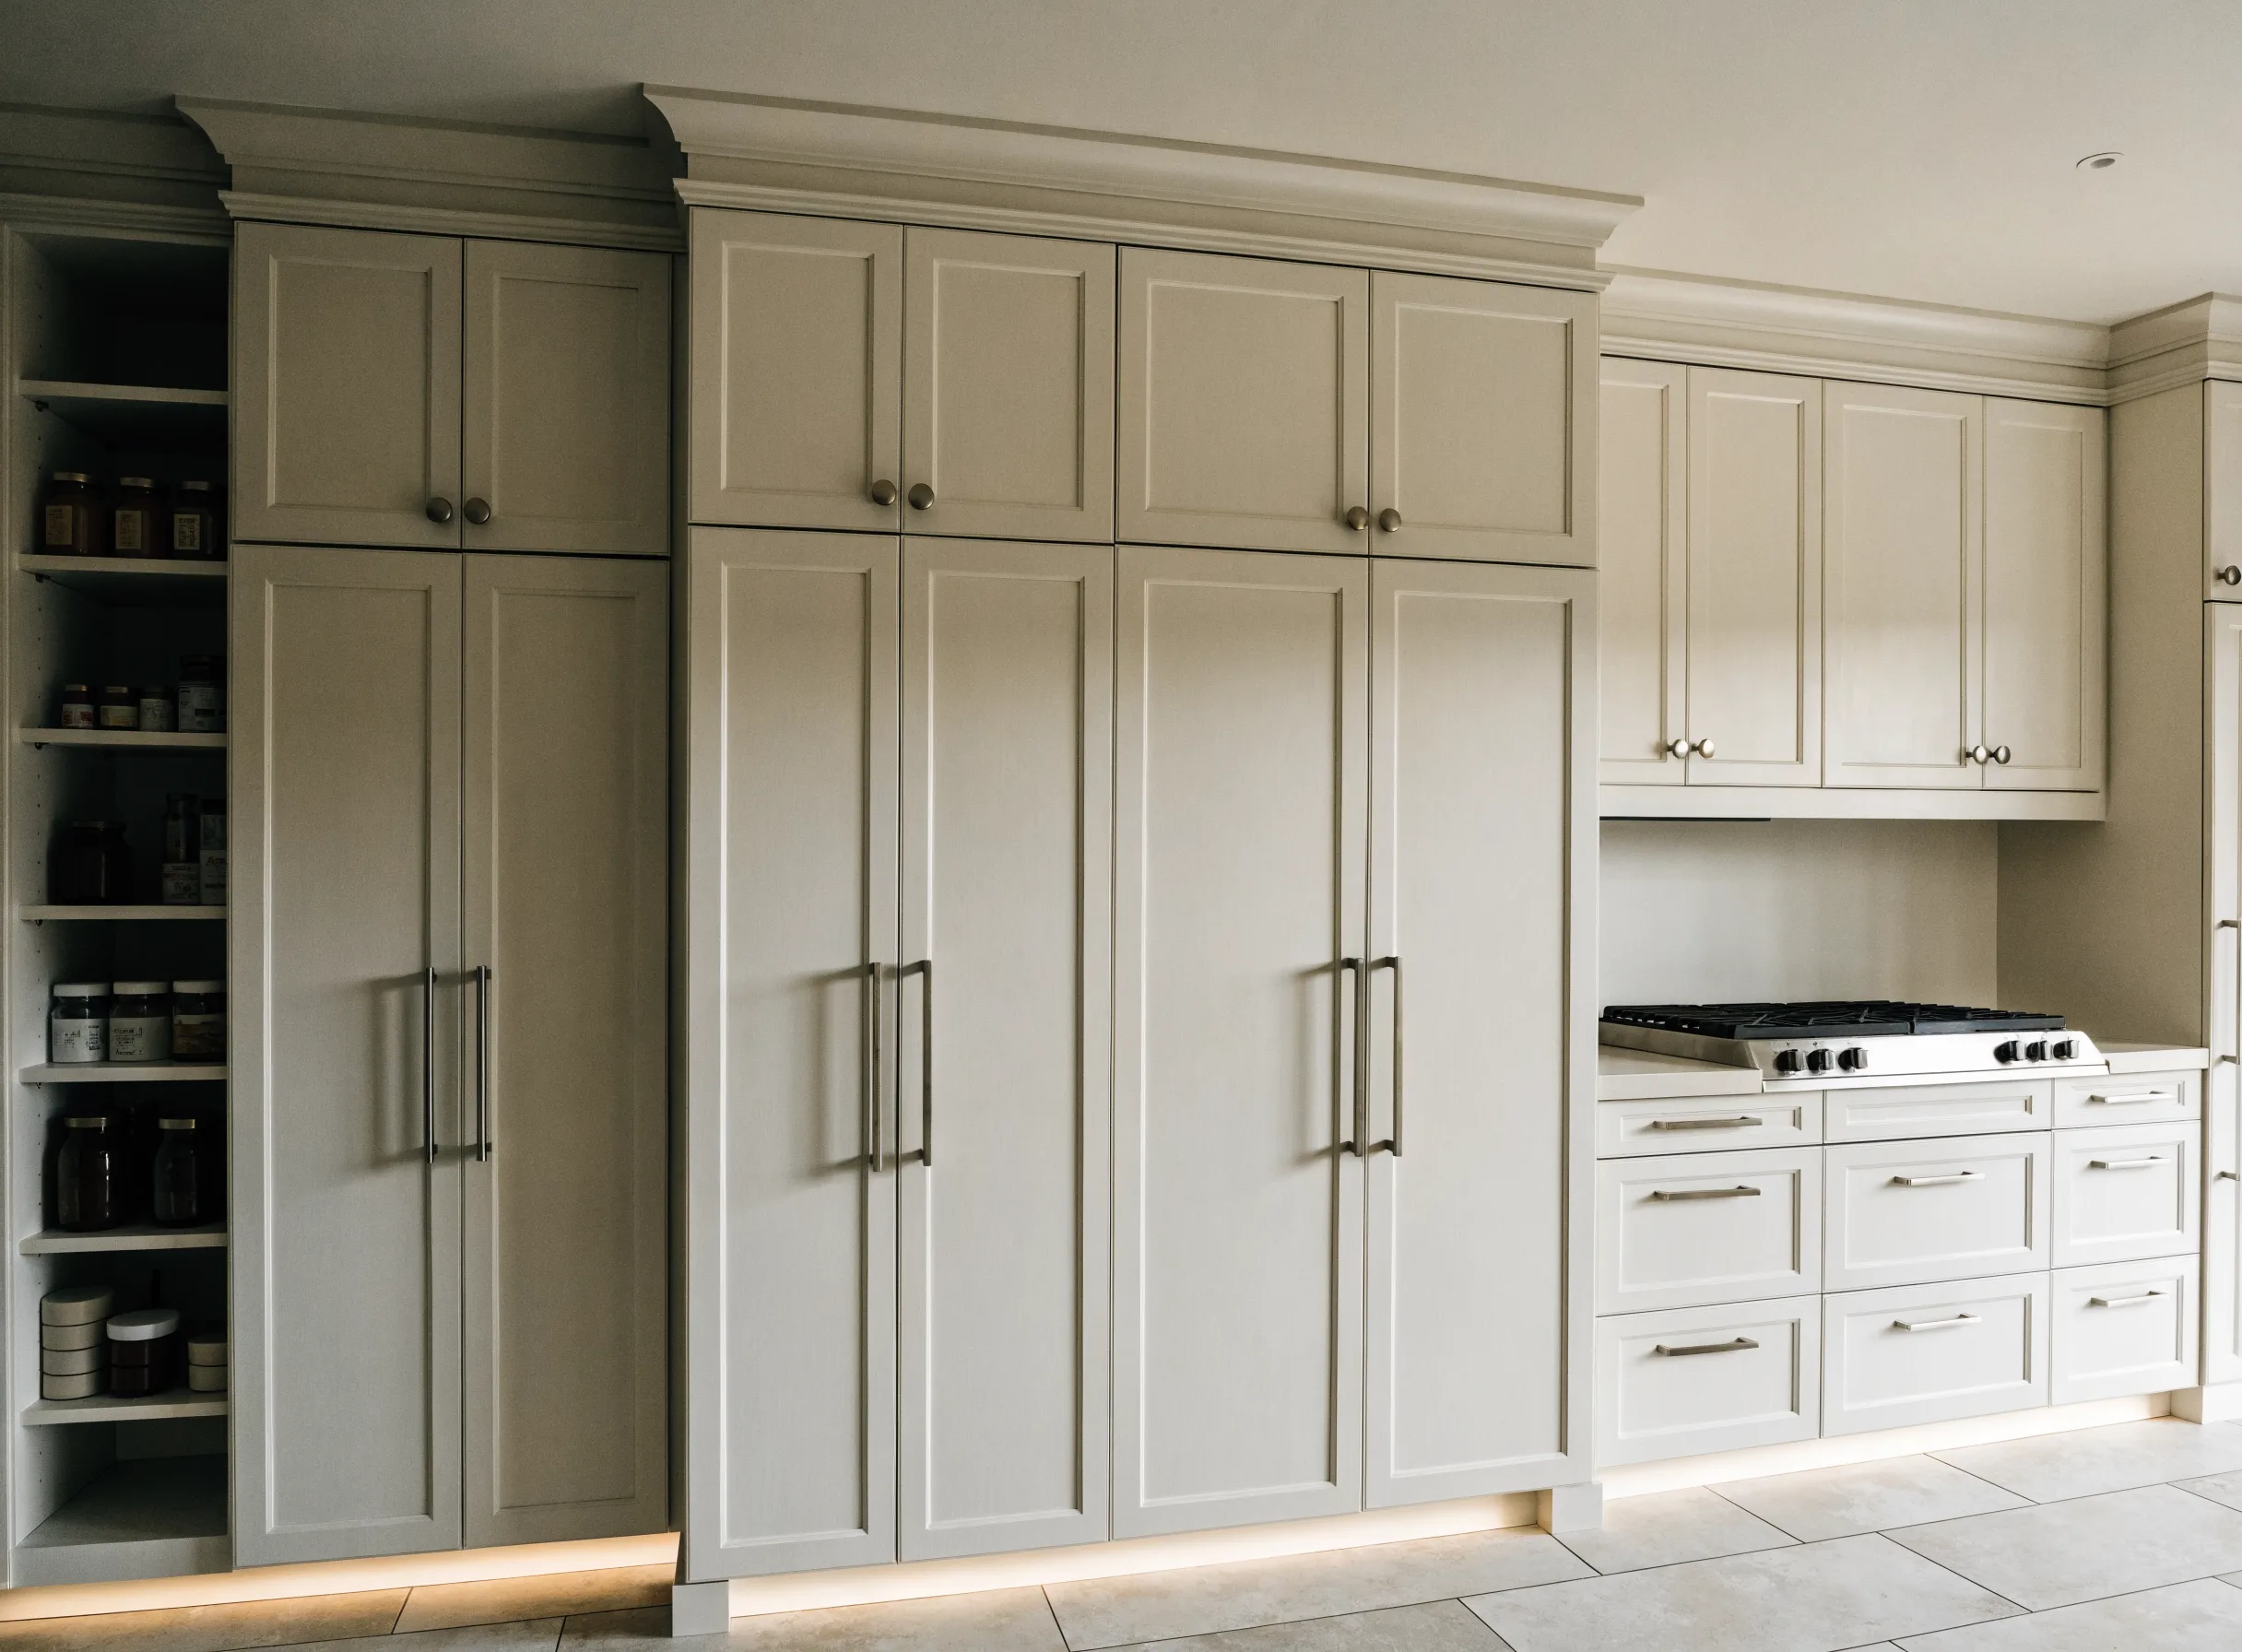
Floor-to-ceiling run with a tall pantry Custom cabinetry -
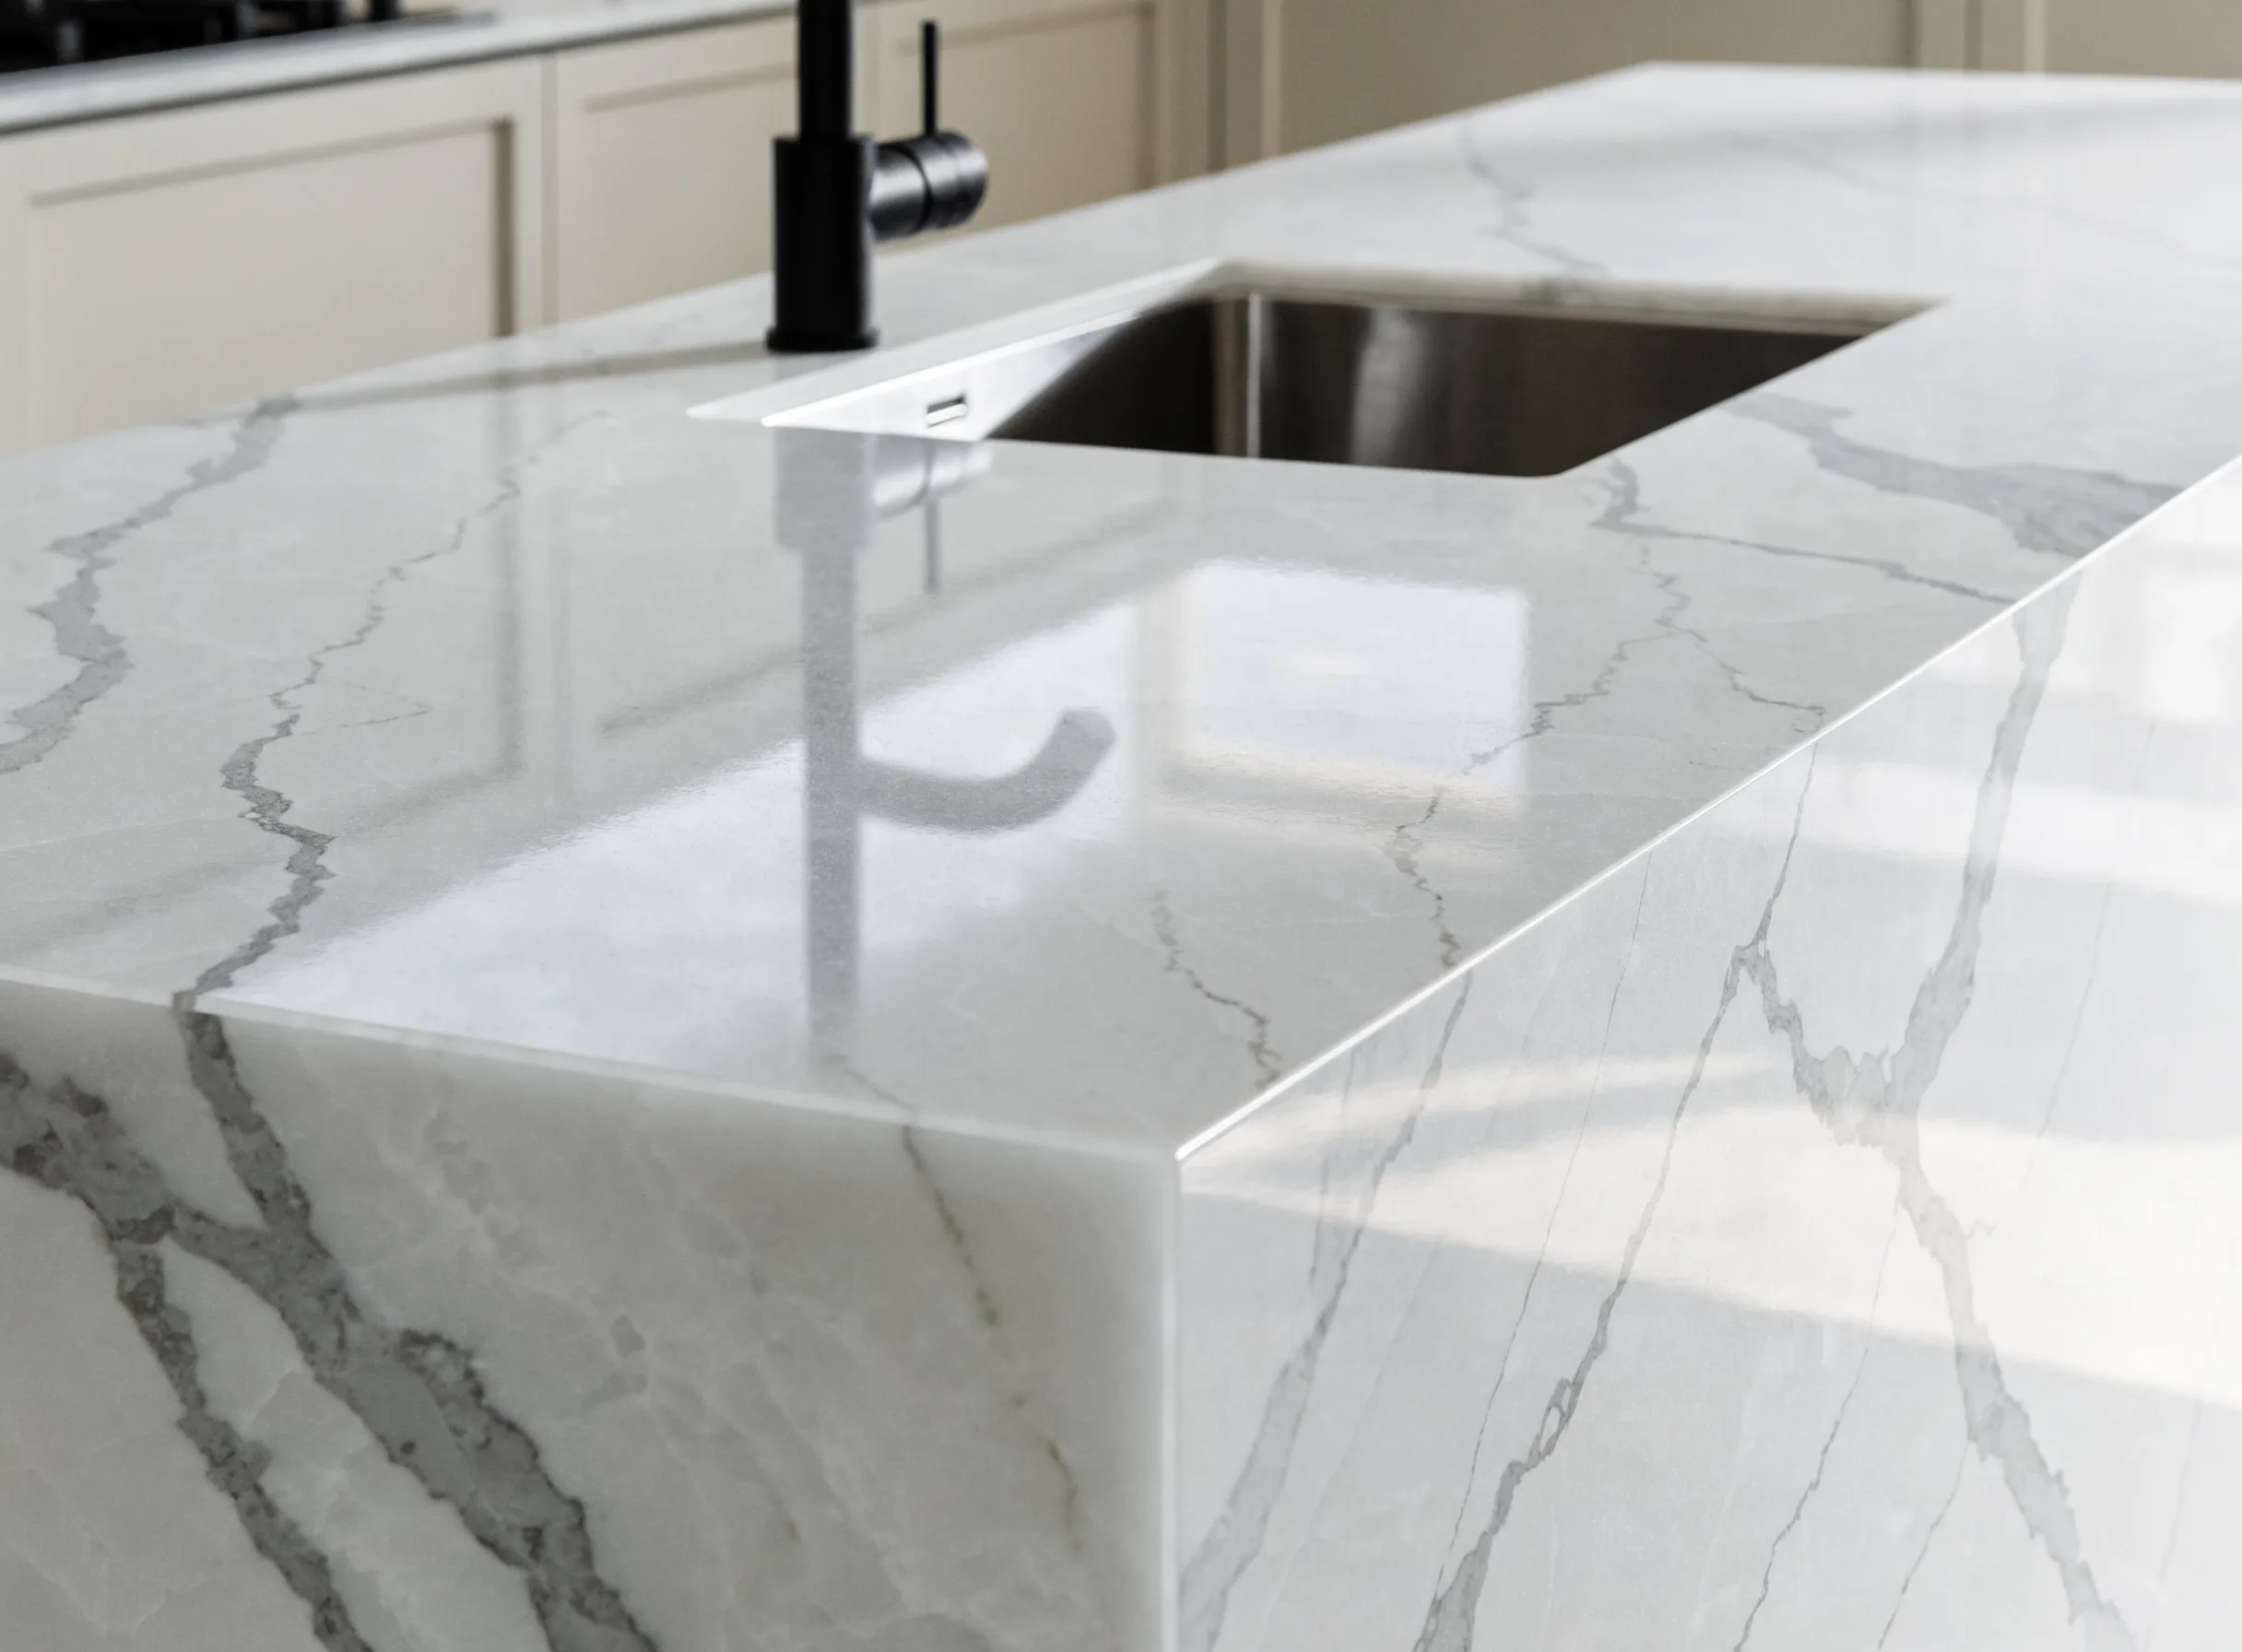
Quartz with a waterfall end on the island Quartz countertop installation -
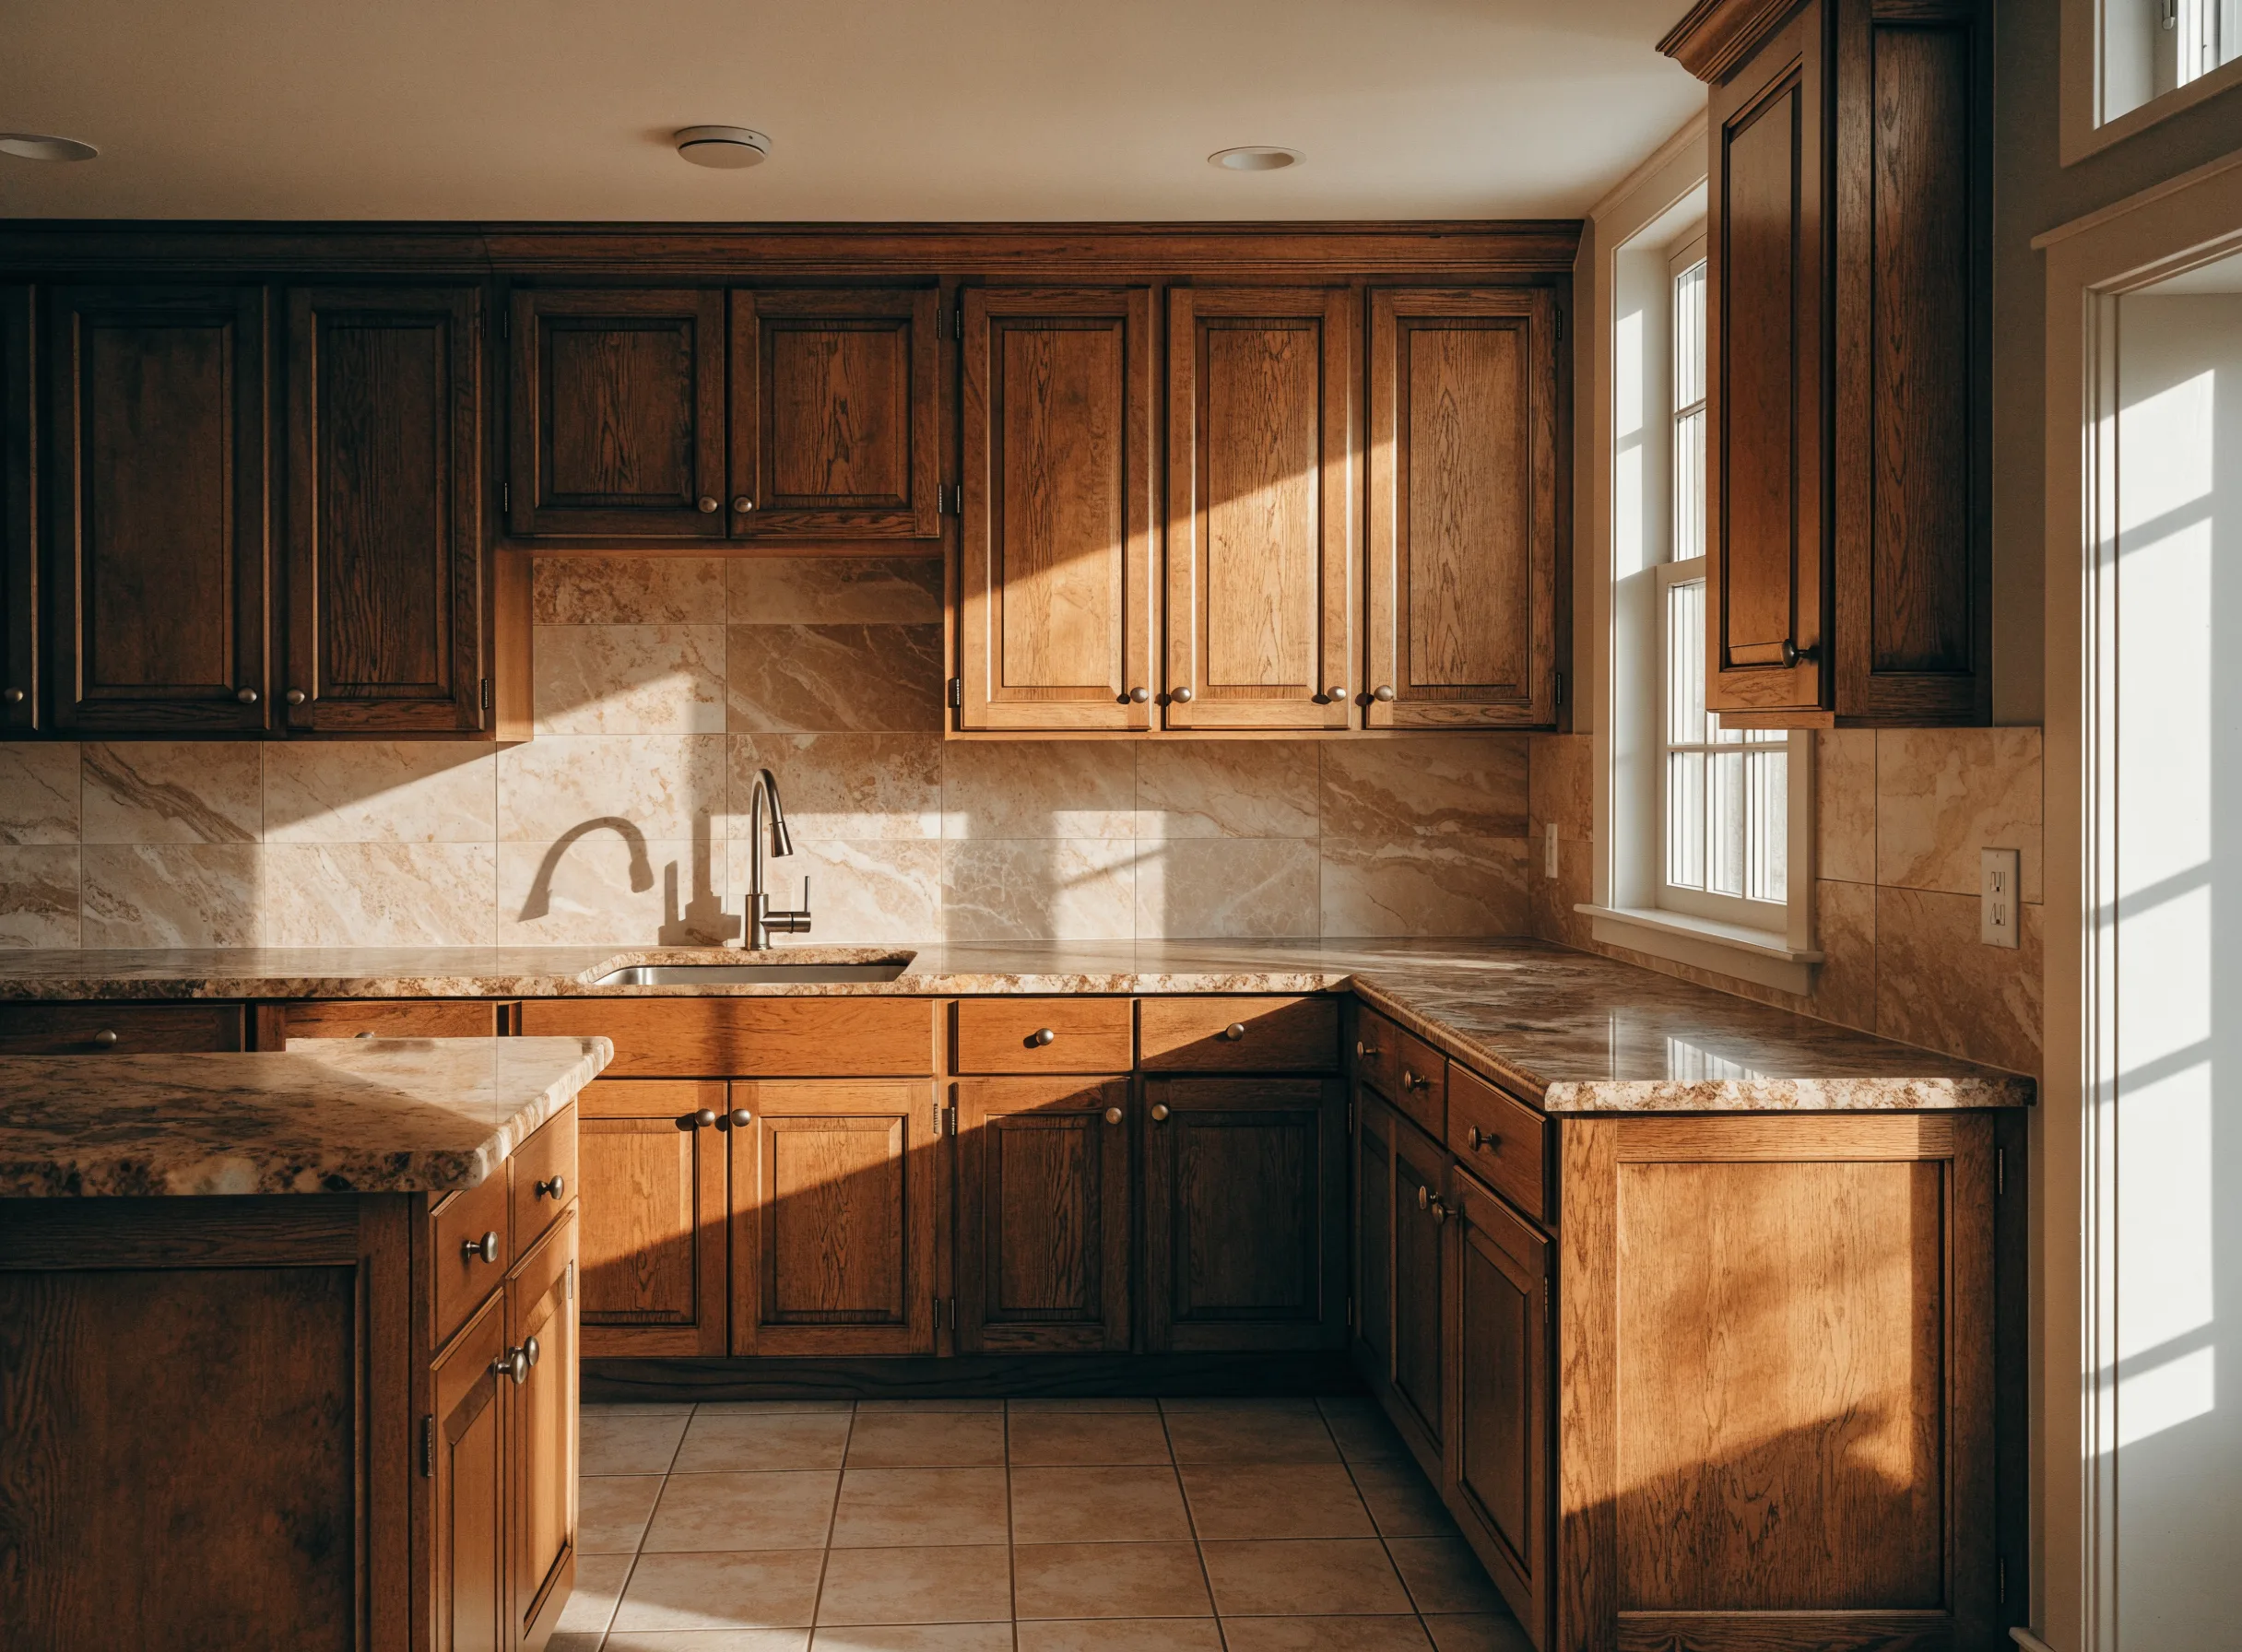
Granite perimeter with a raised breakfast bar Granite countertop installation -
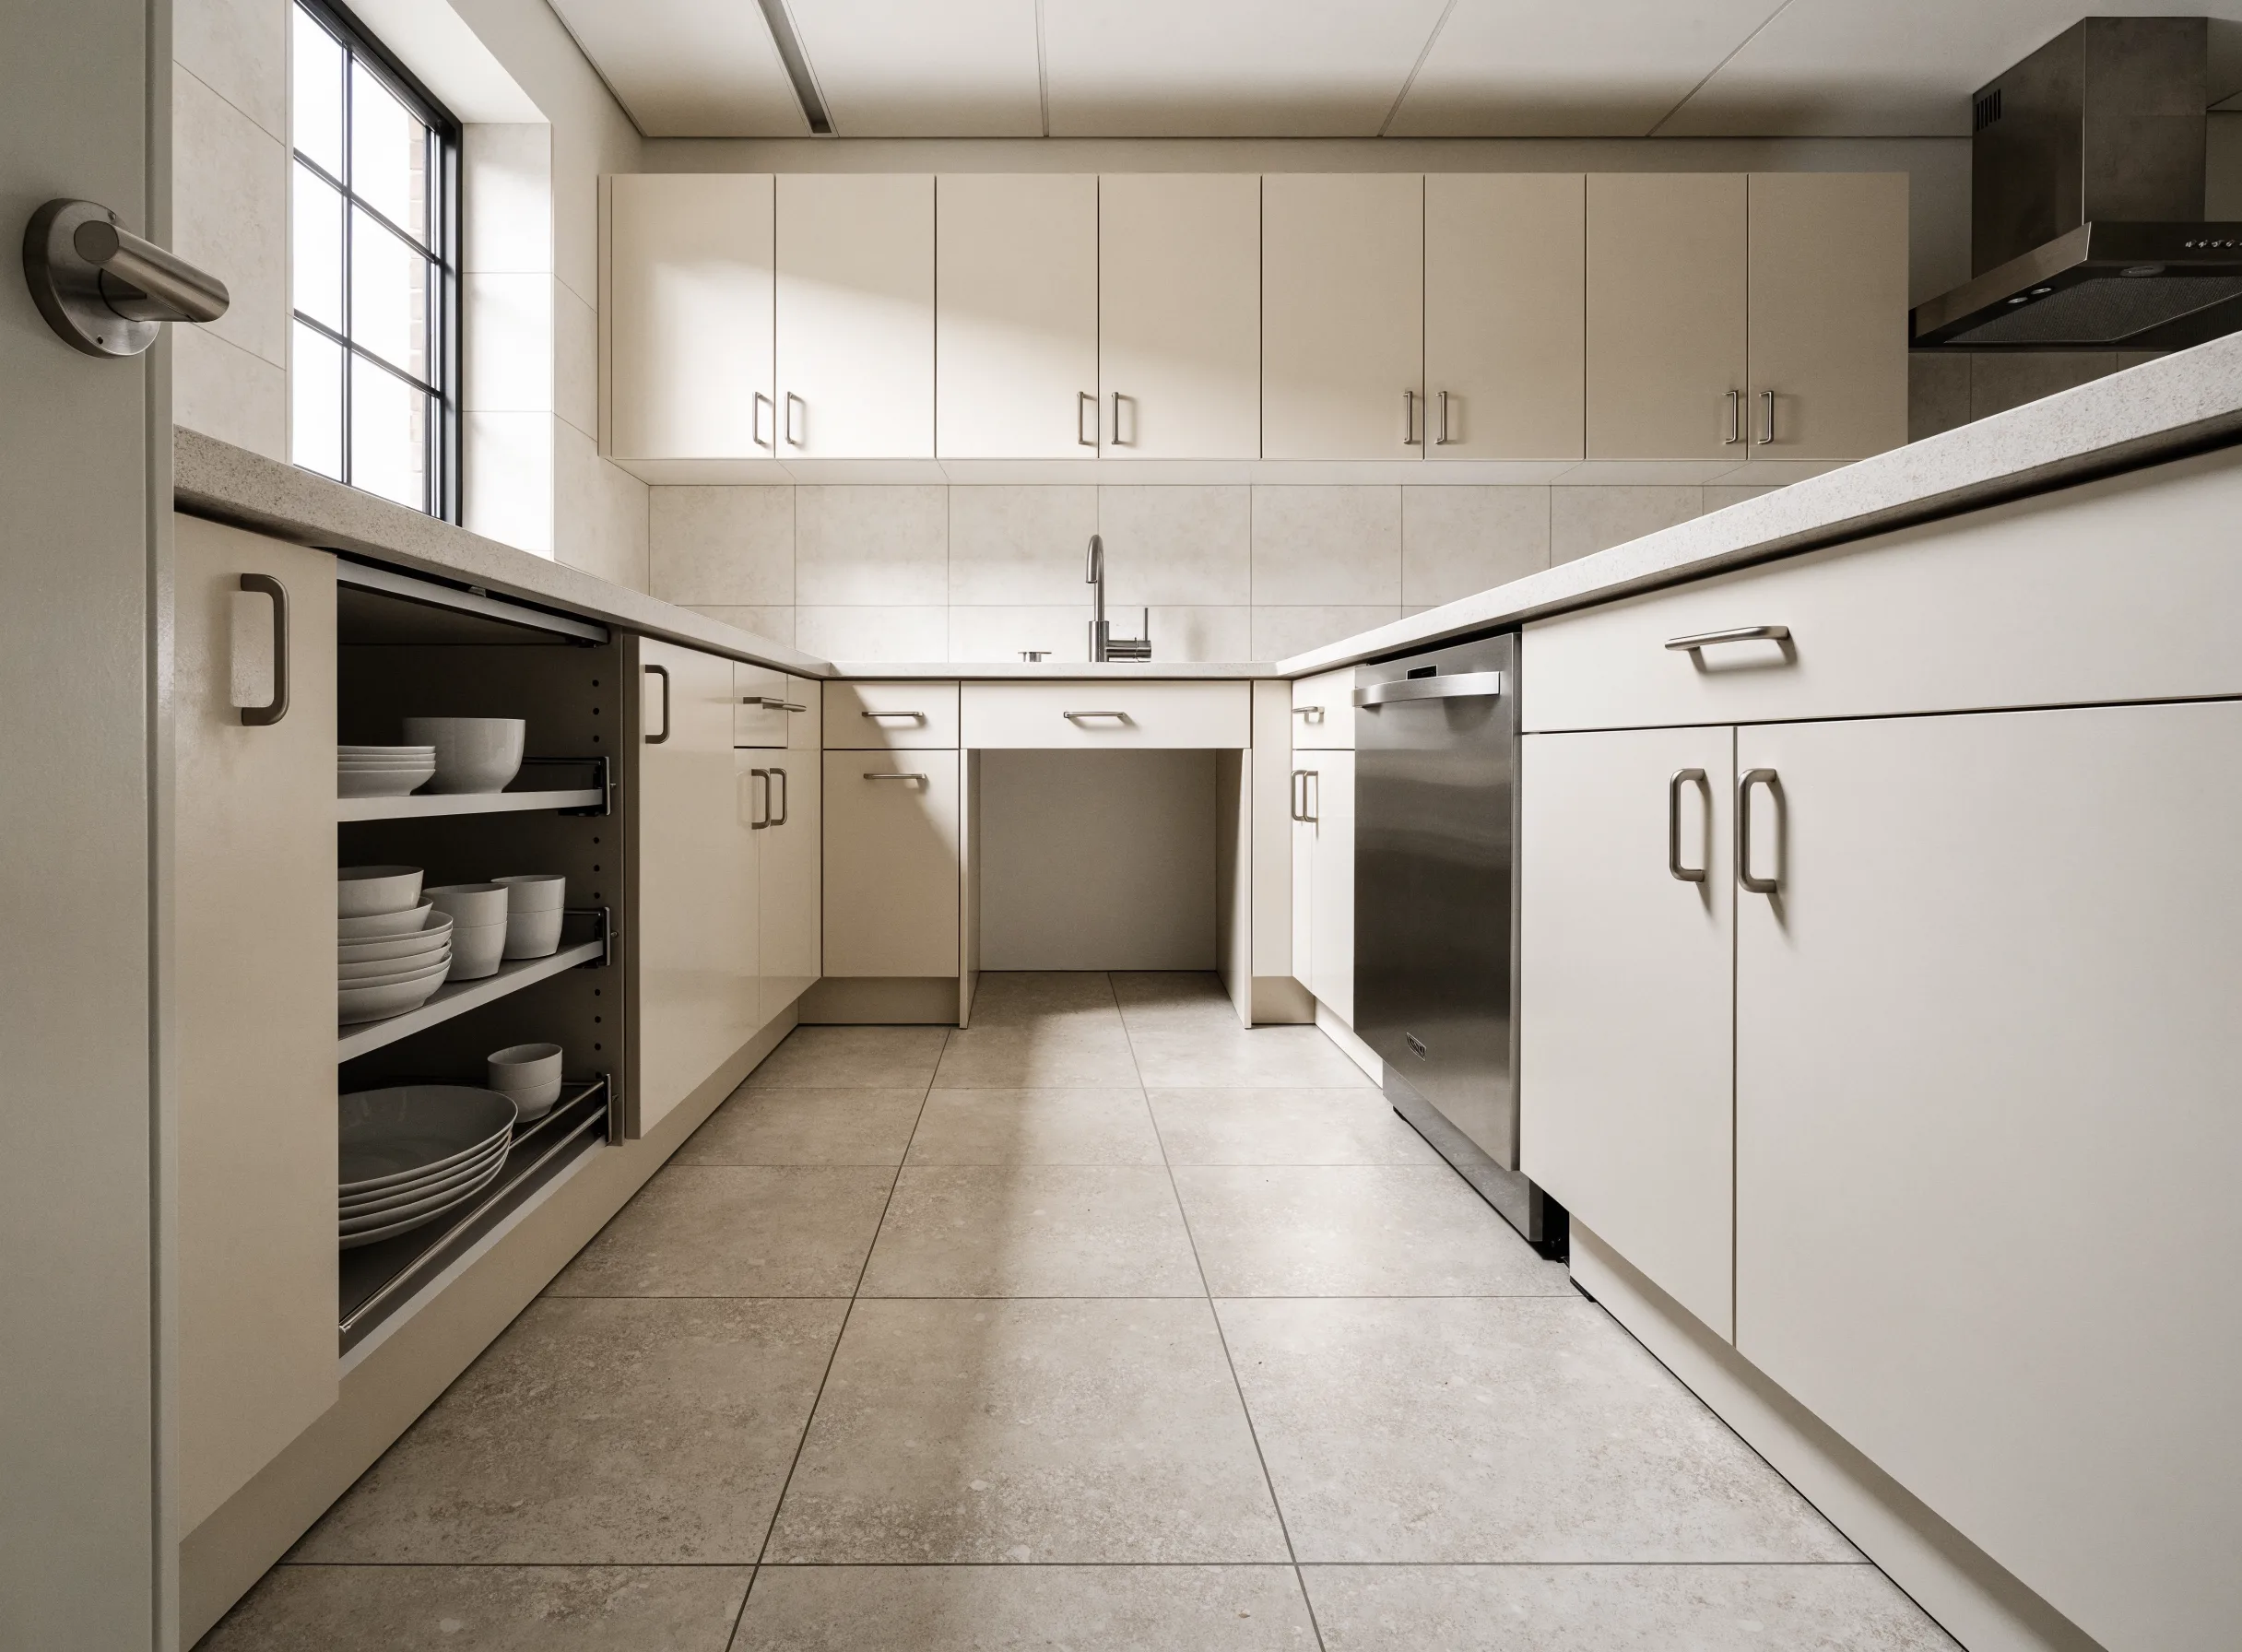
Counters at two heights, open underneath Accessible kitchen remodeling
An island is usually one decision inside a larger kitchen project, and it is much cheaper to add while the room is already apart. How it fits with the rest is laid out on Kitchen Remodeler Boca Raton.
Measure the gap where the island would go and send us that number.
Measure from the face of the base cabinets to the opposite wall or cabinet run, at the narrowest point. That single dimension tells us whether an island fits, whether it fits with seating, and which of the four kinds your kitchen can actually take. Send it with a photo and we will tell you before anybody schedules a visit.