
Layout change
Open Concept Kitchen Remodeling Boca Raton, FL
Open concept kitchen remodeling Boca Raton is a structural project wearing a decorating project's name, and the wall is the smallest part of it.
- In your house
- 4–6 weeks
- Start to finish
- 8–12 weeks
- Workmanship warranty
- 2 years
- License
- CGC1524886

- Licensed & insured: CGC1524886
- 350+ projects completed
- 2-year labor warranty
- Answered 7 AM–10 PM, 7 days
What Opening a Kitchen Actually Involves
Opening a kitchen means removing part or all of a wall between the kitchen and the room next to it, and rebuilding both rooms around the new shape. The wall coming down is the visible part and the smallest part of the work.
What is inside the wall decides most of the project. A wall can be carrying the roof or the floor above it, in which case the load has to go somewhere else before the wall goes anywhere: a beam sized for the span, posts at each end, and a path for that load down to the foundation. A wall can carry the plumbing vent for the kitchen sink, which then needs a new route. It can carry the circuits for half the room. Frequently it carries two of the three.
Then there is the floor. In much of this area homes sit on a concrete slab, and the kitchen drain runs below it. If the sink or the island moves, the drain moves, and moving a drain in a slab house means cutting the concrete, trenching, re running the line at the correct fall, and pouring it back. That single decision separates a project measured in weeks from one measured in months, and it is why we ask where the sink is going before we discuss anything else.
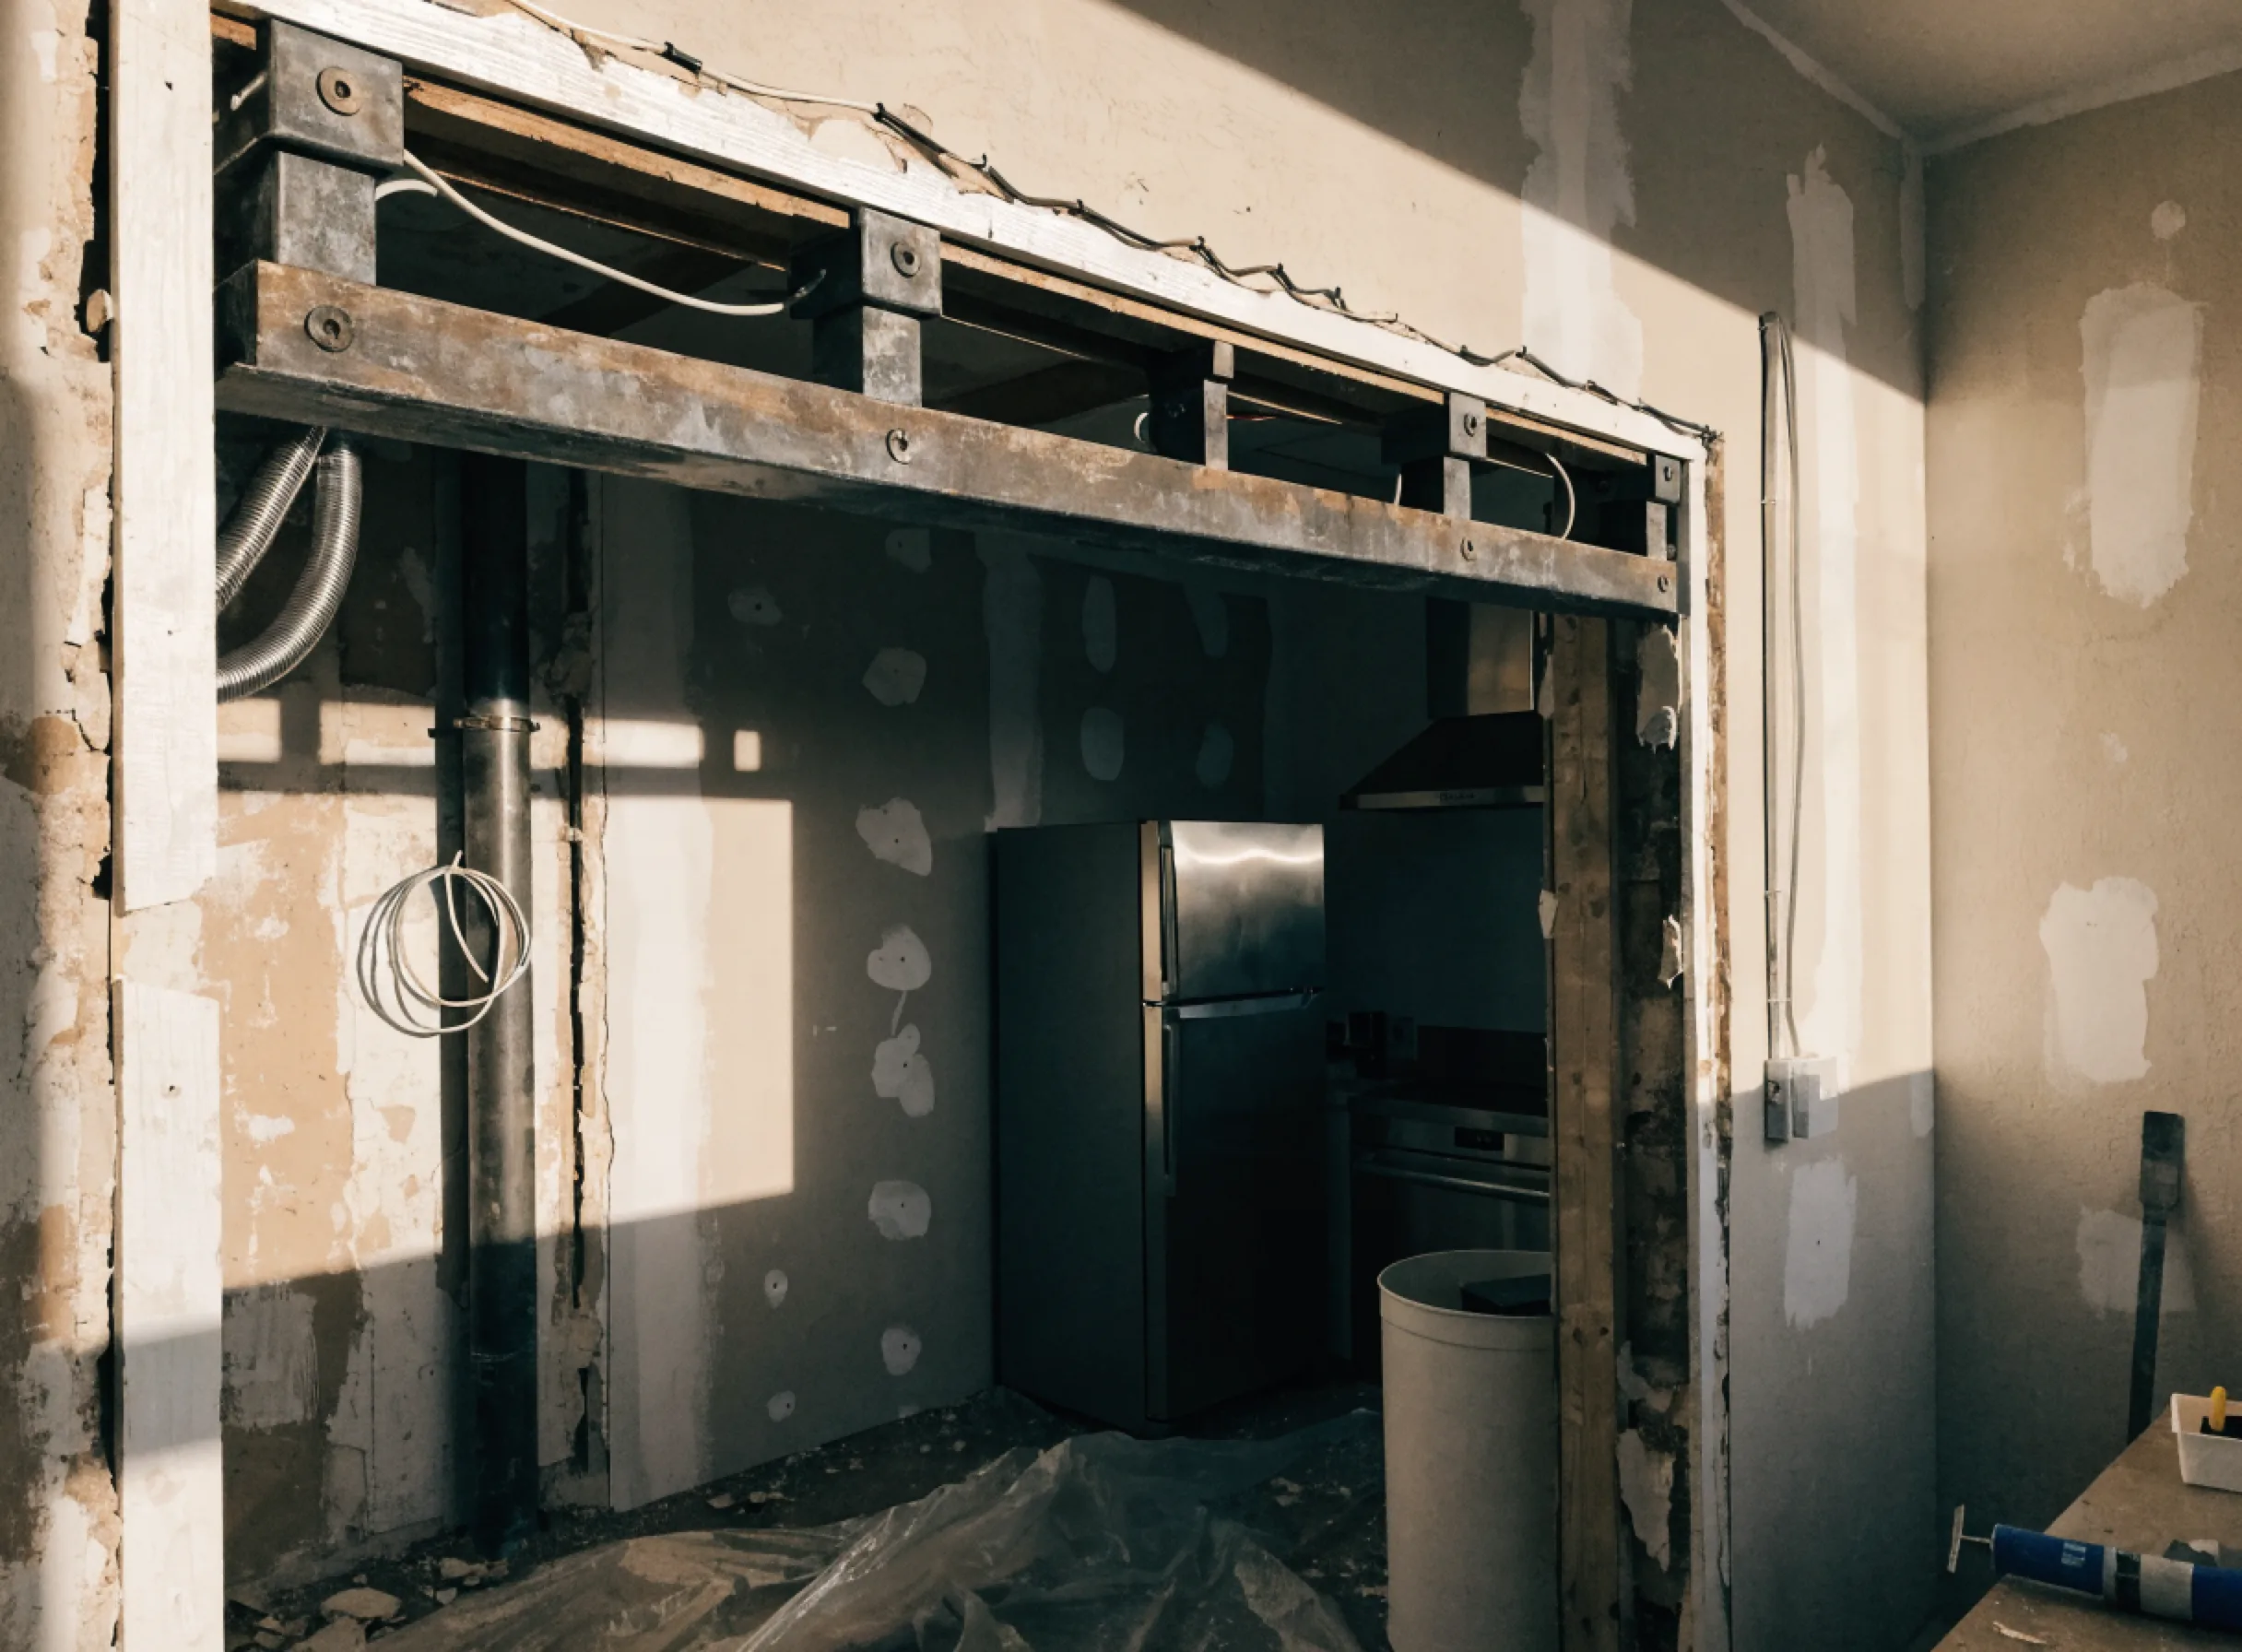

When Opening the Kitchen Is Worth It, and When It Is Not
The kitchen is closed off from the room everyone actually uses. This is the reason that holds up. If the cook is in a separate room from the family, guests or the television, no amount of new cabinetry fixes it, and every year in that layout is a year of the same annoyance.
There is a wall doing no work in the plan. A short return, a peninsula wall, a half wall that exists because a plan drawn decades ago put it there. These are often the cheapest opening available and the one that changes the room most per foot removed.
You are already rebuilding the kitchen. If the cabinets and counter are coming out anyway, the incremental cost of the layout change is much lower than doing it as a separate project later, because the demolition, the disposal, the drywall and the finishes are being paid for once instead of twice.
The view is on the other side. In houses here, that is often a pool deck or a canal, and a closed kitchen with a small window looking at it is a common and fixable regret.
Where we say it is not worth doing:
When the wall is carrying the roof and the span is long. It is still possible, and we do it, but be clear that at that point you are buying structural work with a kitchen attached rather than the other way around. If the only gain is sightlines, a wide cased opening gets most of the benefit for a fraction of the work.
When opening it destroys the storage. Wall cabinets need walls. Removing the run and replacing it with an island frequently loses more storage than the island adds, and the kitchen becomes better to look at and worse to use. We count the linear feet before and after and show you both.
When the sink has to move and the house is on slab. Not a refusal, but it deserves a deliberate decision rather than a drift. Ask whether the layout works with the sink where it is. Often it does.
When the noise matters. Open kitchens are loud, and the dishwasher, the range hood and the conversation all share one room now. Some households love it and some regret it, and it is worth saying out loud before the wall comes down, because it does not go back up.
Four Ways to Open a Kitchen, From Cheapest to Most Involved
Four versions of the same wish, and they are not close to equivalent in what they involve.
The cased opening
The wall stays and a wide opening is cut through it. If the wall is bearing, the header over that opening still has to be sized for the span, but the structure stays simple and the two rooms keep their corners. It is the least involved version and it delivers a surprising share of the effect, because what most people want is to see and hear the next room rather than to have one room.
The half wall or pass through
The upper part goes and the lower part stays, usually finished as a counter. Bearing walls make this harder rather than easier, because the header work is the same and the remaining stub does not help carry it. Where it works well is a non bearing wall that holds plumbing you would rather not move: the pipes stay in the base, and the sightline opens above them.
Full removal with a flush beam
The wall goes completely and the beam that replaces it sits up inside the ceiling, so the finished ceiling reads as continuous. This is the version people picture. It is also the most involved, because a flush beam has to be installed while the load is temporarily carried elsewhere, and the ceiling and the floor structure both have to accommodate it.
Full removal with a dropped beam
Same removal, but the beam sits below the ceiling line and stays visible, sometimes wrapped and sometimes deliberately exposed. Less work than the flush version and less disruption to the ceiling. Whether it looks like a design decision or like a compromise depends entirely on how it is detailed, and that is worth deciding at drawing stage rather than on site.
How a Layout Change Runs
- We visit, free, and look at what the wall is doing. Direction of the framing above, what is in the attic or the ceiling, where the vent stack runs, and what the panel looks like. Then the question that shapes everything: does the sink move.
- Drawings and engineering where the structure changes. A wall that carries load needs a beam sized by someone qualified to size it, and that document is what the review is based on. This is identified at the visit and priced in the estimate before you approve anything.
- A written itemized proposal. Structural work, plumbing and electrical scope, drywall and ceiling, flooring through the new opening, cabinetry, countertop, and the demolition and disposal of everything being removed.
- Jurisdiction and association work before demolition. The application, and where the kitchen is in a building, the association's approvals and certificates.
- Temporary support, then the wall. The load is carried on temporary supports while the beam goes in. Nothing structural is removed before what replaces it is ready to take the weight.
- Slab work if the sink or island is moving. The concrete is cut and trenched, the drain is re run to the correct fall, inspected where required, and the slab is poured back. Cutting concrete produces respirable silica, and the federal construction standard is specific about the control: for handheld power saws of any blade diameter it requires that you use a saw equipped with an integrated water delivery system that continuously feeds water to the blade. It is done wet, inside your house, with the room contained.
- Rebuild both rooms, then the walkthrough. Ceiling and drywall, flooring carried through the new opening so the joint does not read as a scar, cabinets, countertop templated on the installed boxes, and backsplash. Then we walk both rooms with you and write down what is not right before we ask for the last payment.
What Decides the Price of Opening a Kitchen
This page does not publish a price, and the reason is that opening a kitchen has no typical number. Two projects that look identical in a photograph can differ by a multiple, and the difference is decided by things nobody can see from the room: what the wall carries, how far it spans, and whether the drain moves.
What we do publish is the calendar, because that part is consistent. A layout change runs eight to twelve weeks from the signed contract, with four to six weeks of that with a crew in your house. The second number is the one you live through, and almost nobody in this market publishes it.
What actually decides your number
Whether the wall is bearing, and how far the opening spans. A non bearing wall is demolition and patching. A bearing wall is engineering, a beam, posts, and a load path down to the footing. The span matters more than the length of wall removed, because a beam's size grows quickly with the distance it has to cross unsupported.
Whether the beam is flush or dropped. A flush beam means working inside the floor or ceiling structure. A dropped beam sits below it. Same opening, different amount of work.
Whether the sink or the island moves. On a slab house this is the single biggest variable on the page. Staying put keeps the project in the weeks; moving the drain adds concrete cutting, trenching, re piping, inspection and a pour, plus the flooring repair over it.
What the wall was carrying besides load. A vent stack, a panel feed, a duct. Each one needs a new route, and what is inside is not known with certainty until it opens.
How far the finishes have to travel. Flooring has to run through the new opening, and two rooms that had different floors now need one. Ceilings have to meet. The room you are opening into is part of this project whether or not you thought of it that way.
Permits and design are identified and priced before you approve anything. A structural change is the clearest case of work that is reviewed, and what is required depends on the scope and on which authority has jurisdiction over the property.
Why This Work Ends Up With Us
We tell you what the wall is doing before you fall in love with the drawing. The first visit is about structure and plumbing, not finishes, because those two decide whether the project you want is the project you can have.
Nothing structural comes out before what replaces it is ready. Temporary support goes in first. This is not a corner anyone should be cutting, and it is worth asking every company quoting you how they intend to carry the load during the swap.
We count the storage before and after. Opening a kitchen usually removes wall cabinets. We show you the linear feet you are losing and where they are going, so the room does not end up better looking and worse to use.
One contract for structure, plumbing, electrical and the kitchen. On a project with this many trades, the alternative is that you become the general contractor of your own house. This is a full kitchen remodel with a wall removal in front of it, and full kitchen remodels are what this company does most, so the part after the wall comes down is our ordinary week rather than new ground.
One licensed company, and you can check it yourself. The work is contracted by Gaven Constructions, Certified General Contractor CGC1524886, licensed, insured and bonded, with a two year labor warranty on the installation, and the license is searchable in the Florida DBPR licensee records.
Licensed, Insured, and Permitted in Boca Raton
This is the one kitchen project where the answer to the permit question is not in doubt. Removing or altering a wall that carries load is structural work, and structural work is reviewed. So is moving a drain, and so is adding circuits. The uncertainty is not whether but who, and how long.
Which office reviews it is not settled by having a Boca Raton mailing address. A property here can sit inside the City or in unincorporated Palm Beach County, where applications go to the Palm Beach County permit center rather than to the City, under a separate process with its own procedures and inspections. We establish which one applies to your property before drawings are prepared, and whatever is required is priced in the written estimate before you approve the project.
Two more things belong in the schedule from the start. Engineering: a bearing wall opening needs a beam sized and documented by someone qualified to do it, and that document is the basis of the review, so it happens early rather than late. And the association, if the kitchen is in a condominium, where structural alteration is usually the most heavily conditioned category of work a building has, on top of the ordinary requirements around hours, insurance certificates, the elevator and debris.
- License
- CGC1524886 Certified General Contractor, verifiable in the Florida DBPR licensee search.
- Insurance
- Licensed, insured and bonded Certificates are available before any work is scheduled.
- Labor warranty
- 2 years On installation labor. What it covers is written into your contract before any work is scheduled.
- Response time
- Within 24 hours Every inquiry gets an answer within one business day.
- Permits and design
- Priced before approval Requirements vary by project scope and by which authority has jurisdiction over the property. Any required permitting, drawings, engineering, or design services are identified and priced before the project is approved.
- Who contracts the work
- Gaven Constructions Kitchen Remodeler Boca Raton was acquired by Gaven Constructions, a licensed Florida contractor. Every estimate and invoice is issued by Gaven Constructions, which holds the license and carries the insurance on every job.
Common Questions
How long does open concept kitchen remodeling take in Boca Raton?
Eight to twelve weeks from the signed contract to the walkthrough, with four to six weeks of that with a crew in your house. The gap between the two is design, engineering, review and the fabrication of cabinets and countertop, which happen while you still have a working kitchen. If the sink moves and the house is on a slab, the in house stretch sits at the upper end, because concrete cutting, the new drain, its inspection and the pour all have to happen before anything is rebuilt over them.
Can any wall be removed to open a Boca Raton kitchen?
Almost any wall can be removed, but not every wall can be removed the same way. The question is what it carries. A non bearing wall is demolition and patching. A wall carrying the roof or a floor above needs a beam sized for the span, posts at each end and a load path to the foundation, which is engineering, a review and a considerably longer schedule. A wall can also carry the sink vent or the circuits for half the room, which needs re routing regardless of whether it is structural.
Do I need a permit to remove a kitchen wall in Boca Raton?
Yes, for anything structural, and that is the least ambiguous answer on this site. Removing or altering a load bearing wall is reviewed work, as is moving a drain and adding circuits. What is not automatic is which office reviews it: parts of the Boca Raton area sit in unincorporated Palm Beach County, where the county handles the application instead of the City. We confirm that before drawings are prepared and price the permitting before the project is approved.
Will opening my Boca Raton kitchen mean losing storage?
Usually, and it is the most common regret we hear about work done by others. Wall cabinets need walls, so removing a run costs you that storage, and an island rarely replaces all of it. It is a solvable problem when it is faced early: taller cabinets on the walls that remain, a full height pantry, deep drawers instead of shelves, and storage on both faces of the island. We count the linear feet before and after so the trade is a decision rather than a discovery.
Can the sink or the island be moved when opening a kitchen in Boca Raton?
Usually yes, and the honest answer depends on what is under the floor. In slab built homes the drain runs below the concrete, so moving a sink means cutting and trenching the slab, re running the line at the correct fall, having it inspected where required and pouring it back. That is the difference between a project measured in weeks and one measured in months. Where the layout works with the sink in place, we say so, because keeping it there is the single largest saving available on this page.
Is an open concept kitchen still a good idea in Boca Raton?
It depends on the household rather than on fashion. What people gain is a kitchen that is part of the room everyone is in. What they give up is a wall's worth of storage, some acoustic separation, and the ability to leave the kitchen untidy without it being visible. The two questions worth answering honestly before the wall comes down: does anyone in the house need quiet in the next room while somebody cooks, and are you comfortable with the kitchen being on display.
Does opening a Boca Raton kitchen affect the ceiling and the floor too?
Almost always, and it is the part most people do not budget for. The beam has to land somewhere, so the ceiling gets patched or rebuilt across the opening. The floor has to run through where the wall was, and two rooms that had different flooring now need one continuous surface, which frequently means refinishing or replacing both rather than just the kitchen. The room you are opening into is part of this project even though it is not part of the kitchen.
What is the most expensive part of opening a Boca Raton kitchen?
Almost never the part people expect. Taking the wall down is cheap. What costs is what the wall was doing: if it carried load, the beam sized for the span, the posts and the path that load takes down to the foundation, plus the engineering and review that go with it. Running a close second, and specific to this area, is moving the sink or the island in a home built on a slab, because the drain lives under the concrete and relocating it means cutting, trenching, re piping, inspection and a pour. Cabinets and countertops are the visible spend and rarely the decisive one.
Recent Kitchen Remodeling Projects in Boca Raton
-
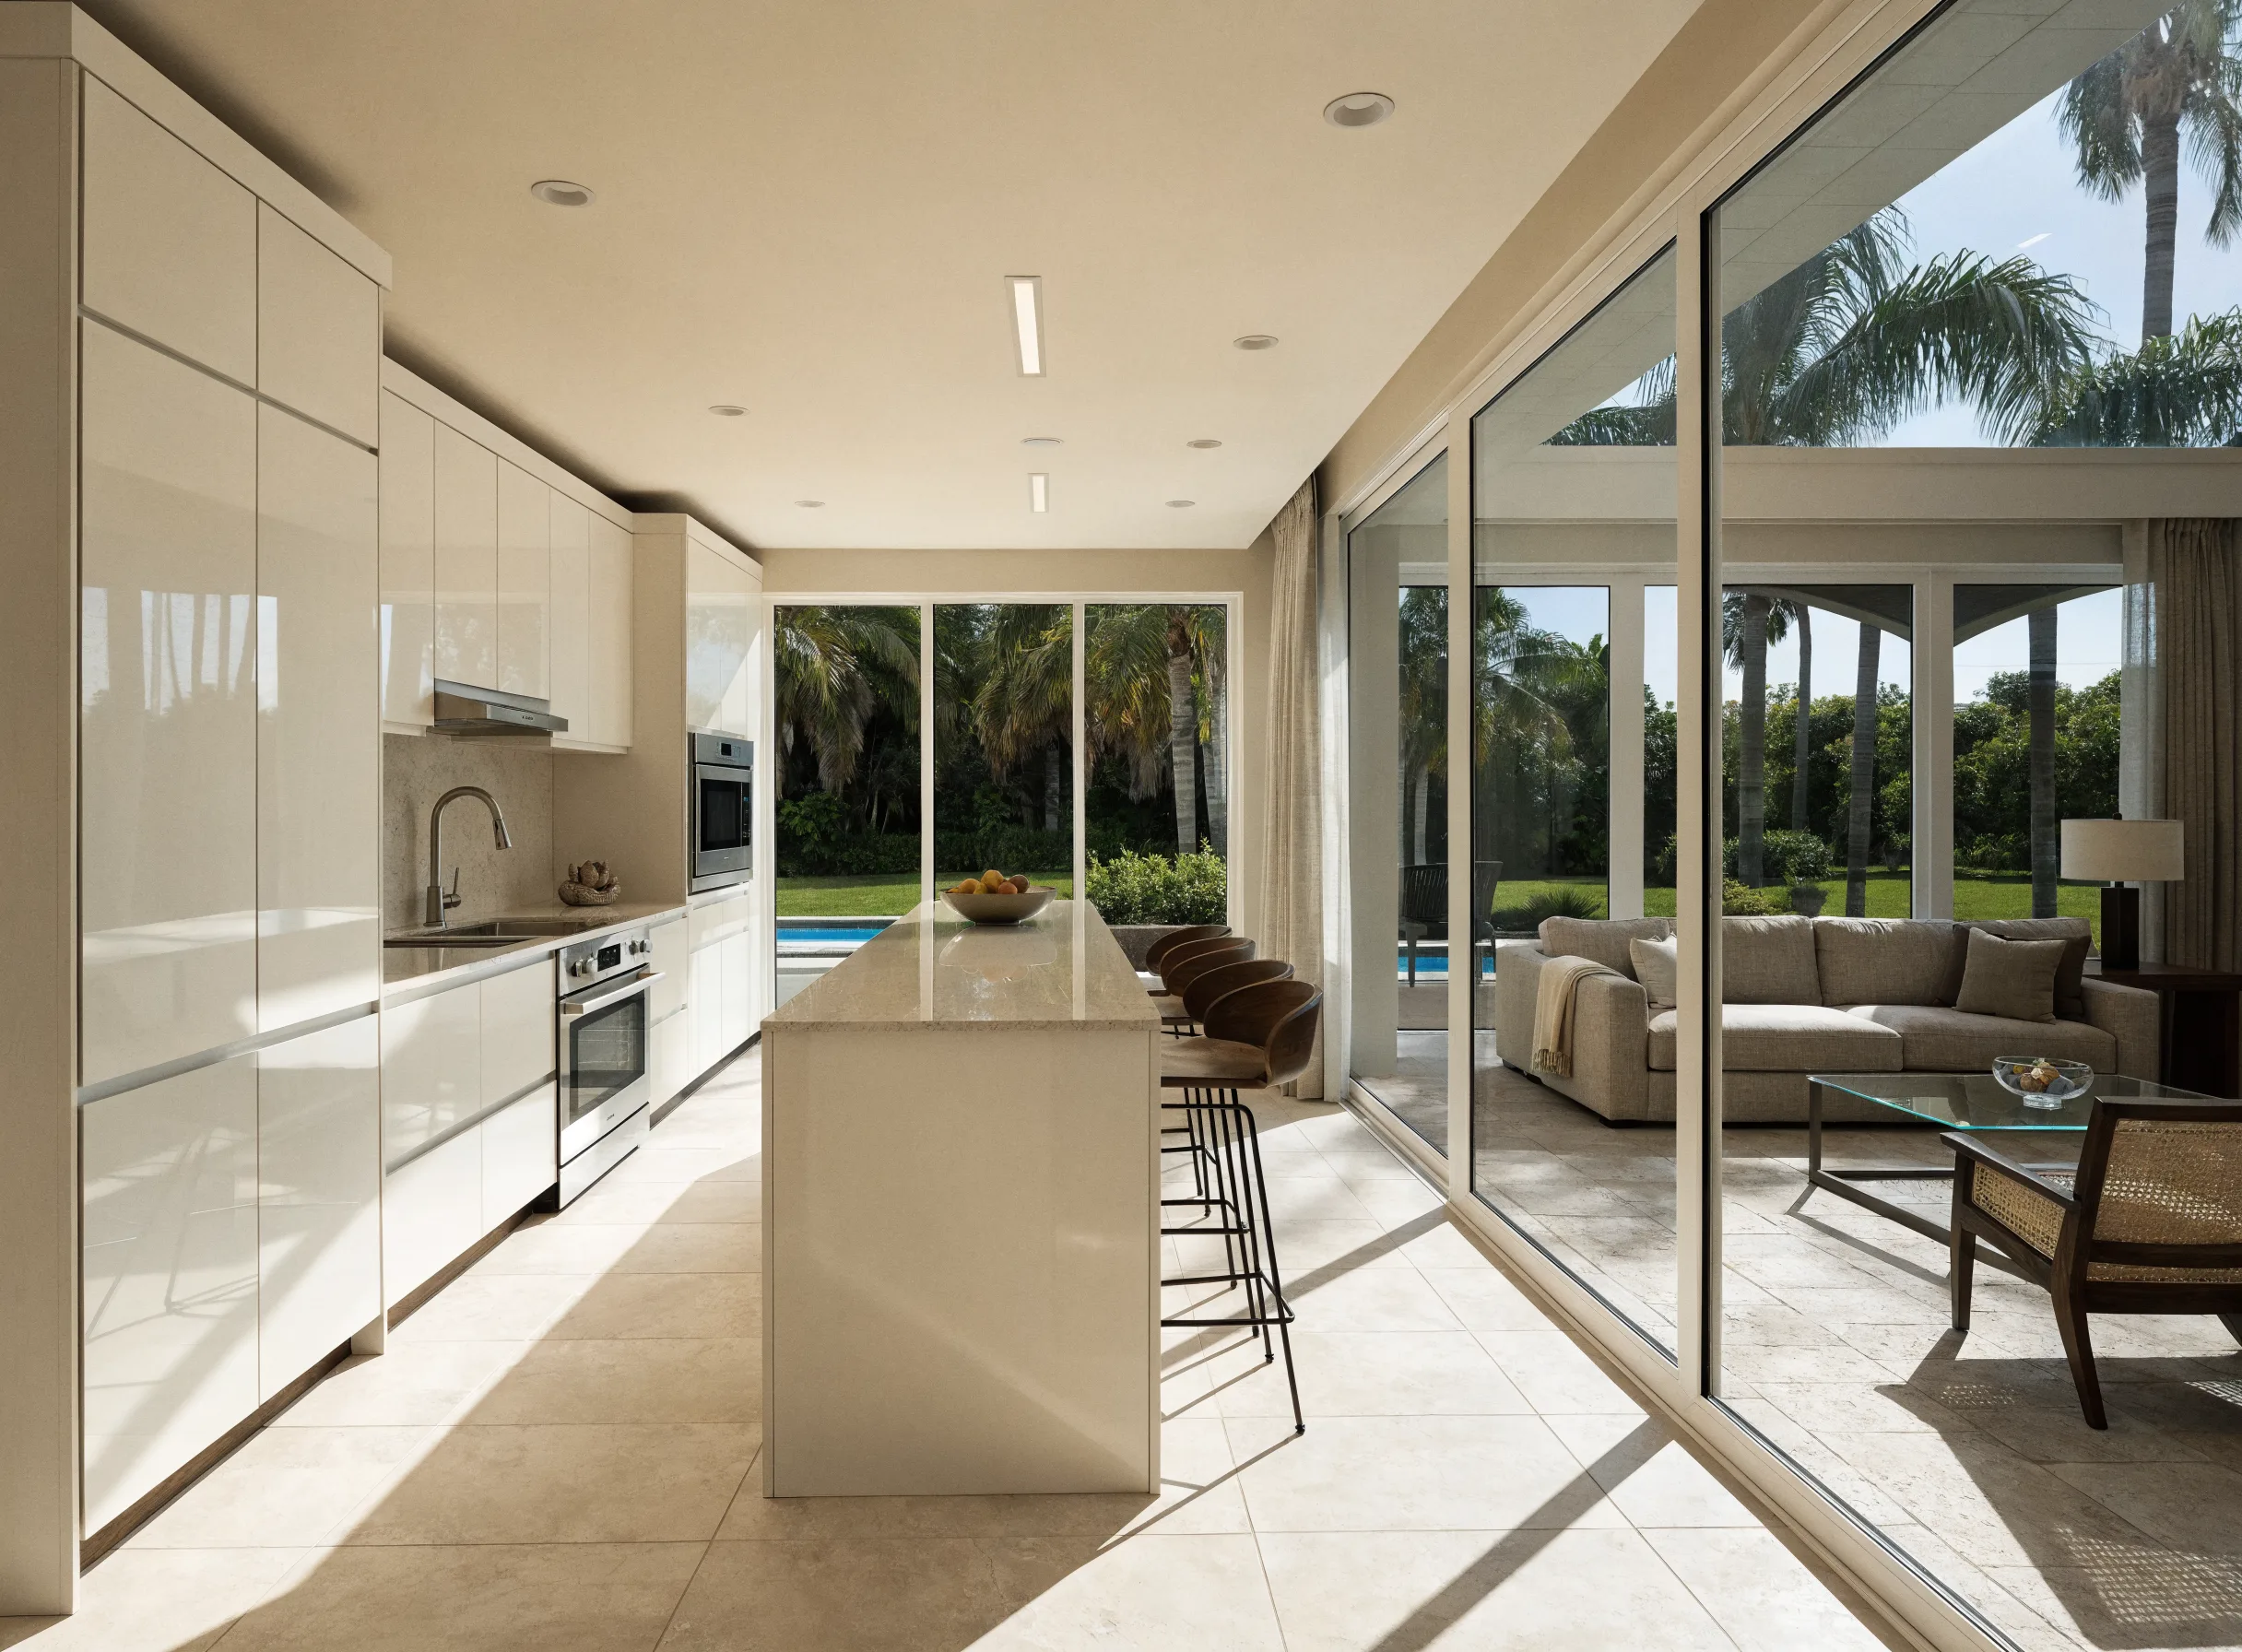
Kitchen opened to the living room, with a seated island Open concept kitchen remodeling -
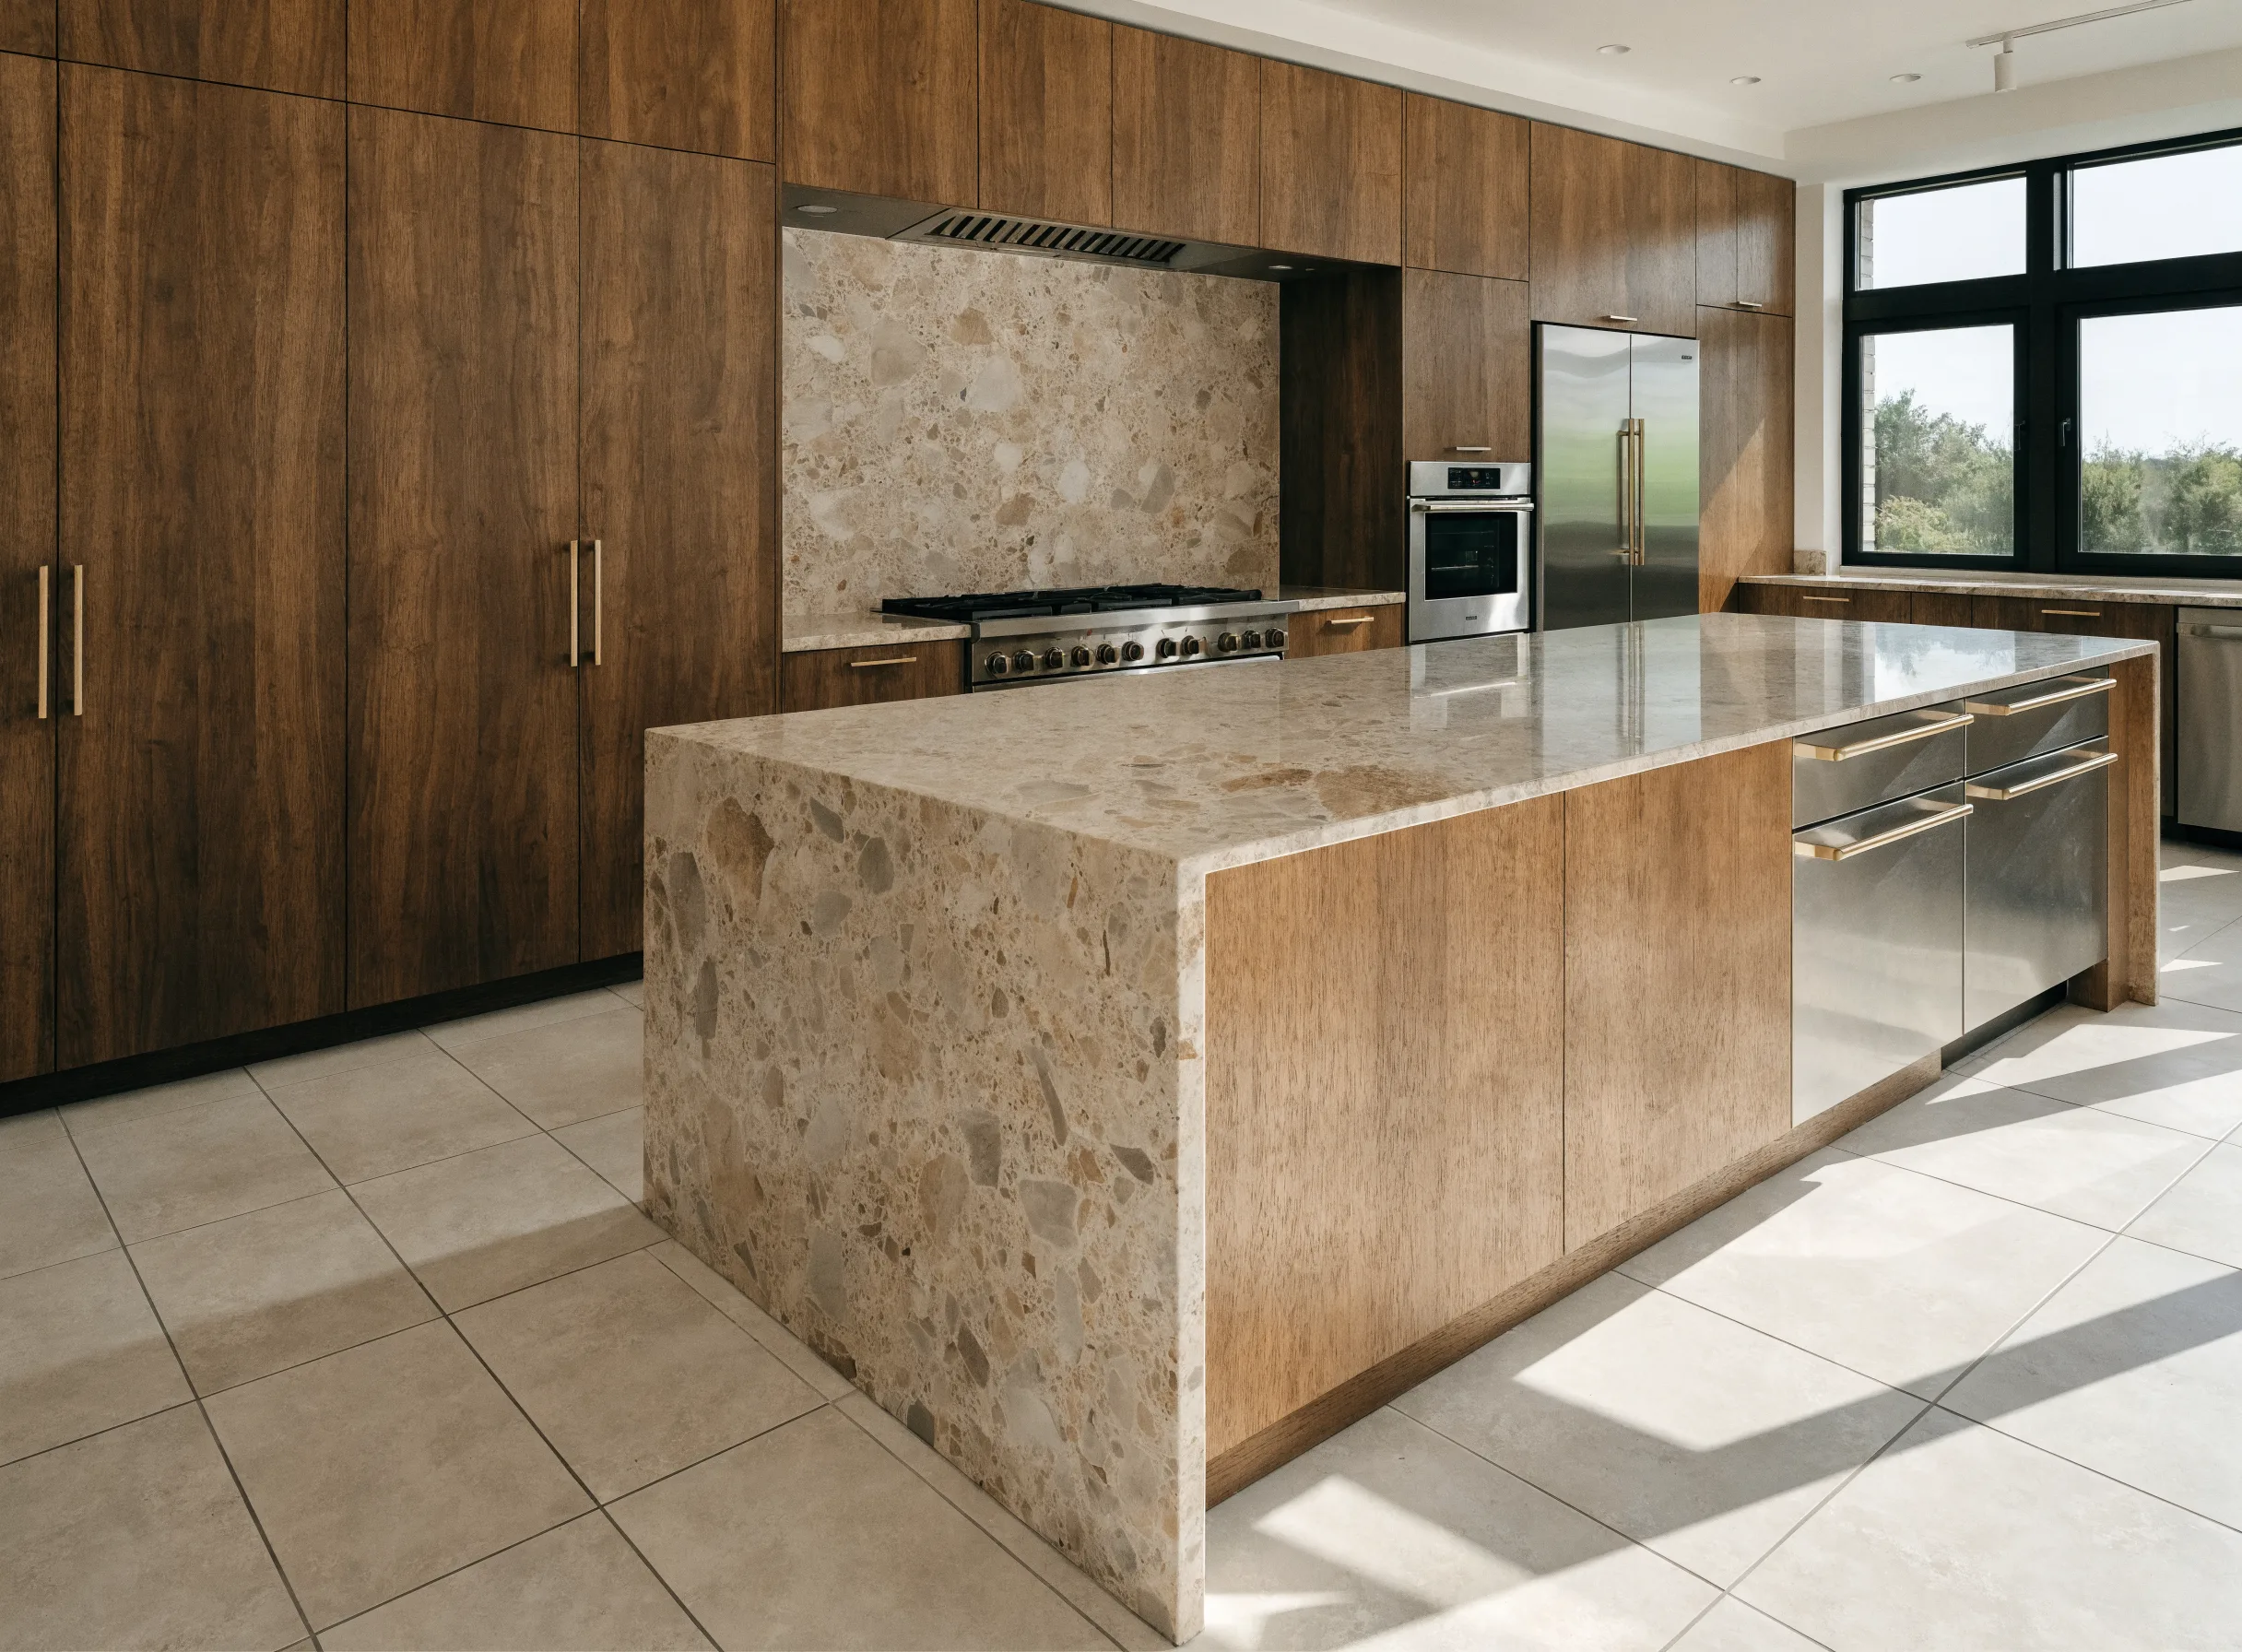
Full-height cabinetry and a waterfall island Luxury kitchen remodeling -
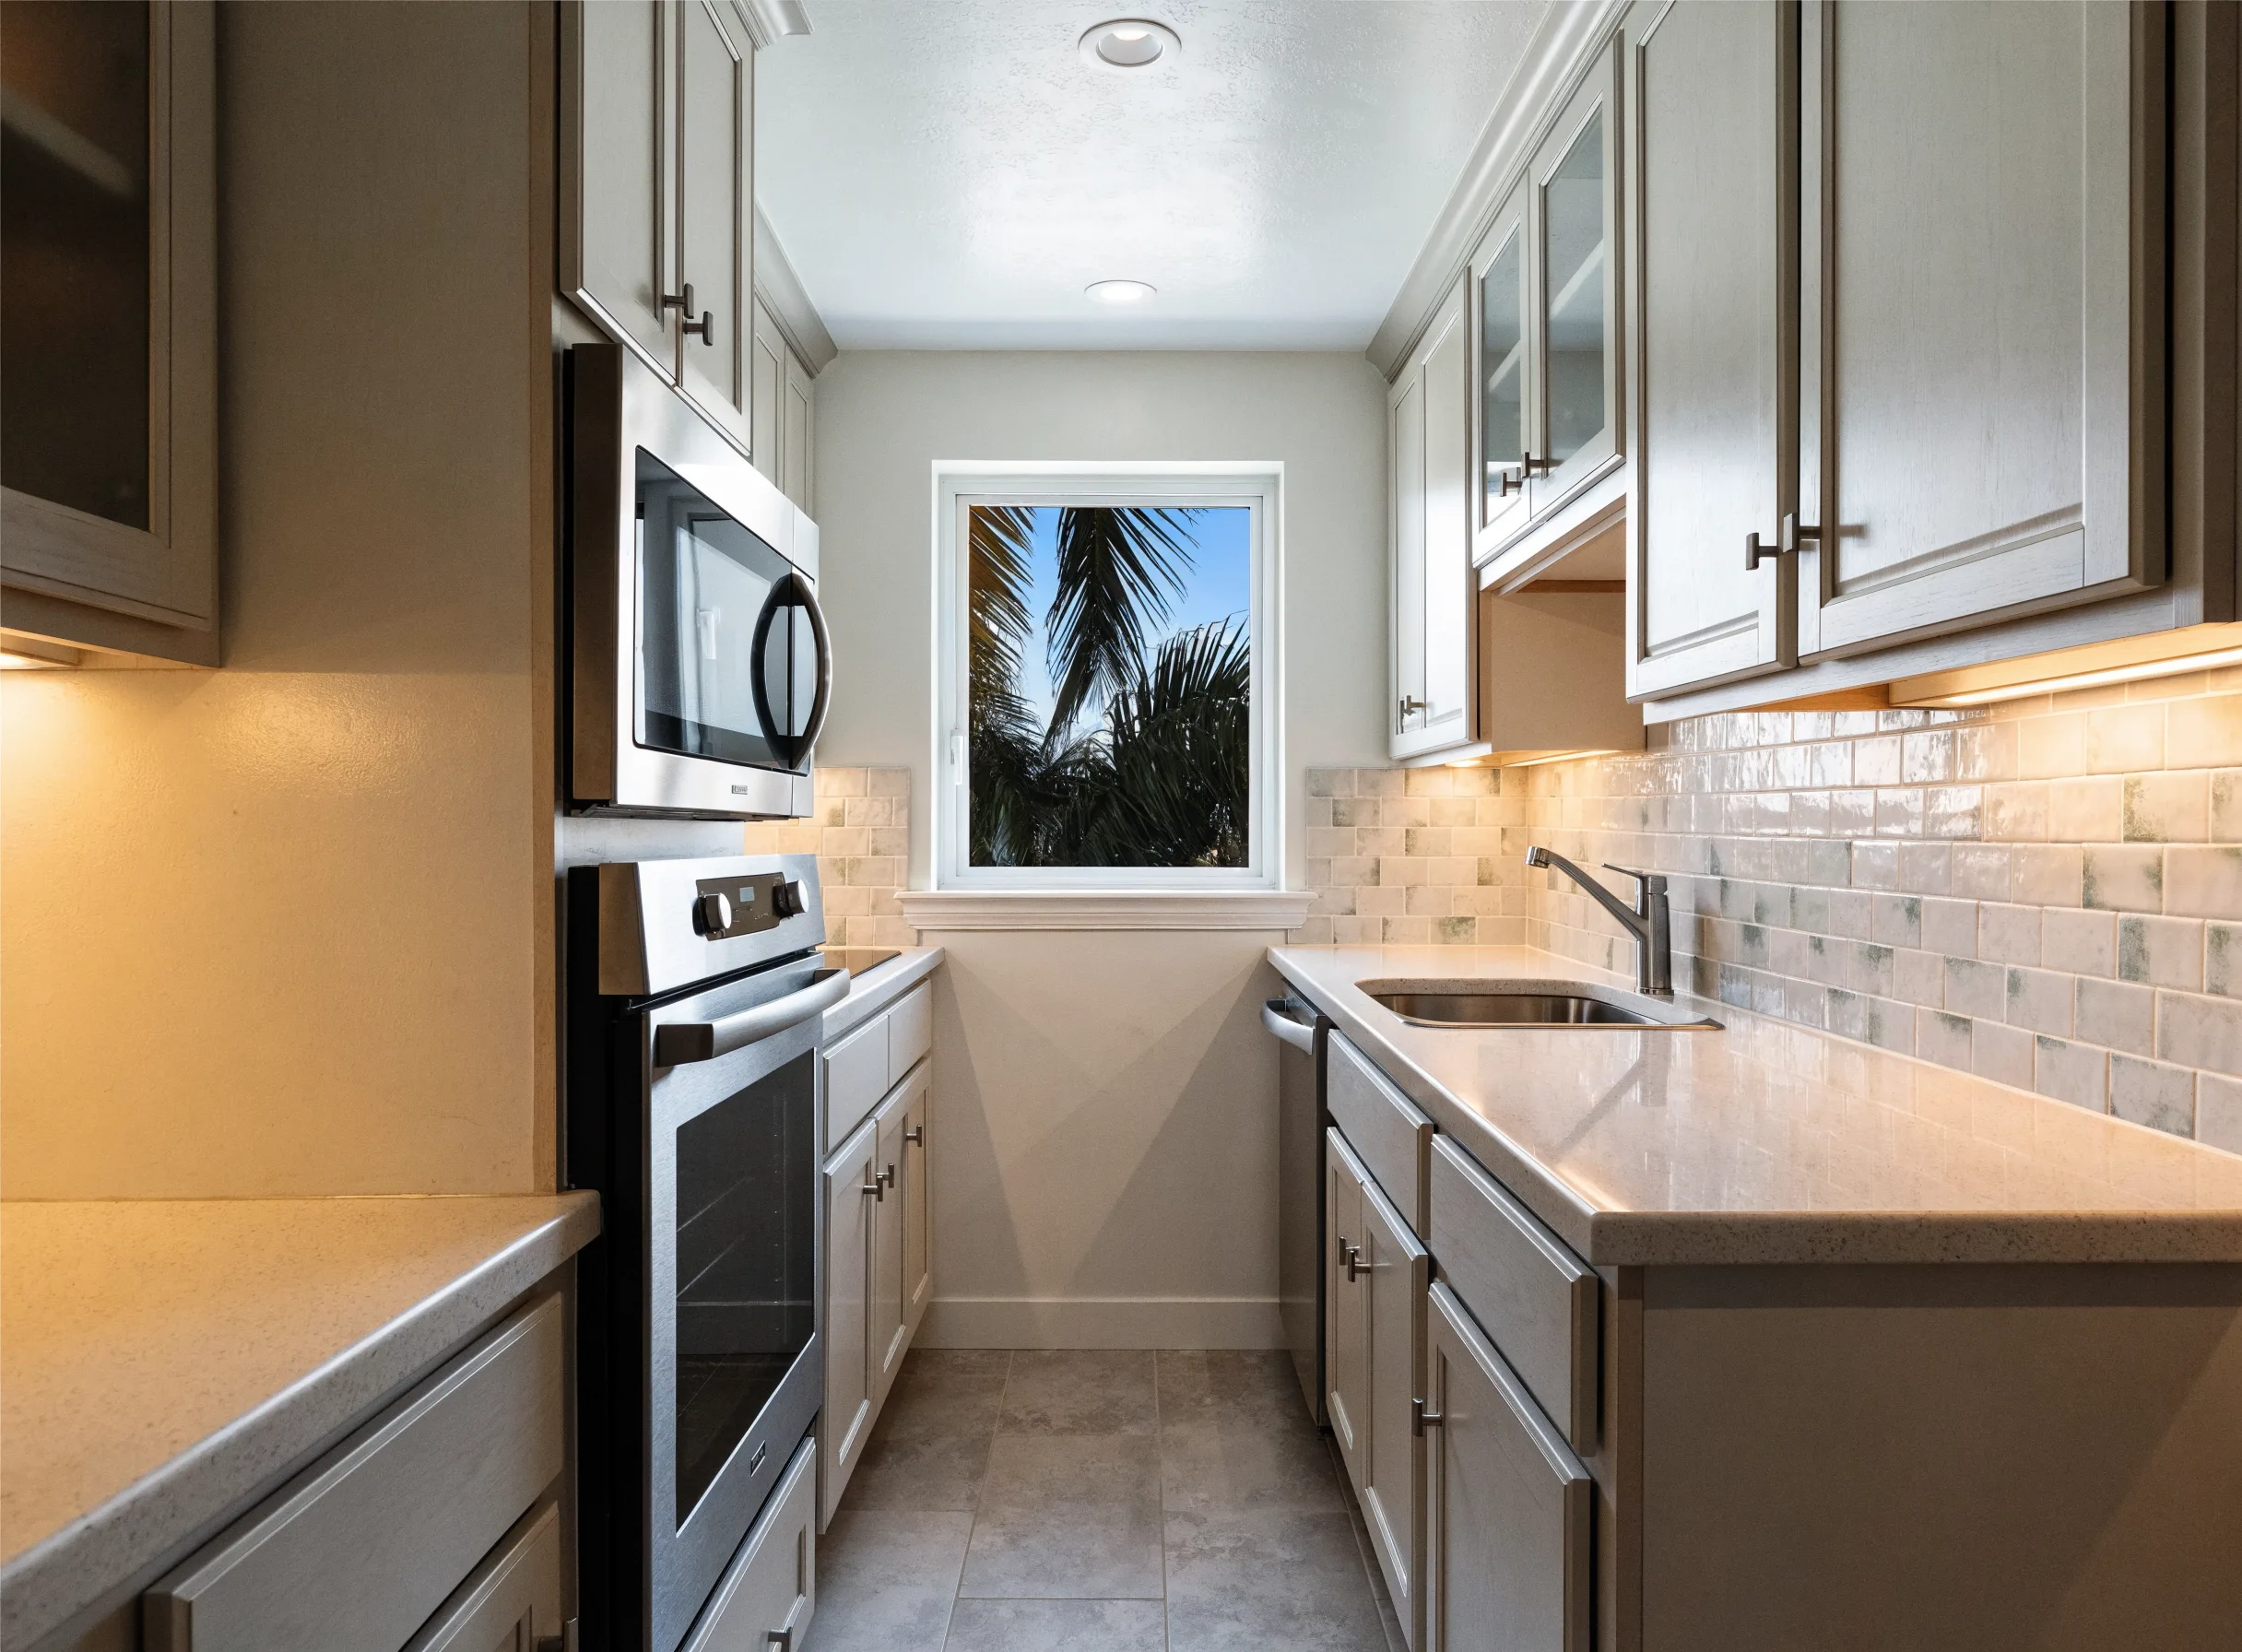
Galley kitchen in a condo, under twenty linear feet Small kitchen remodel -
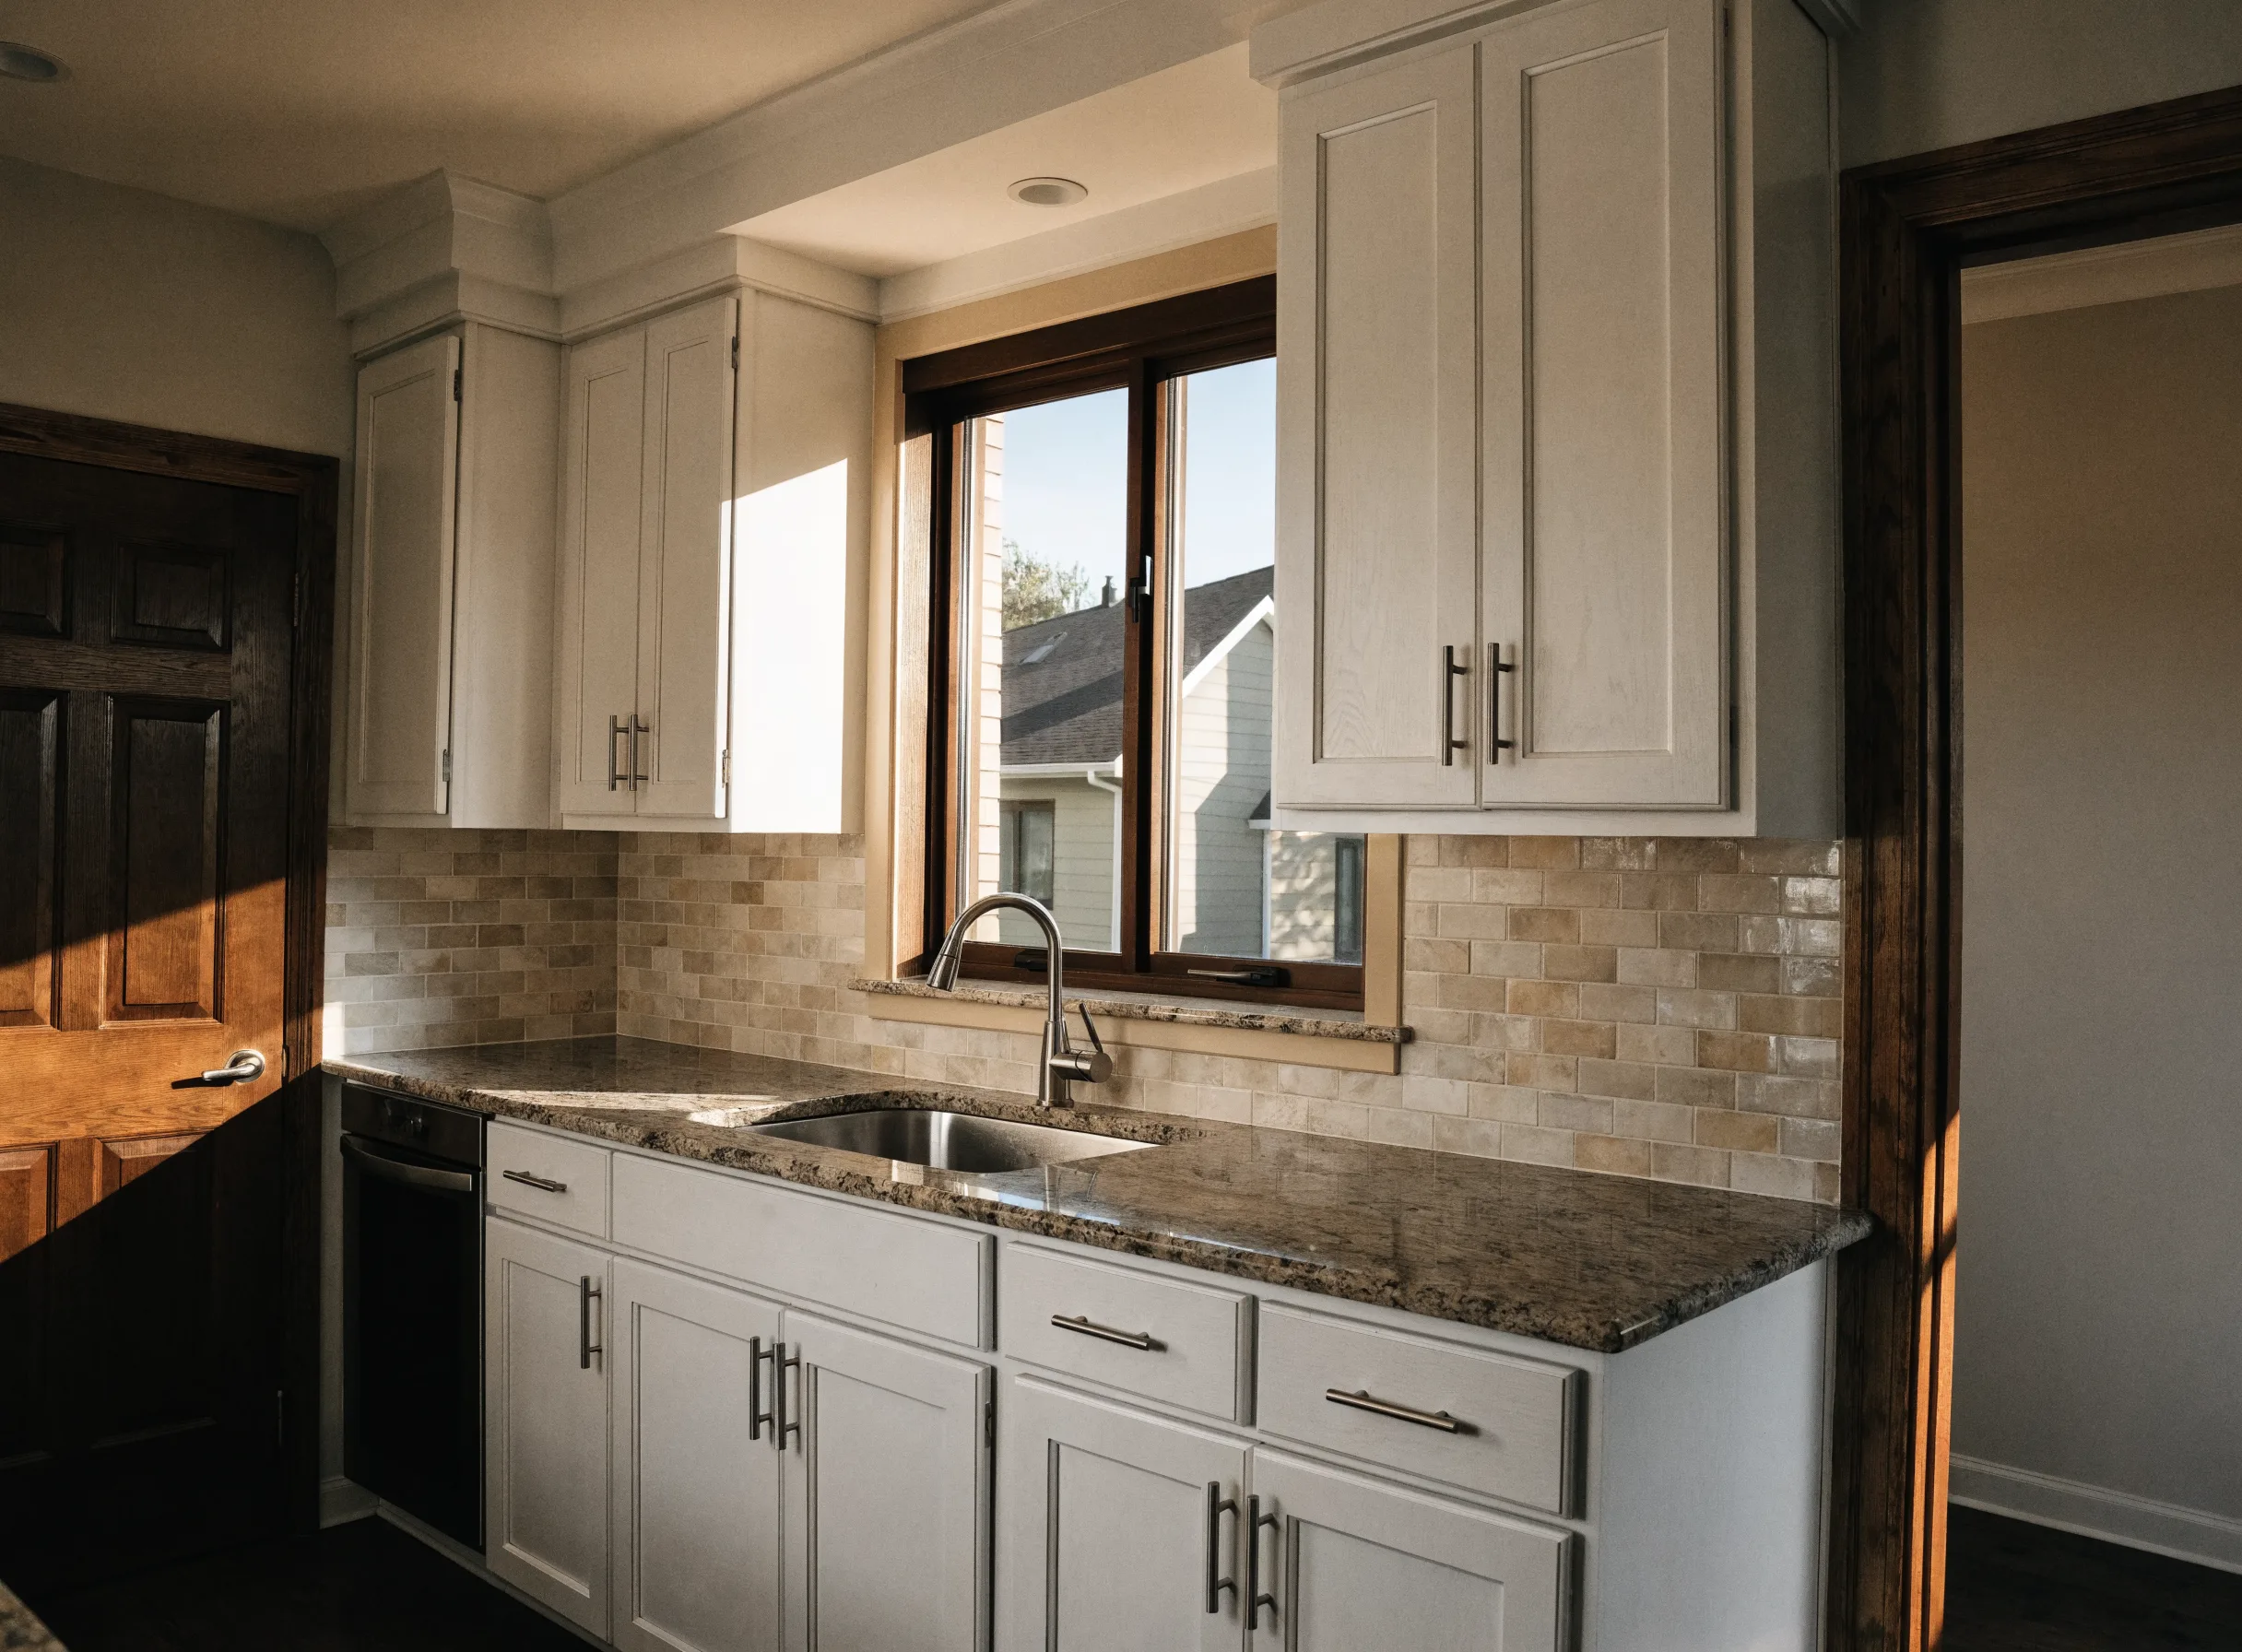
New shaker fronts on the original boxes Kitchen cabinet refacing
-
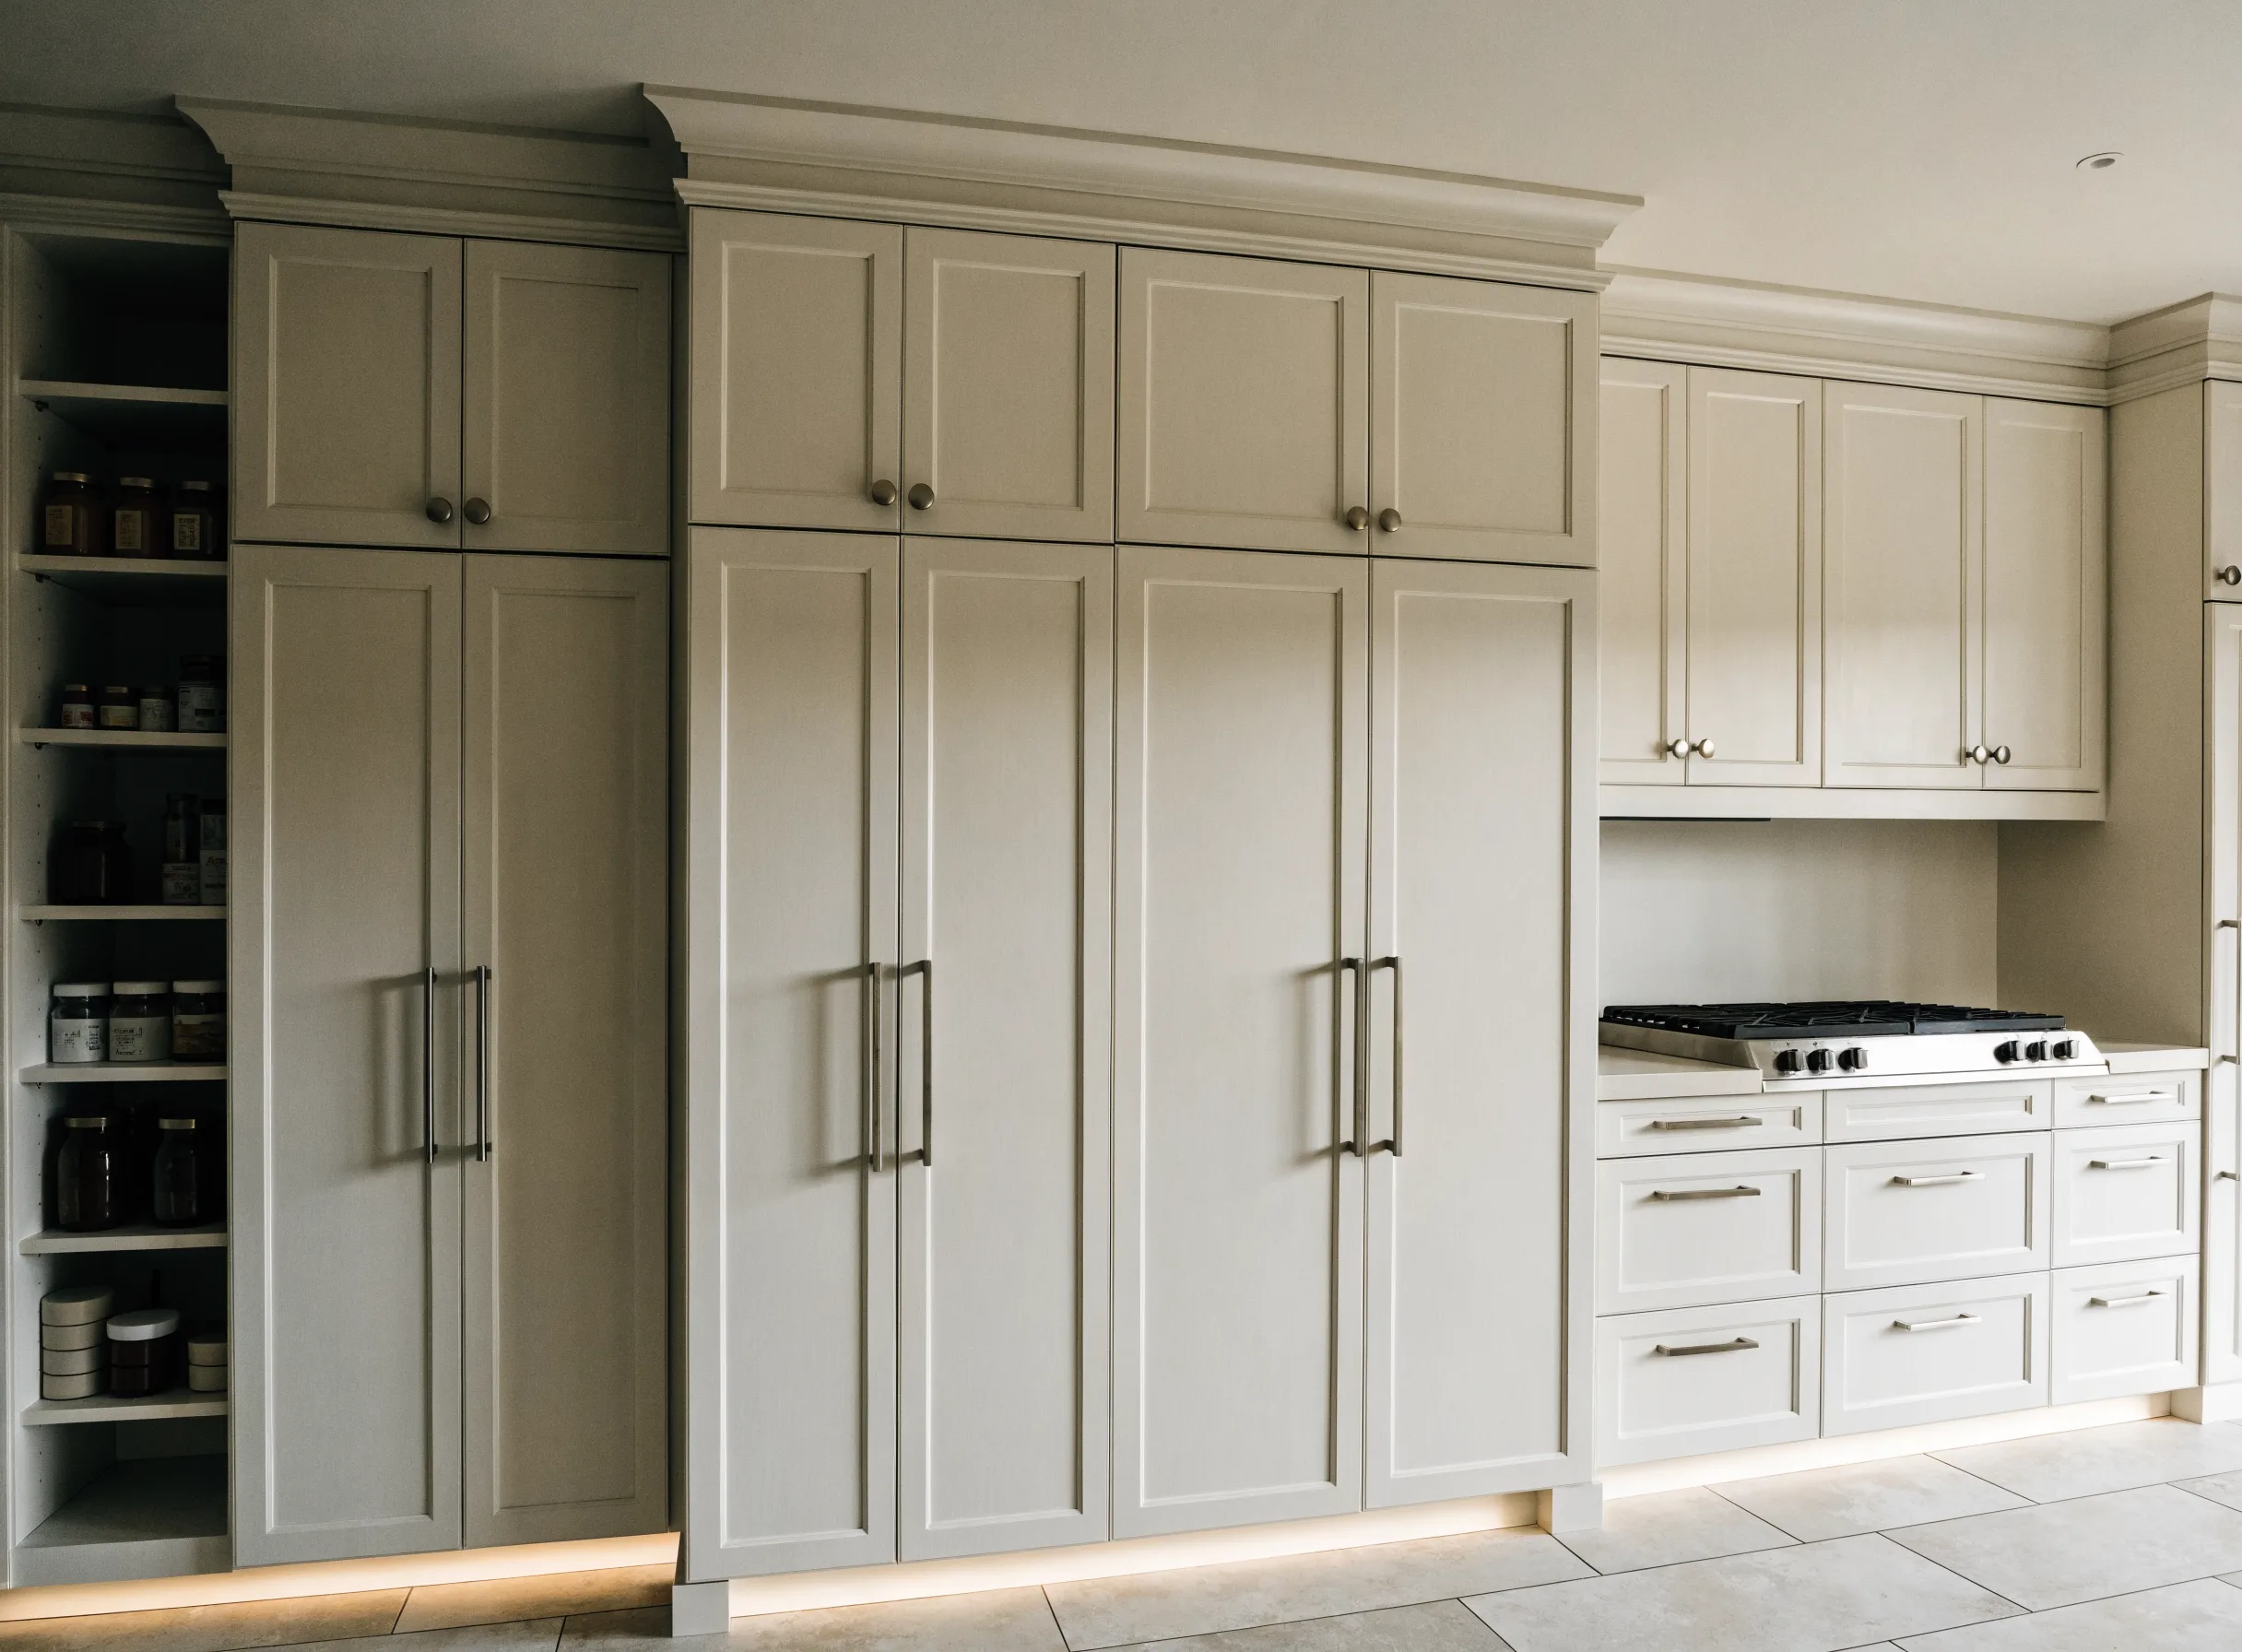
Floor-to-ceiling run with a tall pantry Custom cabinetry -

Quartz with a waterfall end on the island Quartz countertop installation -
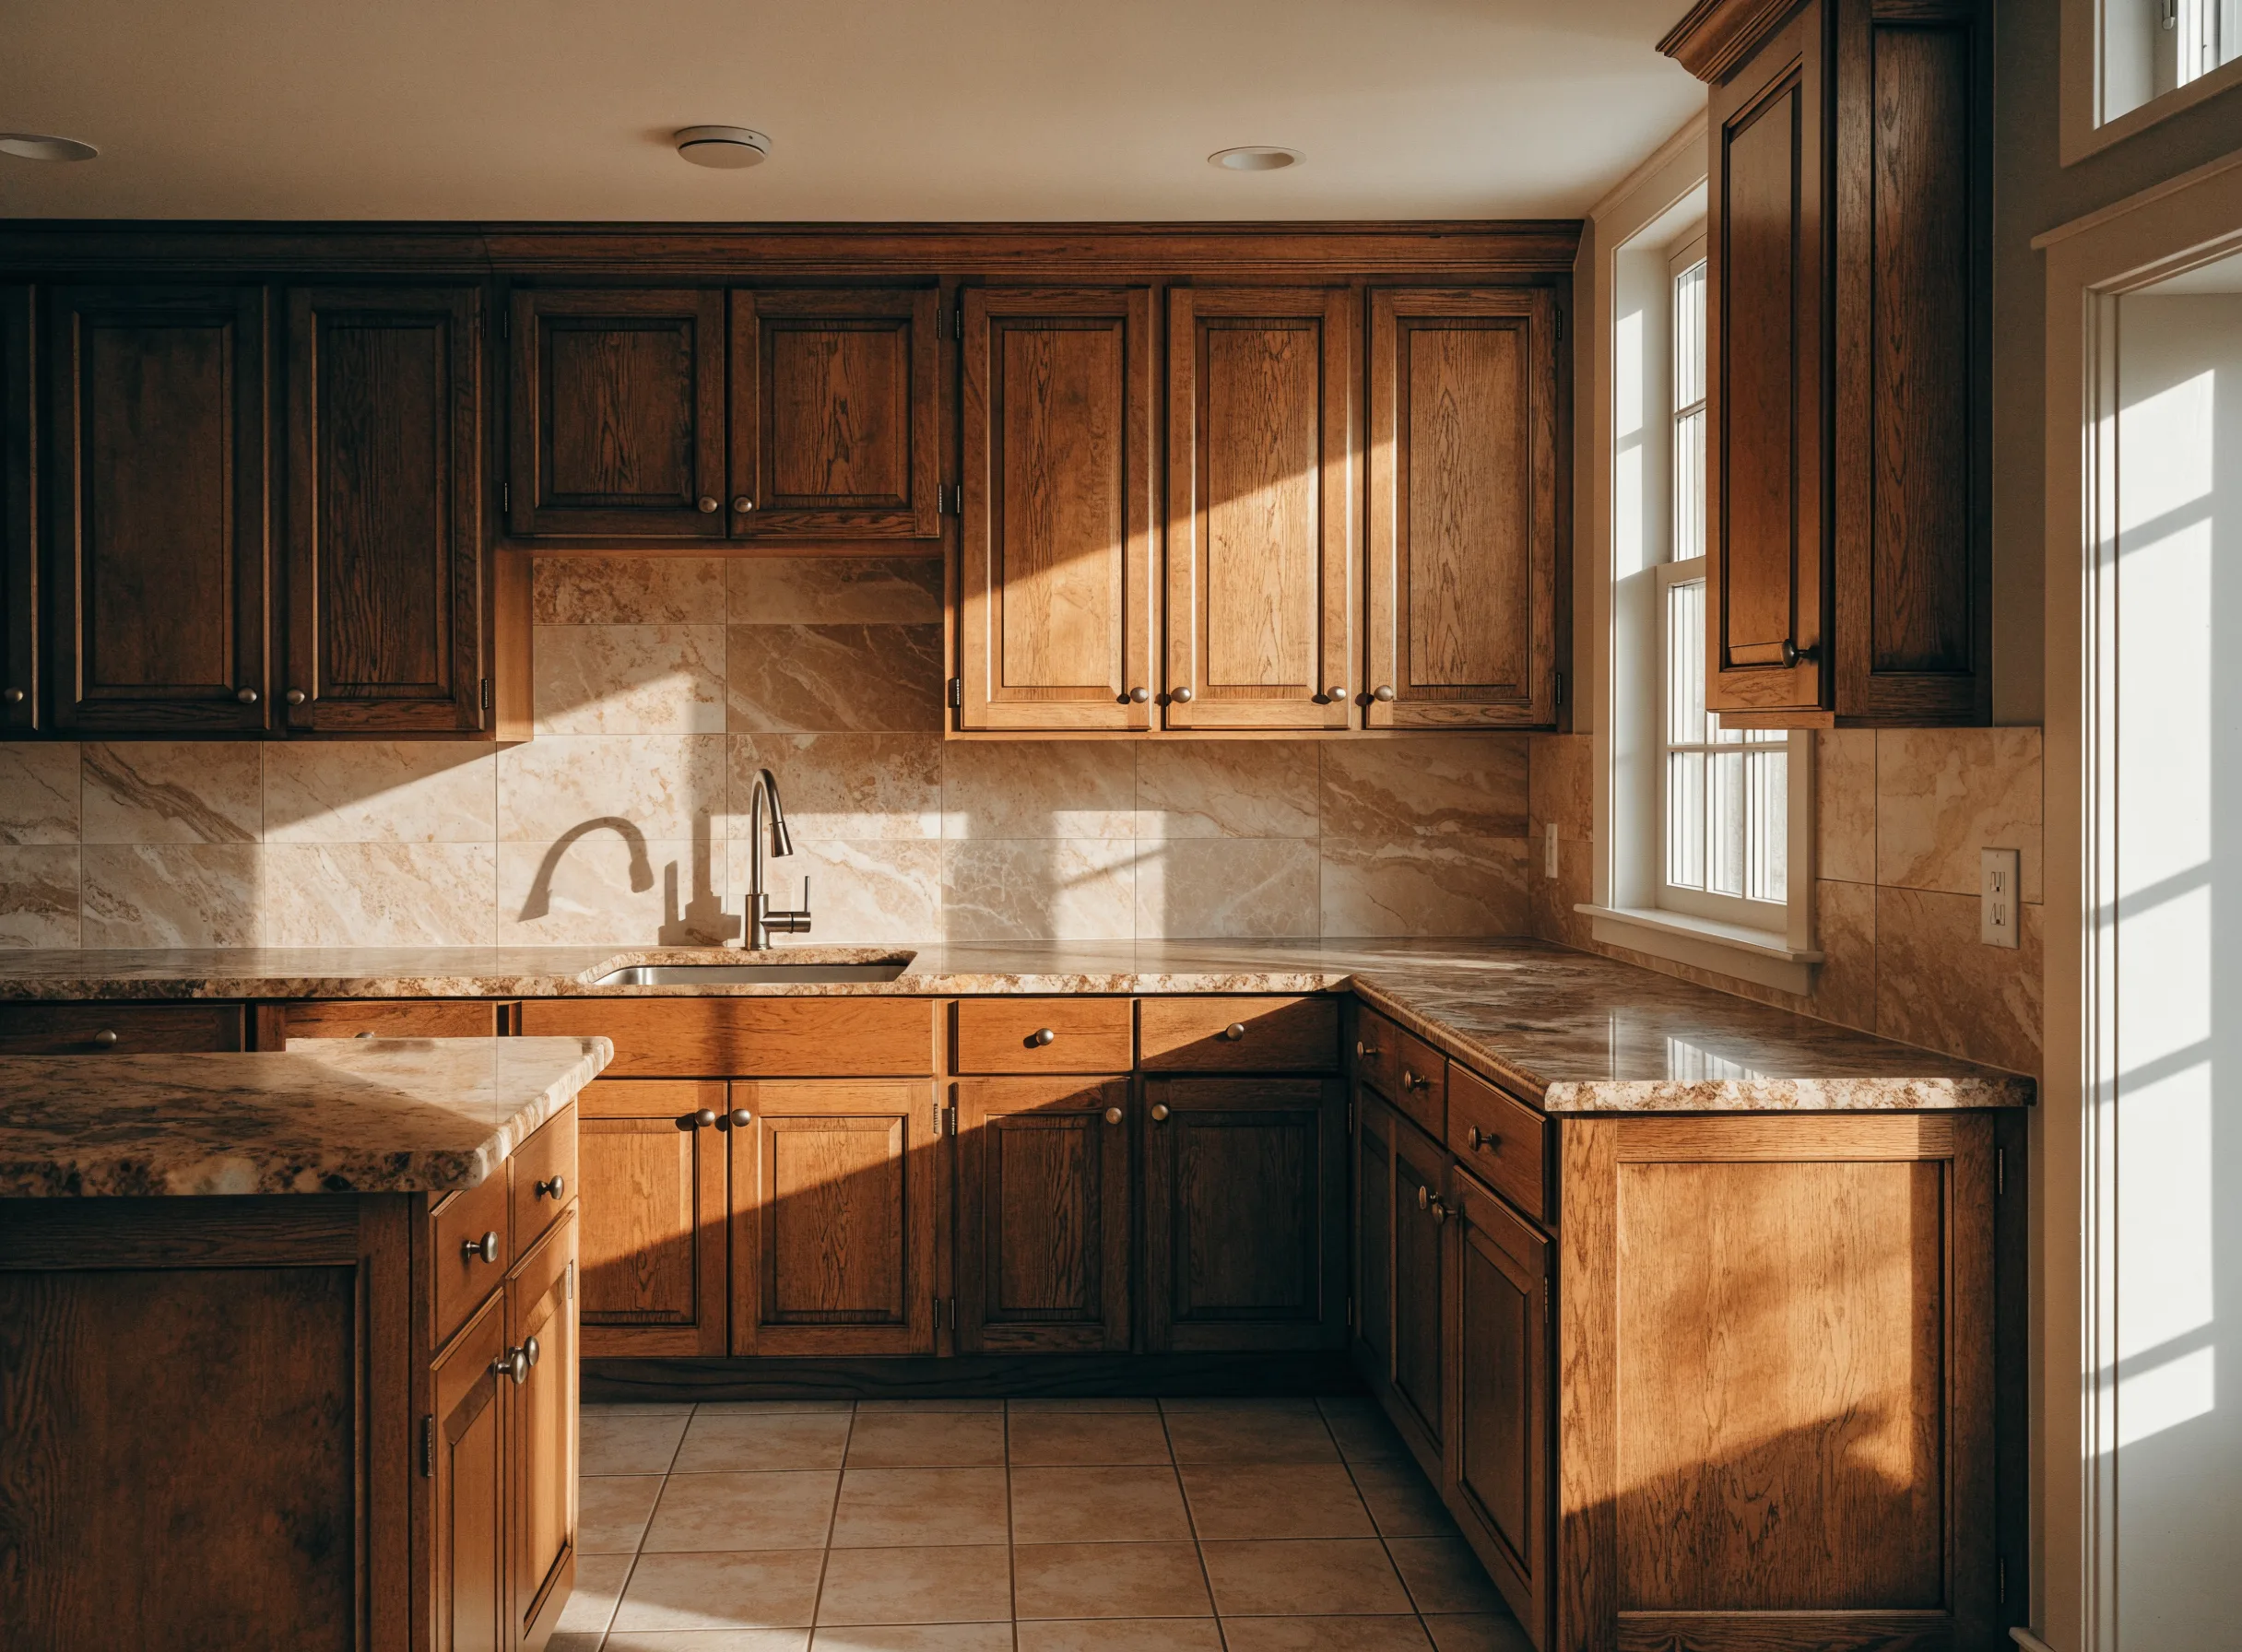
Granite perimeter with a raised breakfast bar Granite countertop installation -
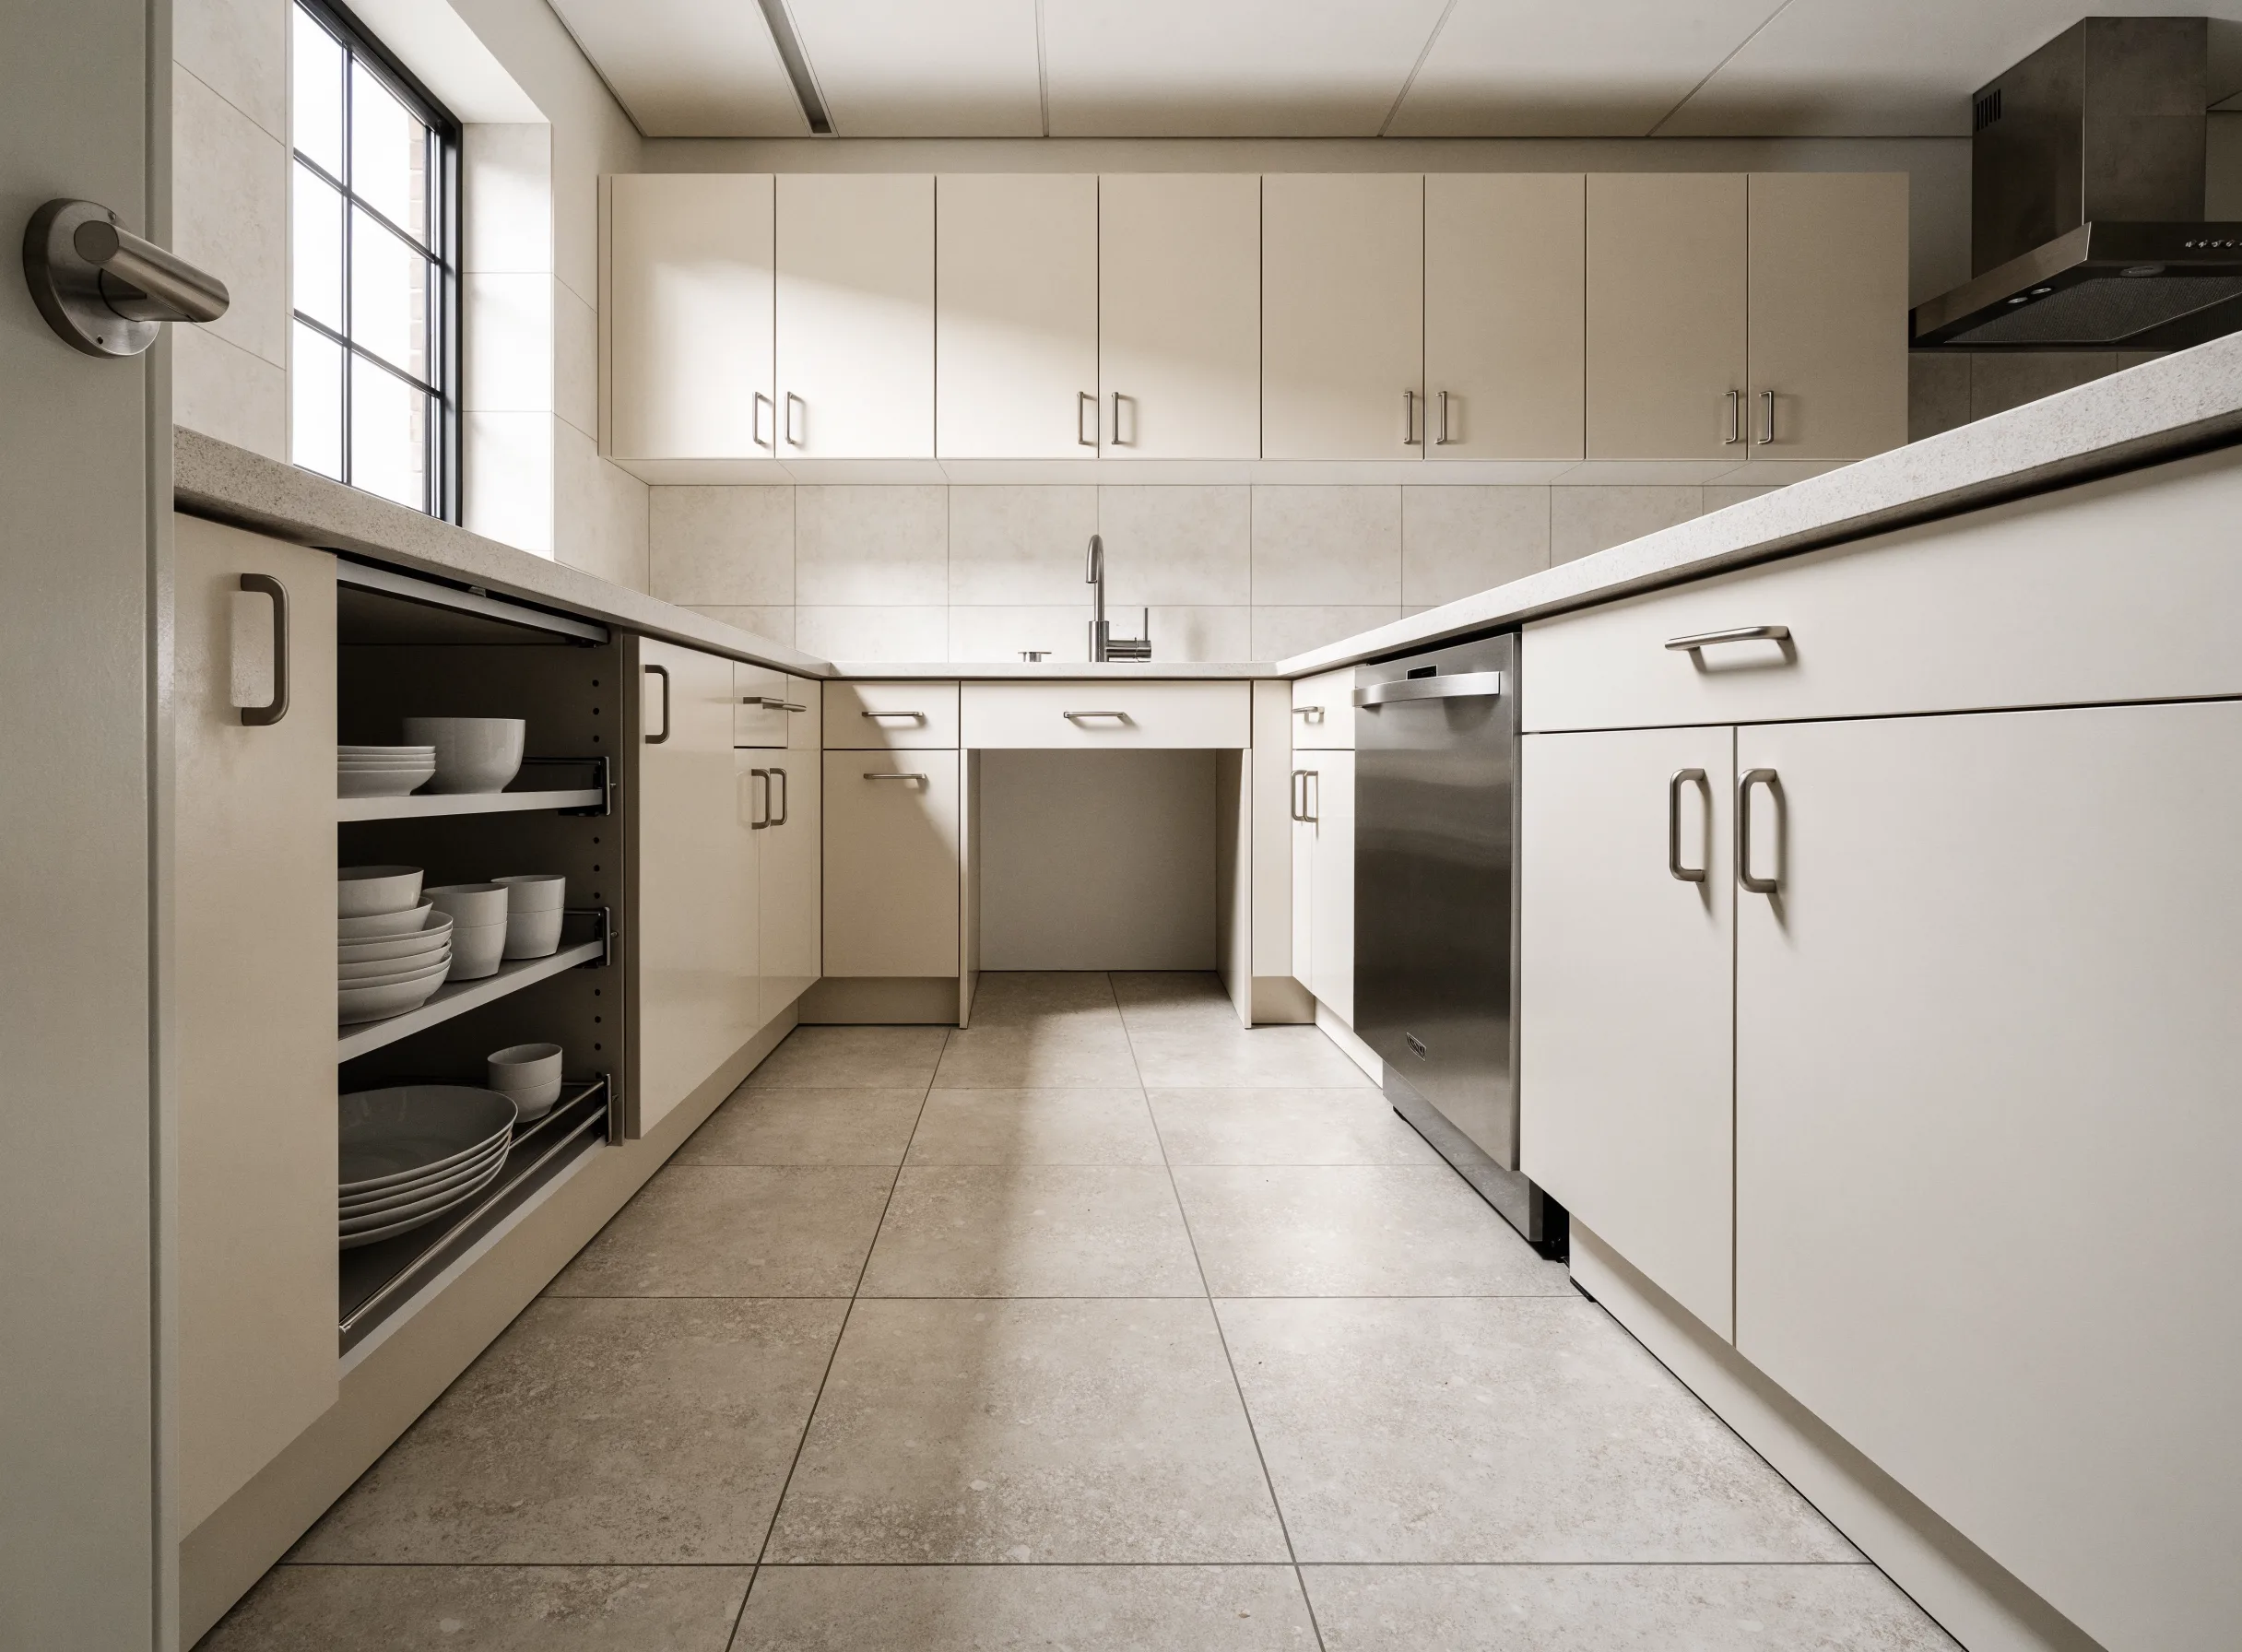
Counters at two heights, open underneath Accessible kitchen remodeling
Opening a kitchen is the most involved version of a kitchen project rather than a different kind of one, and how it sits against the simpler versions is laid out on Kitchen Remodeler Boca Raton.
Send us a photo of the wall and tell us what is on the other side of it.
A photo from the kitchen, a photo from the room beyond, and whether the house is single story or has anything above that wall. That is enough for a first conversation about whether the wall is carrying something and what opening it would mean for your plumbing.