
Cabinetry
Pantry Installation Boca Raton, FL
Pantry installation Boca Raton is usually the cheapest change that fixes the complaint people actually have about their kitchen, which is that there is nowhere to put anything.
- In your house
- 1–2 days
- Start to finish
- 6–12 weeks
- Workmanship warranty
- 2 years
- License
- CGC1524886
- Licensed & insured: CGC1524886
- 350+ projects completed
- 2-year labor warranty
- Answered 7 AM–10 PM, 7 days
What a Pantry Is, and What It Replaces
A pantry is dedicated food storage that you can see into. That last part is the whole of it. The difference between a pantry that works and a closet full of groceries is not volume, it is whether you can find what is in it without unloading it, and that is a question of depth and access rather than of size.
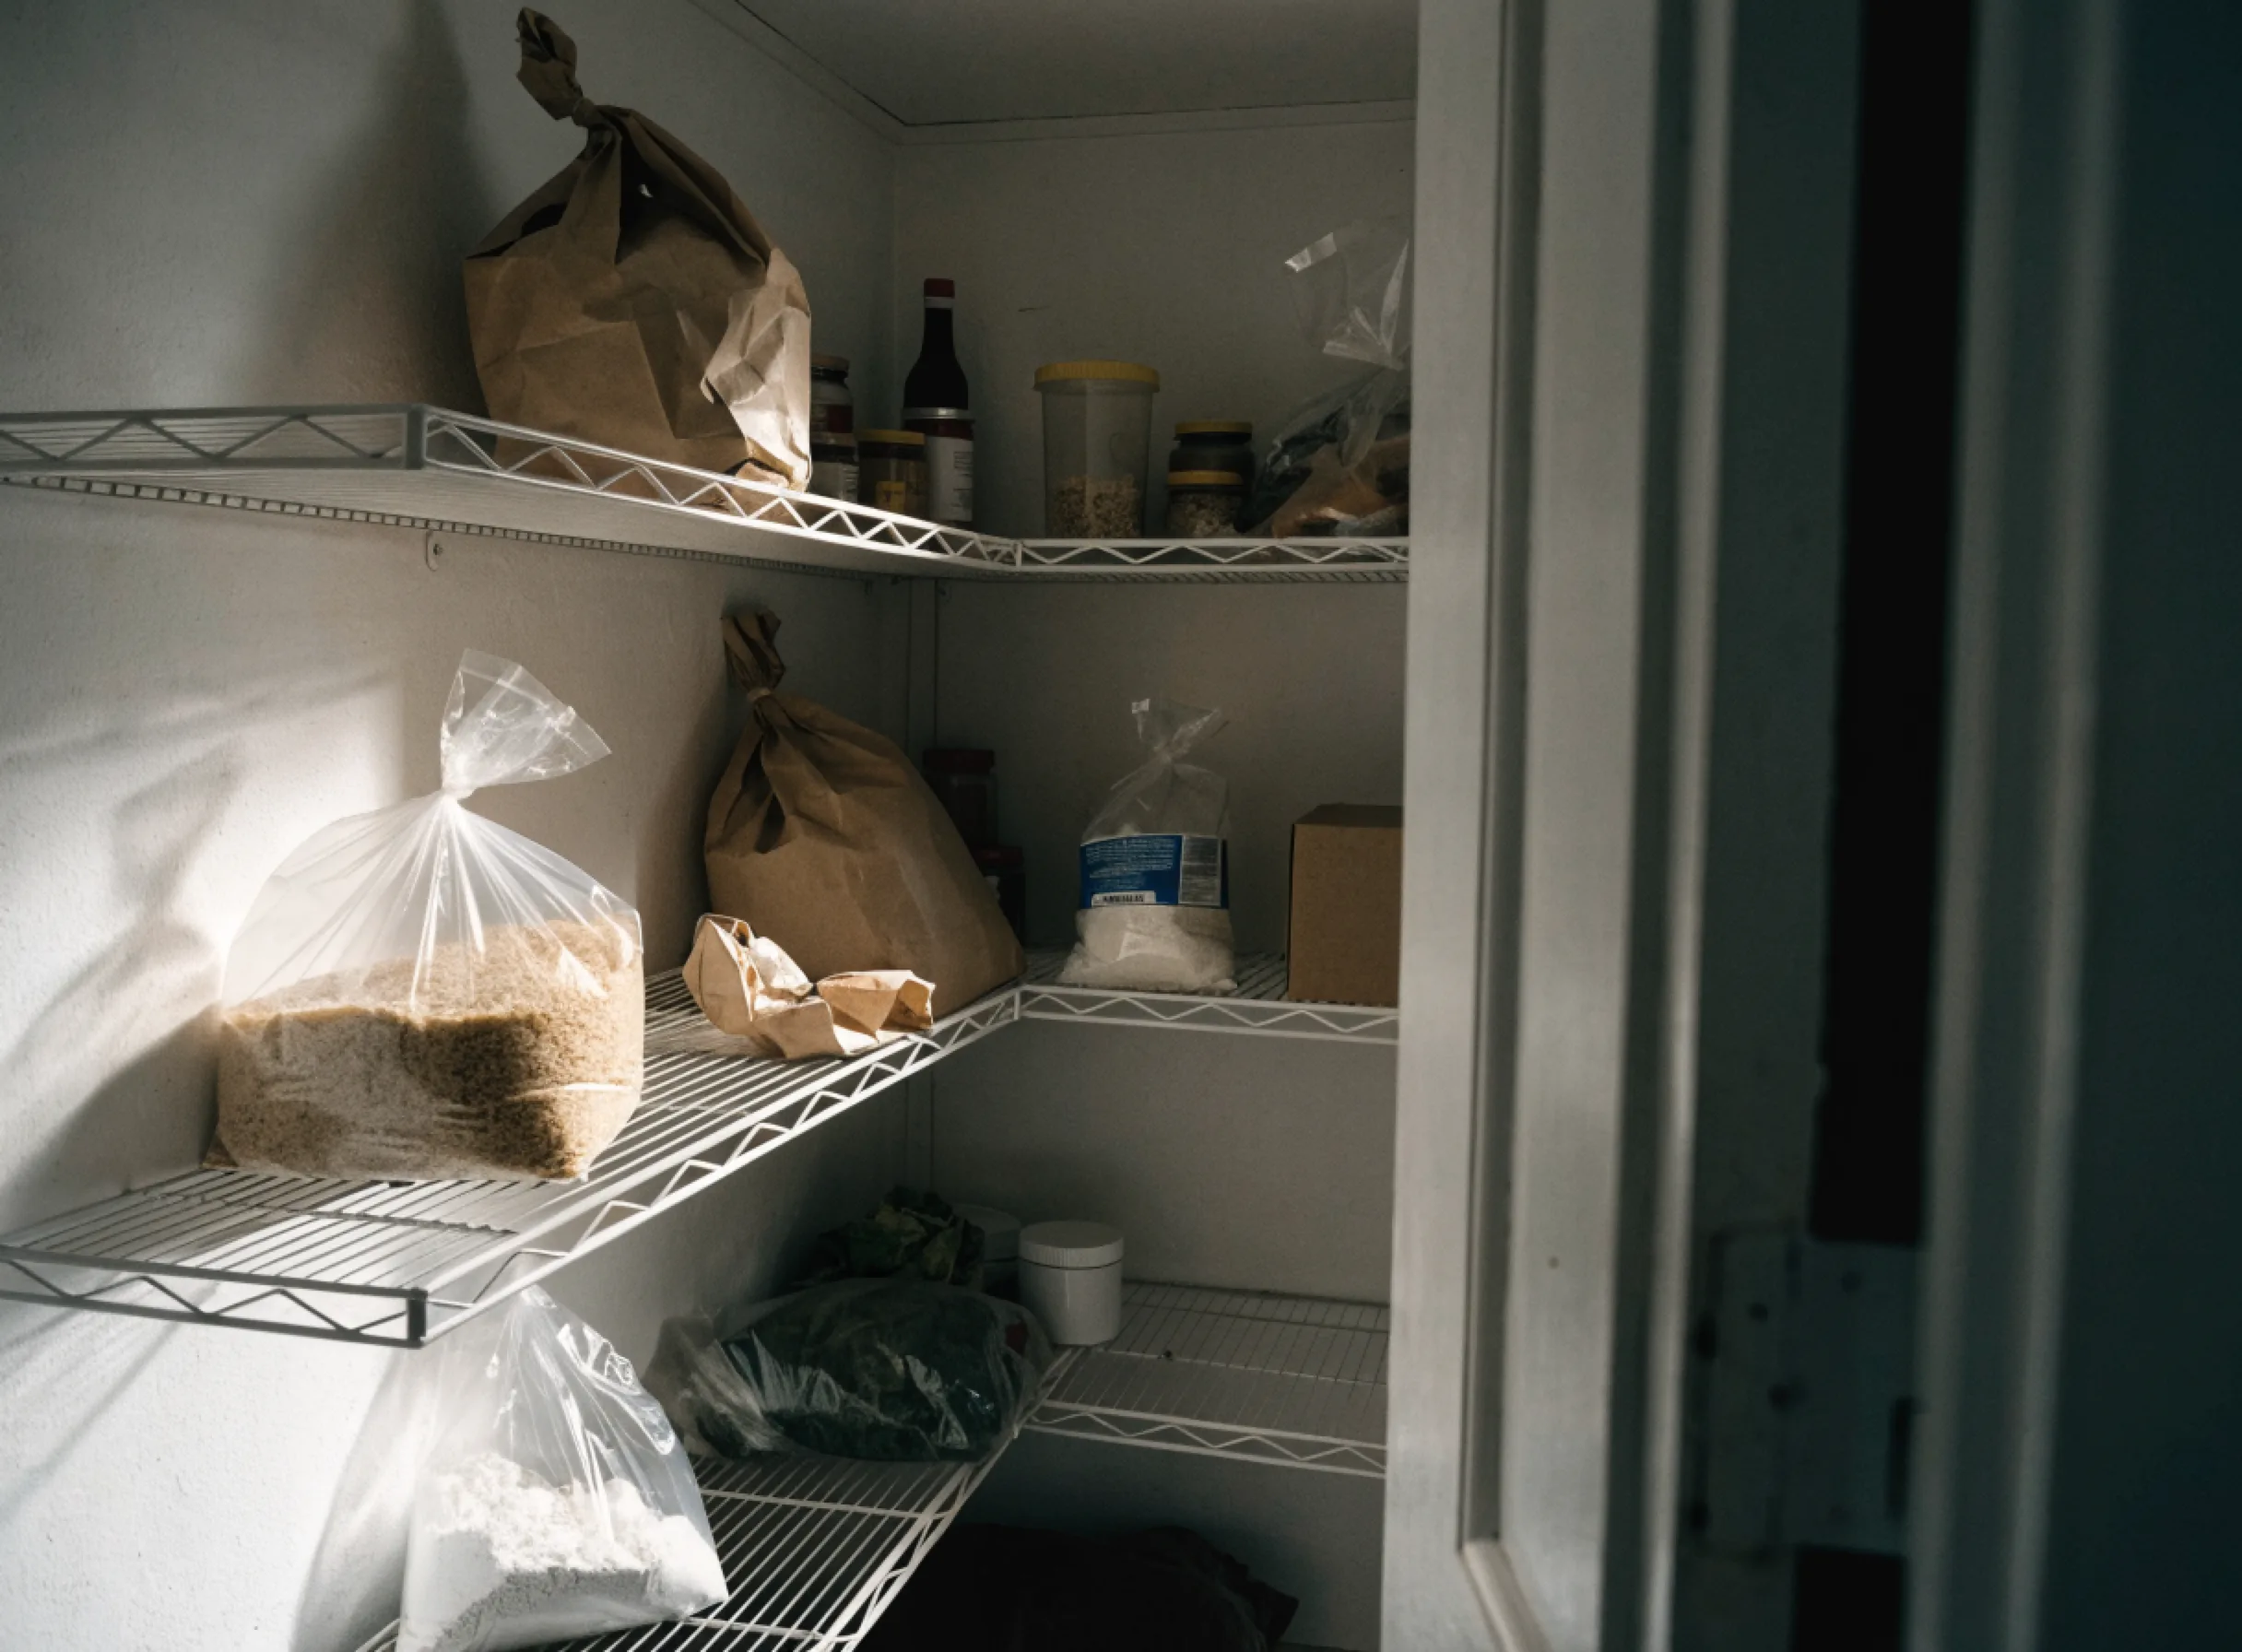
Most kitchens here already have somewhere the food goes. A shallow reach in closet with wire shelves, a couple of upper cabinets, the top of the refrigerator. What they do not have is storage where everything is visible from the front, which is why people buy the same tin of tomatoes four times and throw out the ones at the back.
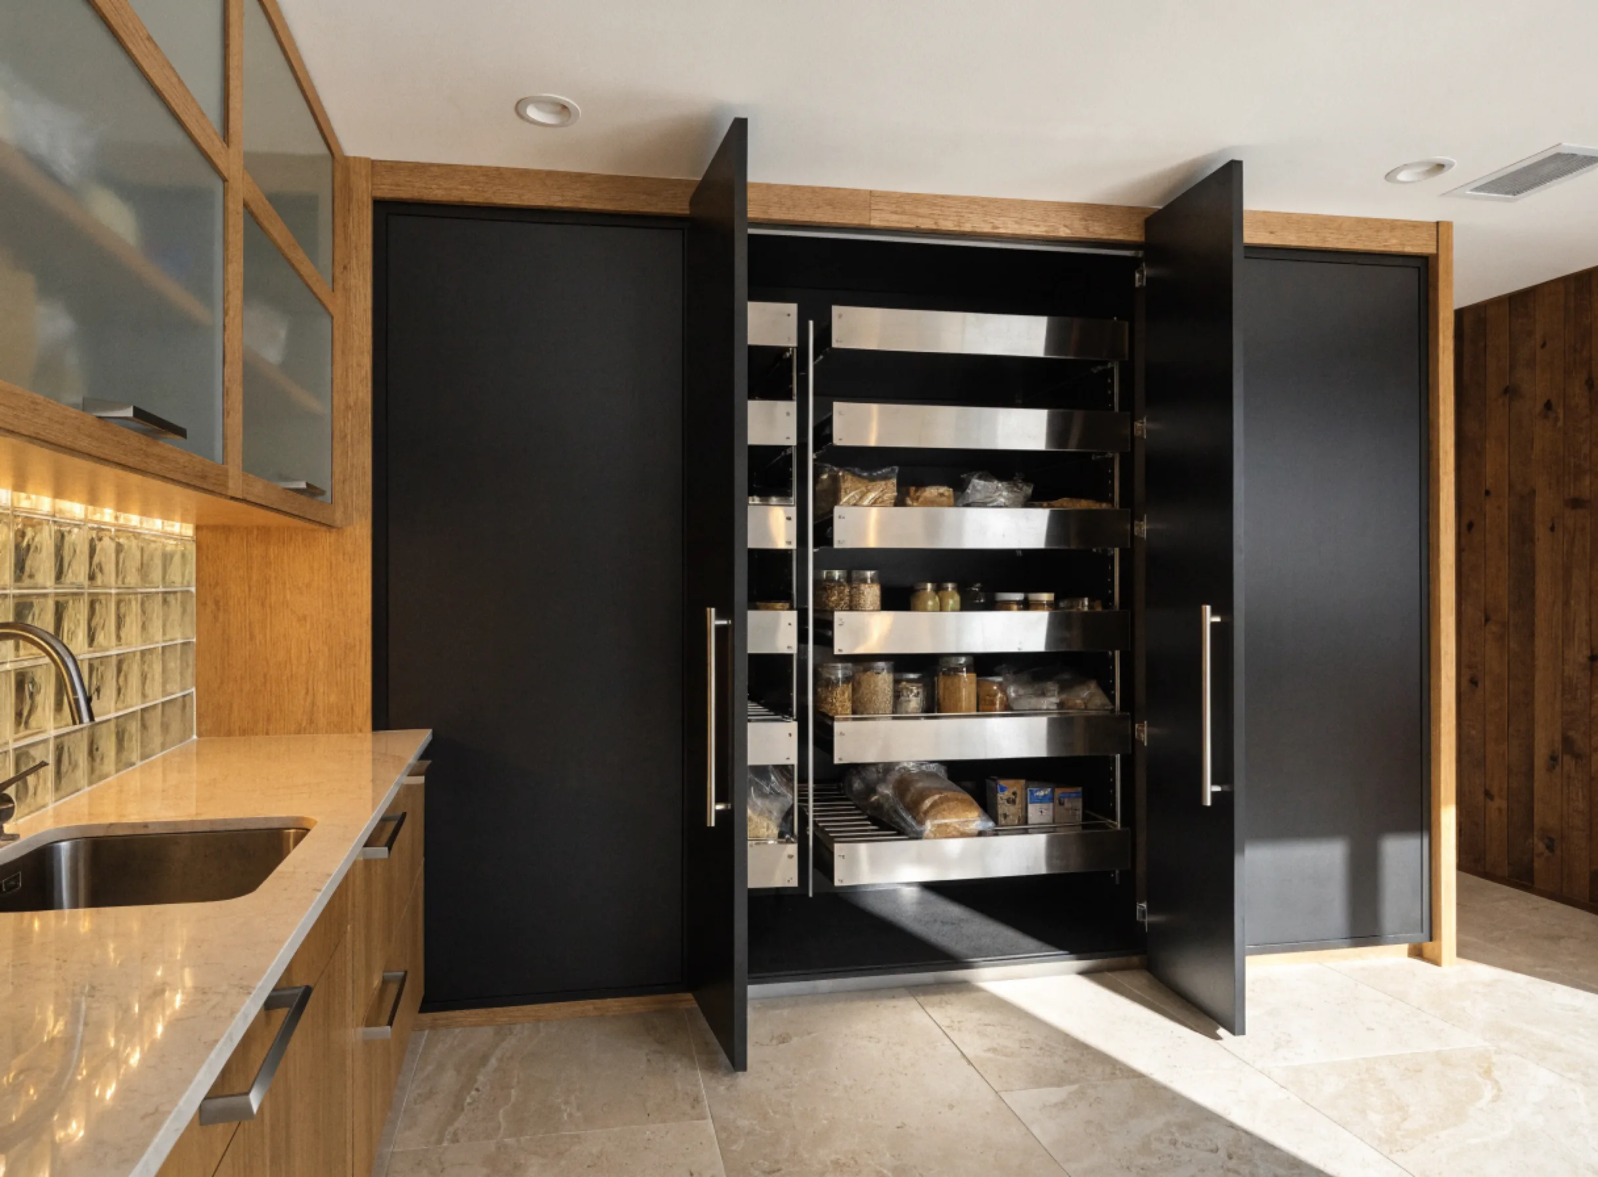
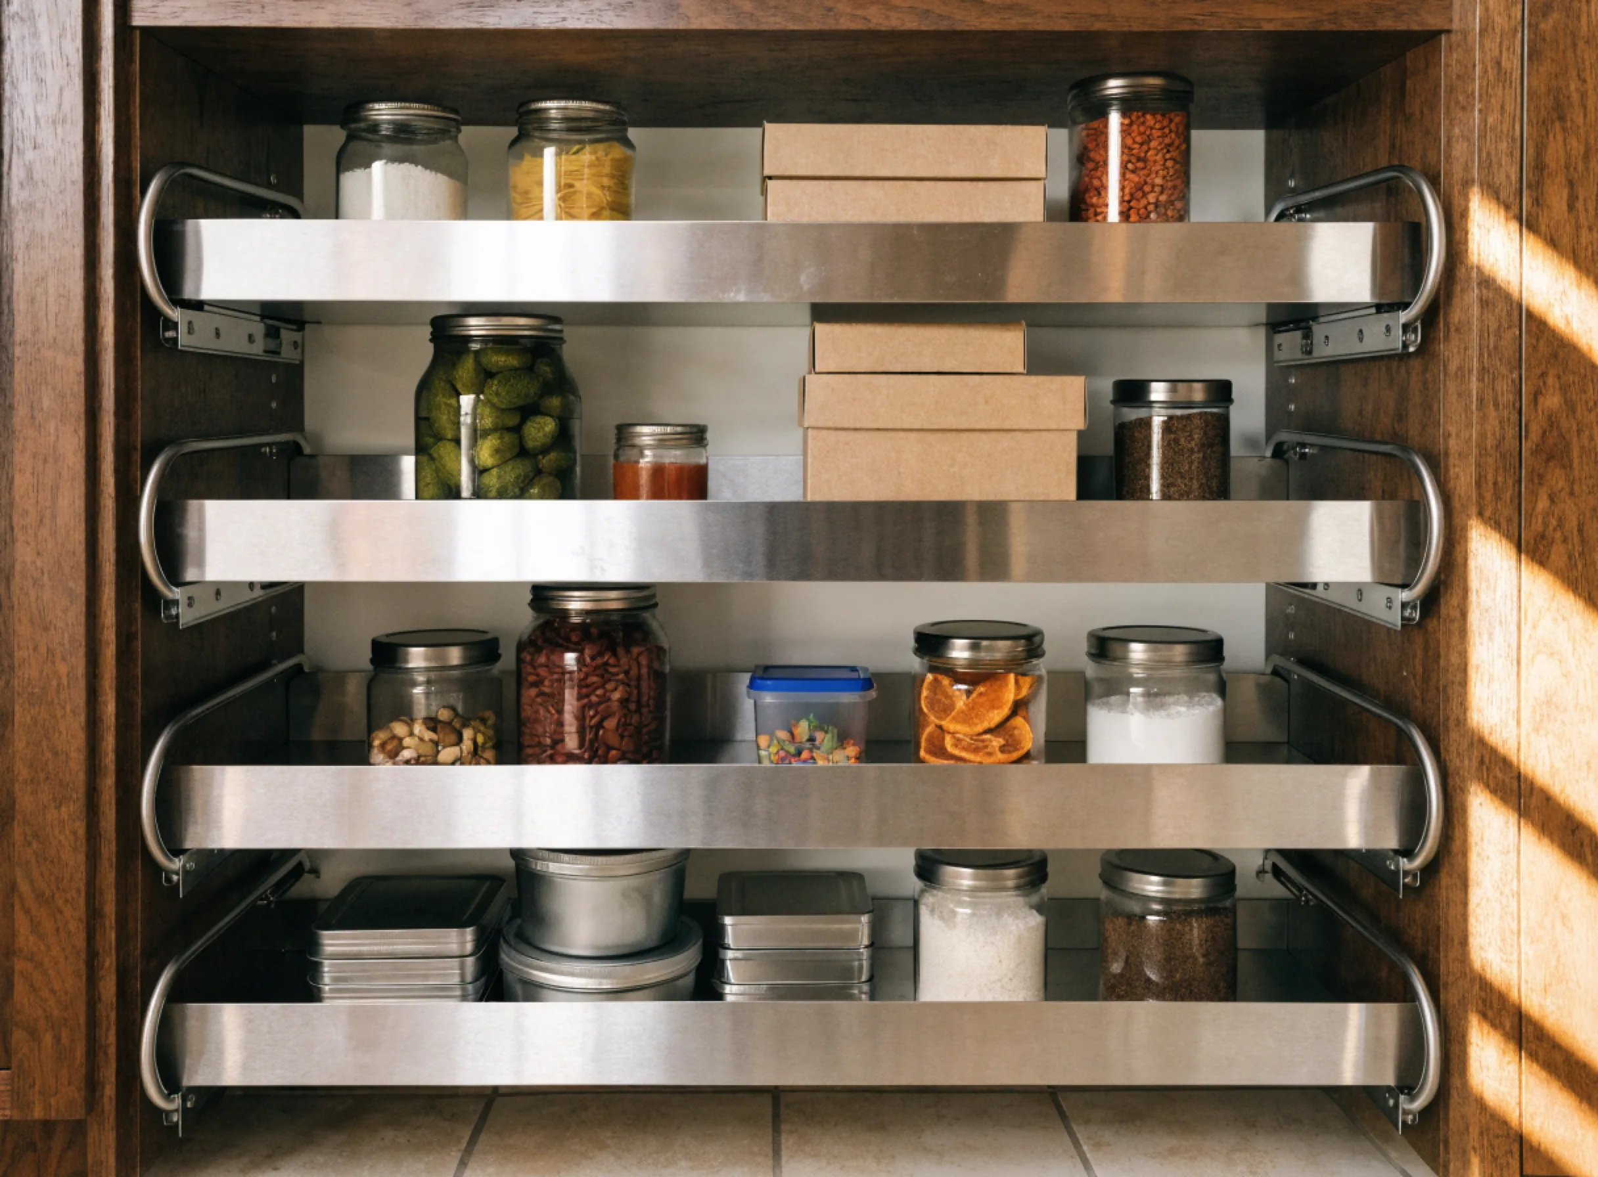
What a built pantry replaces is depth you cannot reach. A fixed shelf twenty four inches deep holds a lot and gives you back the front eight inches. Pull out shelves on the same footprint bring the whole depth to you. Same cubic feet, completely different kitchen.
When a Pantry Solves the Problem and When It Does Not
You have a reach in closet with wire shelves. This is the most common and the most rewarding conversion in this city, because the space already exists and it is being wasted by its fittings rather than by its dimensions. Wire shelves at fixed heights waste the vertical space between them and tip anything narrow.
There is dead space beside the refrigerator or at the end of a run. A gap of eighteen inches or more is a tall pantry cabinet. A gap of nine to twelve is a pull out, which is narrow, full height, and holds far more than it looks like it should.
Your uppers are full and your counters are covered. Small appliances living on the counter are a storage problem wearing a tidiness problem's clothes. A pantry with a section sized for them is the usual fix.
You are already replacing the cabinets. Adding the pantry during a rebuild costs a fraction of adding it later, because it is one more cabinet in an order that is already being made rather than a separate project with its own visit, delivery and installation day.
Where a pantry is not the answer:
When what you need is a bigger kitchen. A pantry adds storage, not counter and not floor. If the complaint is that two people cannot work in the room, this will not touch it.
When the space you have in mind is under thirty inches deep and against an outside wall you want to keep clear. Not a rule, but worth a conversation: a full height cabinet on a wall with a window frequently costs you more in light than it returns in storage.
When the door swing eats the aisle. A tall pantry with a pair of full height doors needs somewhere for those doors to go. In a narrow kitchen that is a real constraint, and it is the reason pull outs and bi fold arrangements exist.
The Four Kinds of Pantry, and What Each One Needs
Four versions, and the right one is usually decided by the space rather than by preference.
The tall pantry cabinet
A full height cabinet, typically eighteen to thirty six inches wide, built into the end of a run or beside the refrigerator. It matches the rest of the kitchen because it is the same cabinetry, and it is the version that reads as part of the room rather than as an addition.
The pull out
Narrow, full height, on heavy duty slides, sized for a gap as small as nine inches. Everything is visible from the side when it is out, which makes it the most efficient storage per inch in a kitchen and the one most likely to be underestimated from a catalog photo. The slides matter more here than anywhere else in the kitchen, because a loaded pull out is heavy and it is being pulled by hand thousands of times.
The fitted reach in
The closet you already have, fitted out properly: adjustable shelves at heights you set, pull out trays in the lower half where the depth is unreachable, and a door that opens fully. This is the cheapest of the four by a distance because the enclosure exists, and it frequently produces the biggest improvement.
The walk in
A room. Rare in condos, occasional in single family homes, and the one where people most often build the wrong thing: shelves too deep on every wall, so the middle of each shelf is a place things go to be forgotten. A good walk in has shallow shelves on the long walls and depth only where it is reachable.
What the shelves are made of, and why it matters here
Shelves carry more weight than people expect and they carry it constantly. A shelf holding tinned food across a thirty inch span will sag over years if the material and thickness are not right for it, and in a humid room the material's behavior is not neutral. If the shelves are solid wood, where that wood was dried matters: the federal wood handbook is direct that wood should be installed at the moisture content it will live at, and its map puts the warm, damp coastal band at 11% average moisture content for interior woodwork, against 8% for most of the country. Ask what the shelves are, how thick, and what span they are rated to carry.
The composite panels in the cabinet are worth one more question in a pantry specifically, because what is stored against them is food. The federal formaldehyde rule reaches the finished cabinet and not only the raw sheet: it covers hardwood plywood, medium density fiberboard and particleboard, as well as household and other finished goods containing these products, and since March 2019 those products carry a compliance label certified by a third party the EPA recognizes. A shop buying certified stock has the paperwork and will hand it over.
How a Pantry Gets Built and Installed
- We measure the space, free, at your house. Width, height, depth, what the door has to clear and what is on the other side of the wall behind it. Also what you are actually storing, because a pantry sized for tins and one sized for a stand mixer and cereal boxes are not the same inside.
- The fit out is designed before the box. Shelf heights, how many pull outs, where the deep drawer goes, whether small appliances live in it. A pantry is one of the few cabinets where the inside matters more than the outside.
- A written itemized number. Cabinet or fit out, the shelves and slides, the doors and hardware, any wall or floor work, removal of what is there now, and installation.
- Fabrication, which is where the calendar sits. The cabinetry is made to the dimensions the space turned out to have.
- One to two days of installation. The old shelving or closet fittings come out and go with us. The wall gets checked and repaired where the old fittings were anchored. The cabinet is set, leveled, scribed to the wall and anchored into framing, because a loaded full height pantry is heavy and it is not held up by trust.
- Doors, adjustment and the walkthrough. Doors go on last and get adjusted until the gaps are even, and pull outs get set so they run without catching. Then we go through it with you and write down what is not right before we ask for the last payment.
What Pantry Installation Costs in Boca Raton
Pantry installation starts at $2,500. That covers the cabinetry, the internal fittings, the doors and hardware, removal of what is there now, and the installation.
From $2,500. Not ours but the market's: $1,000 to $5,000 for pantry cabinetry.
The bands are not ours but the market's, and they are here so you can place a quote you have already been given. The $2,500 is where we start, and the reason it sits inside rather than below that range is that we build the pantry as cabinetry to match the kitchen rather than fitting a kit into a hole.
What moves your number
The width and the height first, because a full height cabinet is priced by the material in it. Then what goes inside: fixed shelves are the cheapest thing a pantry can contain and pull outs are the most expensive, and the difference between an all shelf and an all pull out interior is most of the spread in that range. Then the doors, and whether the space needs one, two, or a bi fold pair because the aisle will not take a full swing. Then whether the wall or floor needs work once the old fittings come off, which is common in a closet conversion and is why we look before we quote.
Where a pantry sits relative to the rest of the kitchen
This is one of the few kitchen improvements that can be done entirely on its own, without touching the counters, the plumbing or the rest of the cabinetry, and it is the cheapest change on this site that meaningfully alters how a kitchen works day to day. If the rest of the kitchen is sound and the complaint is storage, this is where to start rather than where to finish.
Permits and design are identified and priced before you approve anything. A pantry that is cabinetry only rarely raises the question. It changes if a wall is being altered or a circuit added, and what is required depends on the scope and on which authority has jurisdiction over the property.
Why This Work Ends Up With Us
We design the inside first. What you store decides shelf heights, pull out counts and where the deep drawer goes. A pantry that is beautiful and organized around nothing you own is a common and avoidable result.
It is built as cabinetry, not fitted as a kit. The pantry matches the doors, the finish and the hardware of the rest of the kitchen, and it is scribed to the wall rather than shimmed and trimmed.
Loaded pantries get anchored properly. A full height cabinet full of tinned food is one of the heaviest things in a kitchen. Ours go into framing, and the slides in the pull outs are rated for what is going on them.
We say when the closet you have is enough. Fitting out an existing reach in is frequently the better value and we will tell you so, with the smaller sale in front of us. A company whose main work is remodeling kitchens end to end can give that answer without it costing anything.
One licensed company, and you can check it yourself. The work is contracted by Gaven Constructions, Certified General Contractor CGC1524886, licensed, insured and bonded, with a two year labor warranty on the installation, and the license is searchable in the Florida DBPR licensee records.
Licensed, Insured, and Permitted in Boca Raton
A pantry that is cabinetry, installed where there is already a closet or a gap, is about as far from a regulated alteration as kitchen work gets. Nothing moves, nothing is opened, no fixture changes. That is the ordinary case and it is most of them.
It changes if the pantry involves the building rather than the furniture. Taking out part of a wall to widen a closet, adding a circuit for lighting inside it, or borrowing space from the room behind are each work that gets looked at. Which office looks at it is not settled by having a Boca Raton mailing address: a property here can sit inside the City or in unincorporated Palm Beach County, where applications go to the county rather than to the City, under its own process. We establish which one applies before anything is ordered, and price whatever is required in the written estimate.
In a condominium the association's rules apply to a pantry the same way they apply to any work, even though the job is short: approved hours, a certificate of insurance naming the association, the elevator for delivery of a full height cabinet, and how the old fittings leave the building. On a one or two day job the elevator reservation is frequently the thing that decides which day you get.
- License
- CGC1524886 Certified General Contractor, verifiable in the Florida DBPR licensee search.
- Insurance
- Licensed, insured and bonded Certificates are available before any work is scheduled.
- Labor warranty
- 2 years On installation labor. What it covers is written into your contract before any work is scheduled.
- Response time
- Within 24 hours Every inquiry gets an answer within one business day.
- Permits and design
- Priced before approval Requirements vary by project scope and by which authority has jurisdiction over the property. Any required permitting, drawings, engineering, or design services are identified and priced before the project is approved.
- Who contracts the work
- Gaven Constructions Kitchen Remodeler Boca Raton was acquired by Gaven Constructions, a licensed Florida contractor. Every estimate and invoice is issued by Gaven Constructions, which holds the license and carries the insurance on every job.
Common Questions
How much does pantry installation cost in Boca Raton?
It starts at $2,500, covering the cabinetry, the internal fittings, doors and hardware, removal of what is there now and the installation. This market prices pantry cabinetry at roughly $1,000 to $5,000, which is useful for placing a quote you have been given. What moves your number most is what goes inside: an interior of fixed shelves is at the bottom of that spread and an interior of pull outs is at the top.
How long does pantry installation take in Boca Raton?
Six to twelve weeks from the signed contract, with only one to two days of that in your house. The weeks are fabrication, because the cabinet is built to the dimensions your space turned out to have rather than pulled off a shelf. Your kitchen is untouched during that stretch, and the installation itself is one of the shortest jobs we do.
Can I add a pantry to a Boca Raton kitchen without remodeling it?
Yes, and it is one of the few kitchen improvements that stands completely alone. It does not touch the counters, the plumbing or the rest of the cabinetry. If the kitchen is otherwise sound and the complaint is that there is nowhere to put anything, this is the change with the best ratio of disruption to result on this site.
What is the best pantry for a small Boca Raton kitchen?
Usually a full height pull out, because it turns a gap of nine to twelve inches into storage where everything is visible from the side, and because it needs no door swing into an aisle that cannot spare it. The next best is fitting out a reach in closet you already have with adjustable shelves and pull out trays in the unreachable lower half. Both cost less than a new tall cabinet and both fit where a tall cabinet will not.
Are pull out shelves worth it in a Boca Raton pantry?
For anything below chest height, yes, and the reason is depth rather than convenience. On a fixed shelf twenty four inches deep, the back eight inches are storage you do not use, because reaching them means unloading the front. A pull out brings the whole depth out to you. Above eye level the argument reverses, because you can already see the whole shelf, so the usual answer is pull outs low and fixed shelves high.
How deep should a Boca Raton kitchen pantry be?
Twelve to sixteen inches for fixed shelves, which is deep enough for most packaging and shallow enough that nothing disappears behind anything. Deeper than that is only worth having if the shelf pulls out. This is the single most common mistake in pantry design, including in walk ins, where the instinct is to put deep shelves on every wall and the result is a room where the middle of every shelf is a place things go to be forgotten.
Do I need a permit to install a pantry in Boca Raton?
A pantry that is cabinetry installed into an existing space rarely raises the question, because nothing structural changes and no fixture moves. It changes if part of a wall comes out to widen the opening or a circuit is added for interior lighting. Which office reviews it depends on whether your property sits inside the City or in unincorporated Palm Beach County, and we settle that at the measurement rather than publishing a table.
What are the most common pantry design mistakes in a Boca Raton kitchen?
Depth, first and most often. Shelves deeper than about sixteen inches turn their back half into storage you never use, and the instinct in a walk in is to put deep shelves on every wall, which produces a room where the middle of each shelf is where things go to be forgotten. Second: fixed shelf heights, which waste the vertical space between them and make the tall items decide the layout. Third: a door that cannot open fully because the aisle will not take the swing. Fourth: designing the pantry before listing what actually goes in it, which is how people end up with beautiful shelving that fits nothing they own.
Recent Kitchen Remodeling Projects in Boca Raton
-
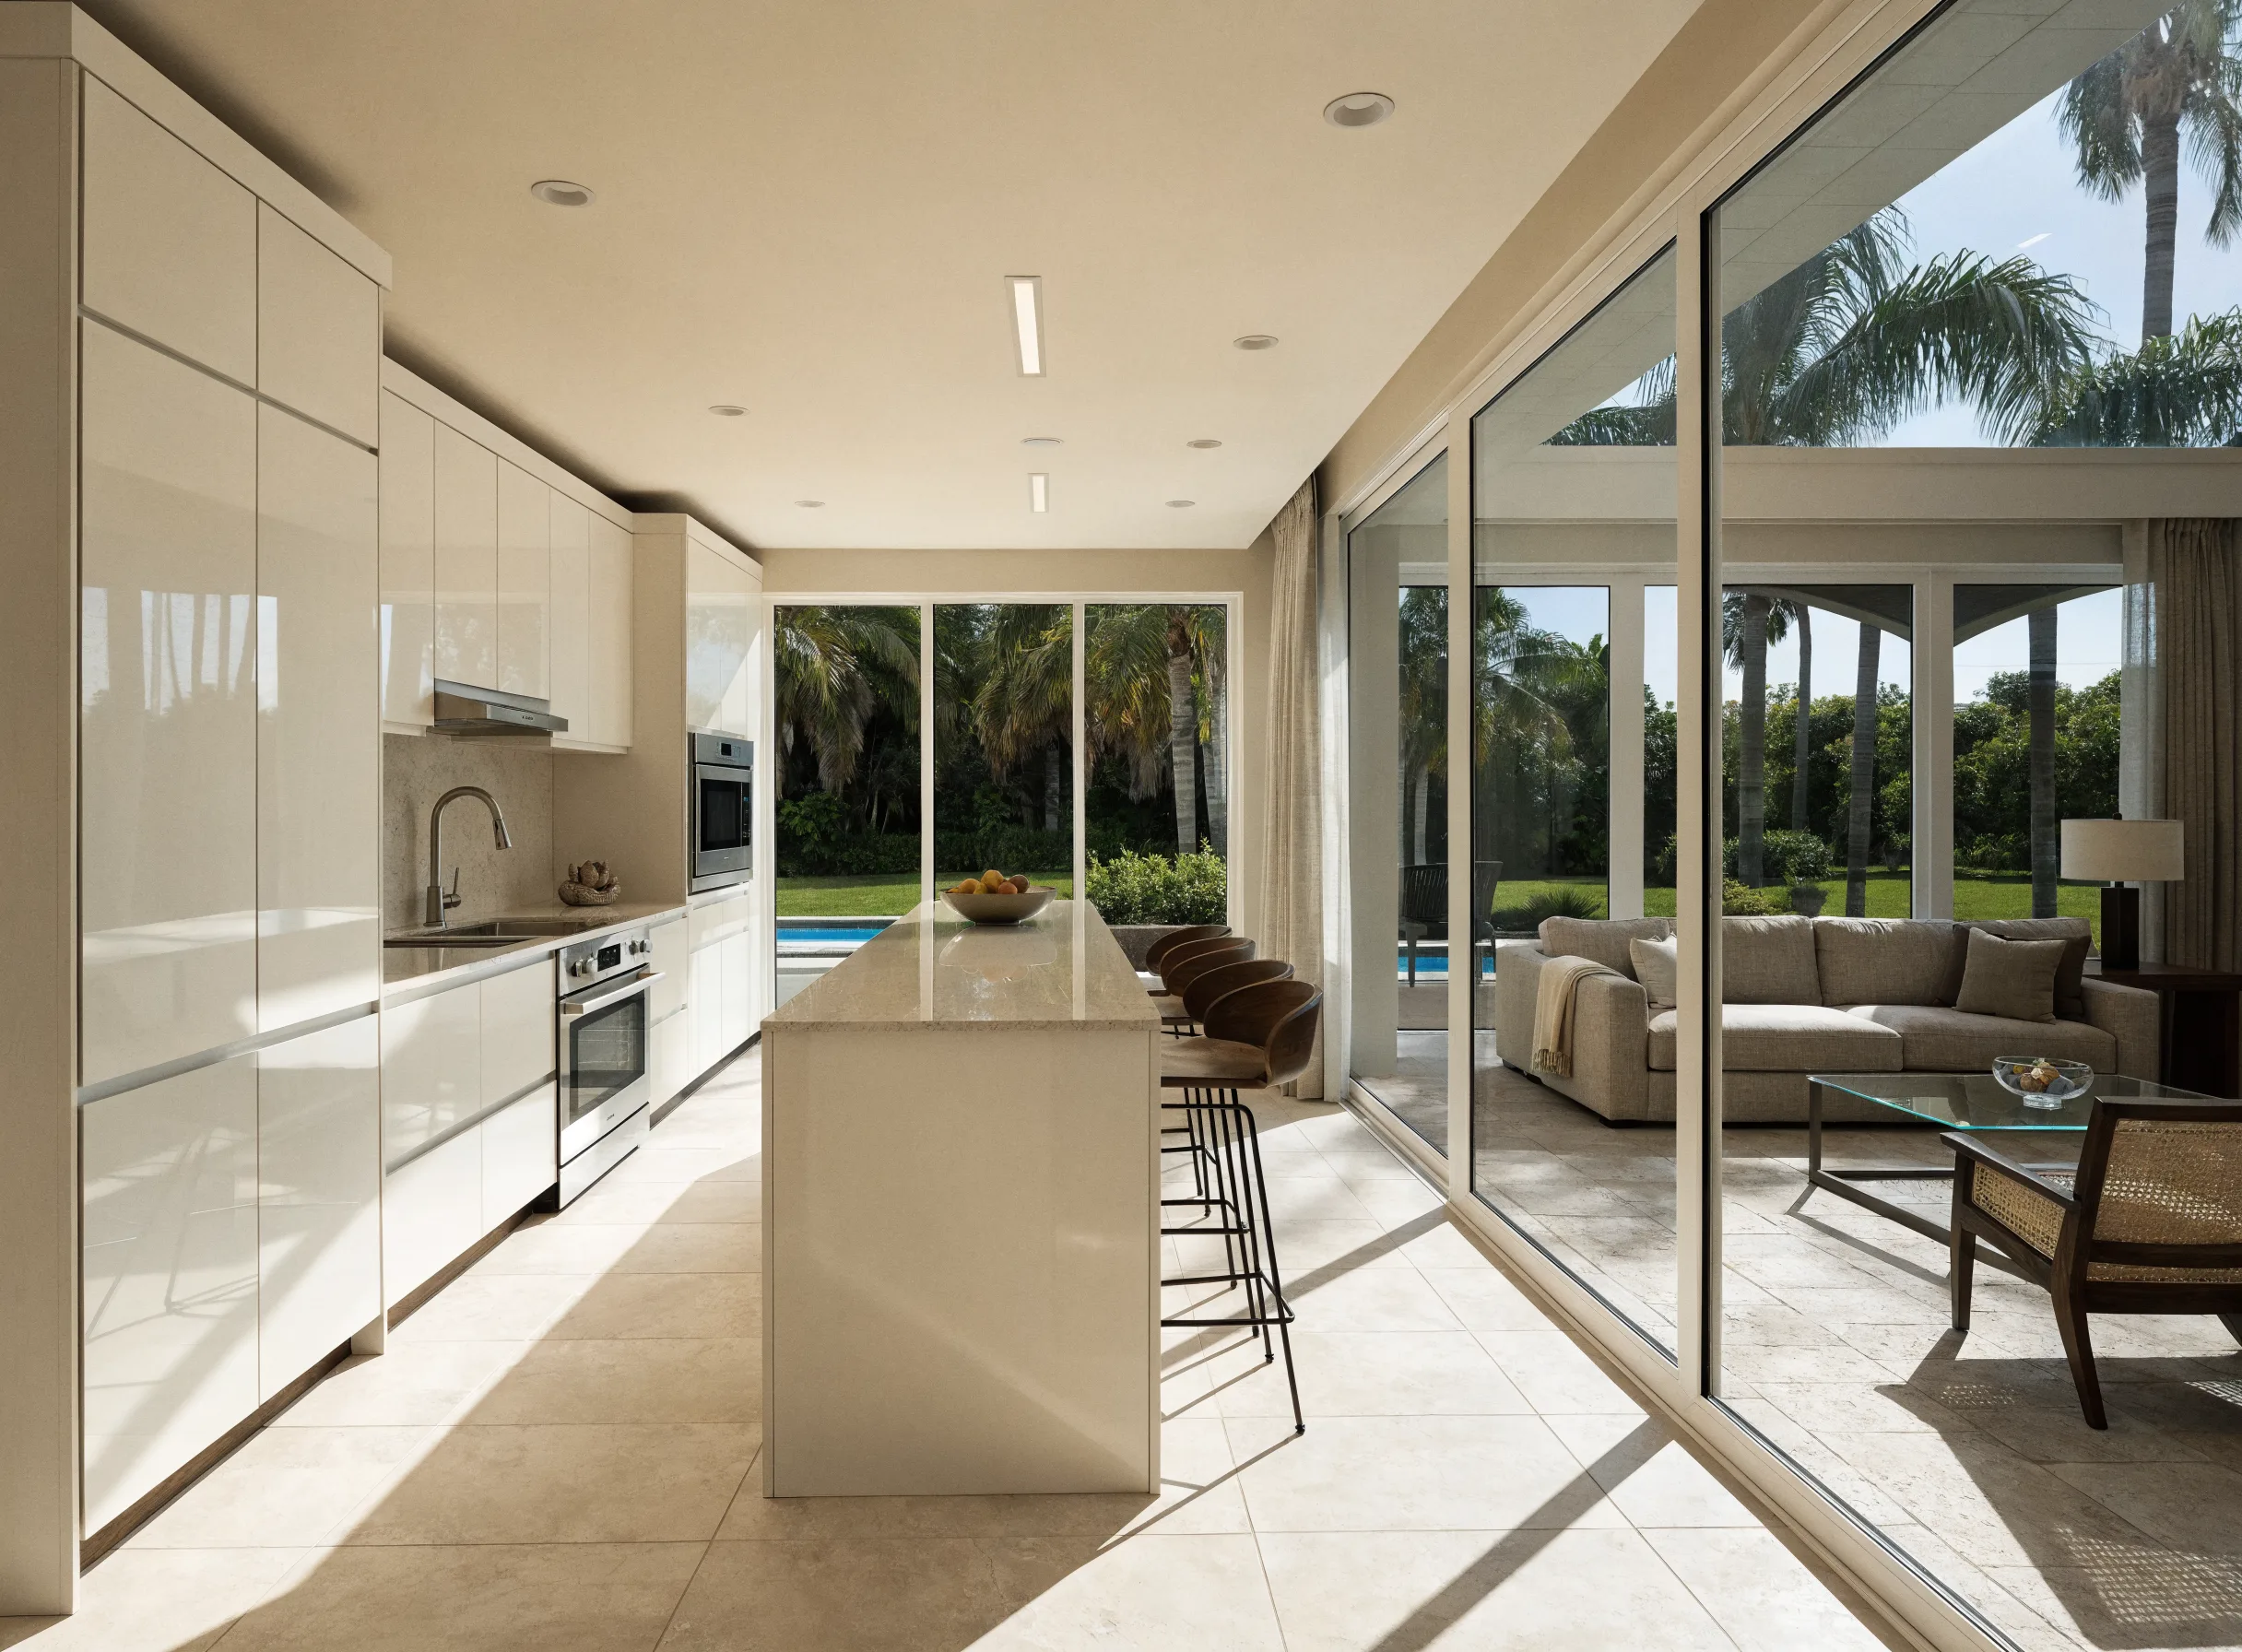
Kitchen opened to the living room, with a seated island Open concept kitchen remodeling -
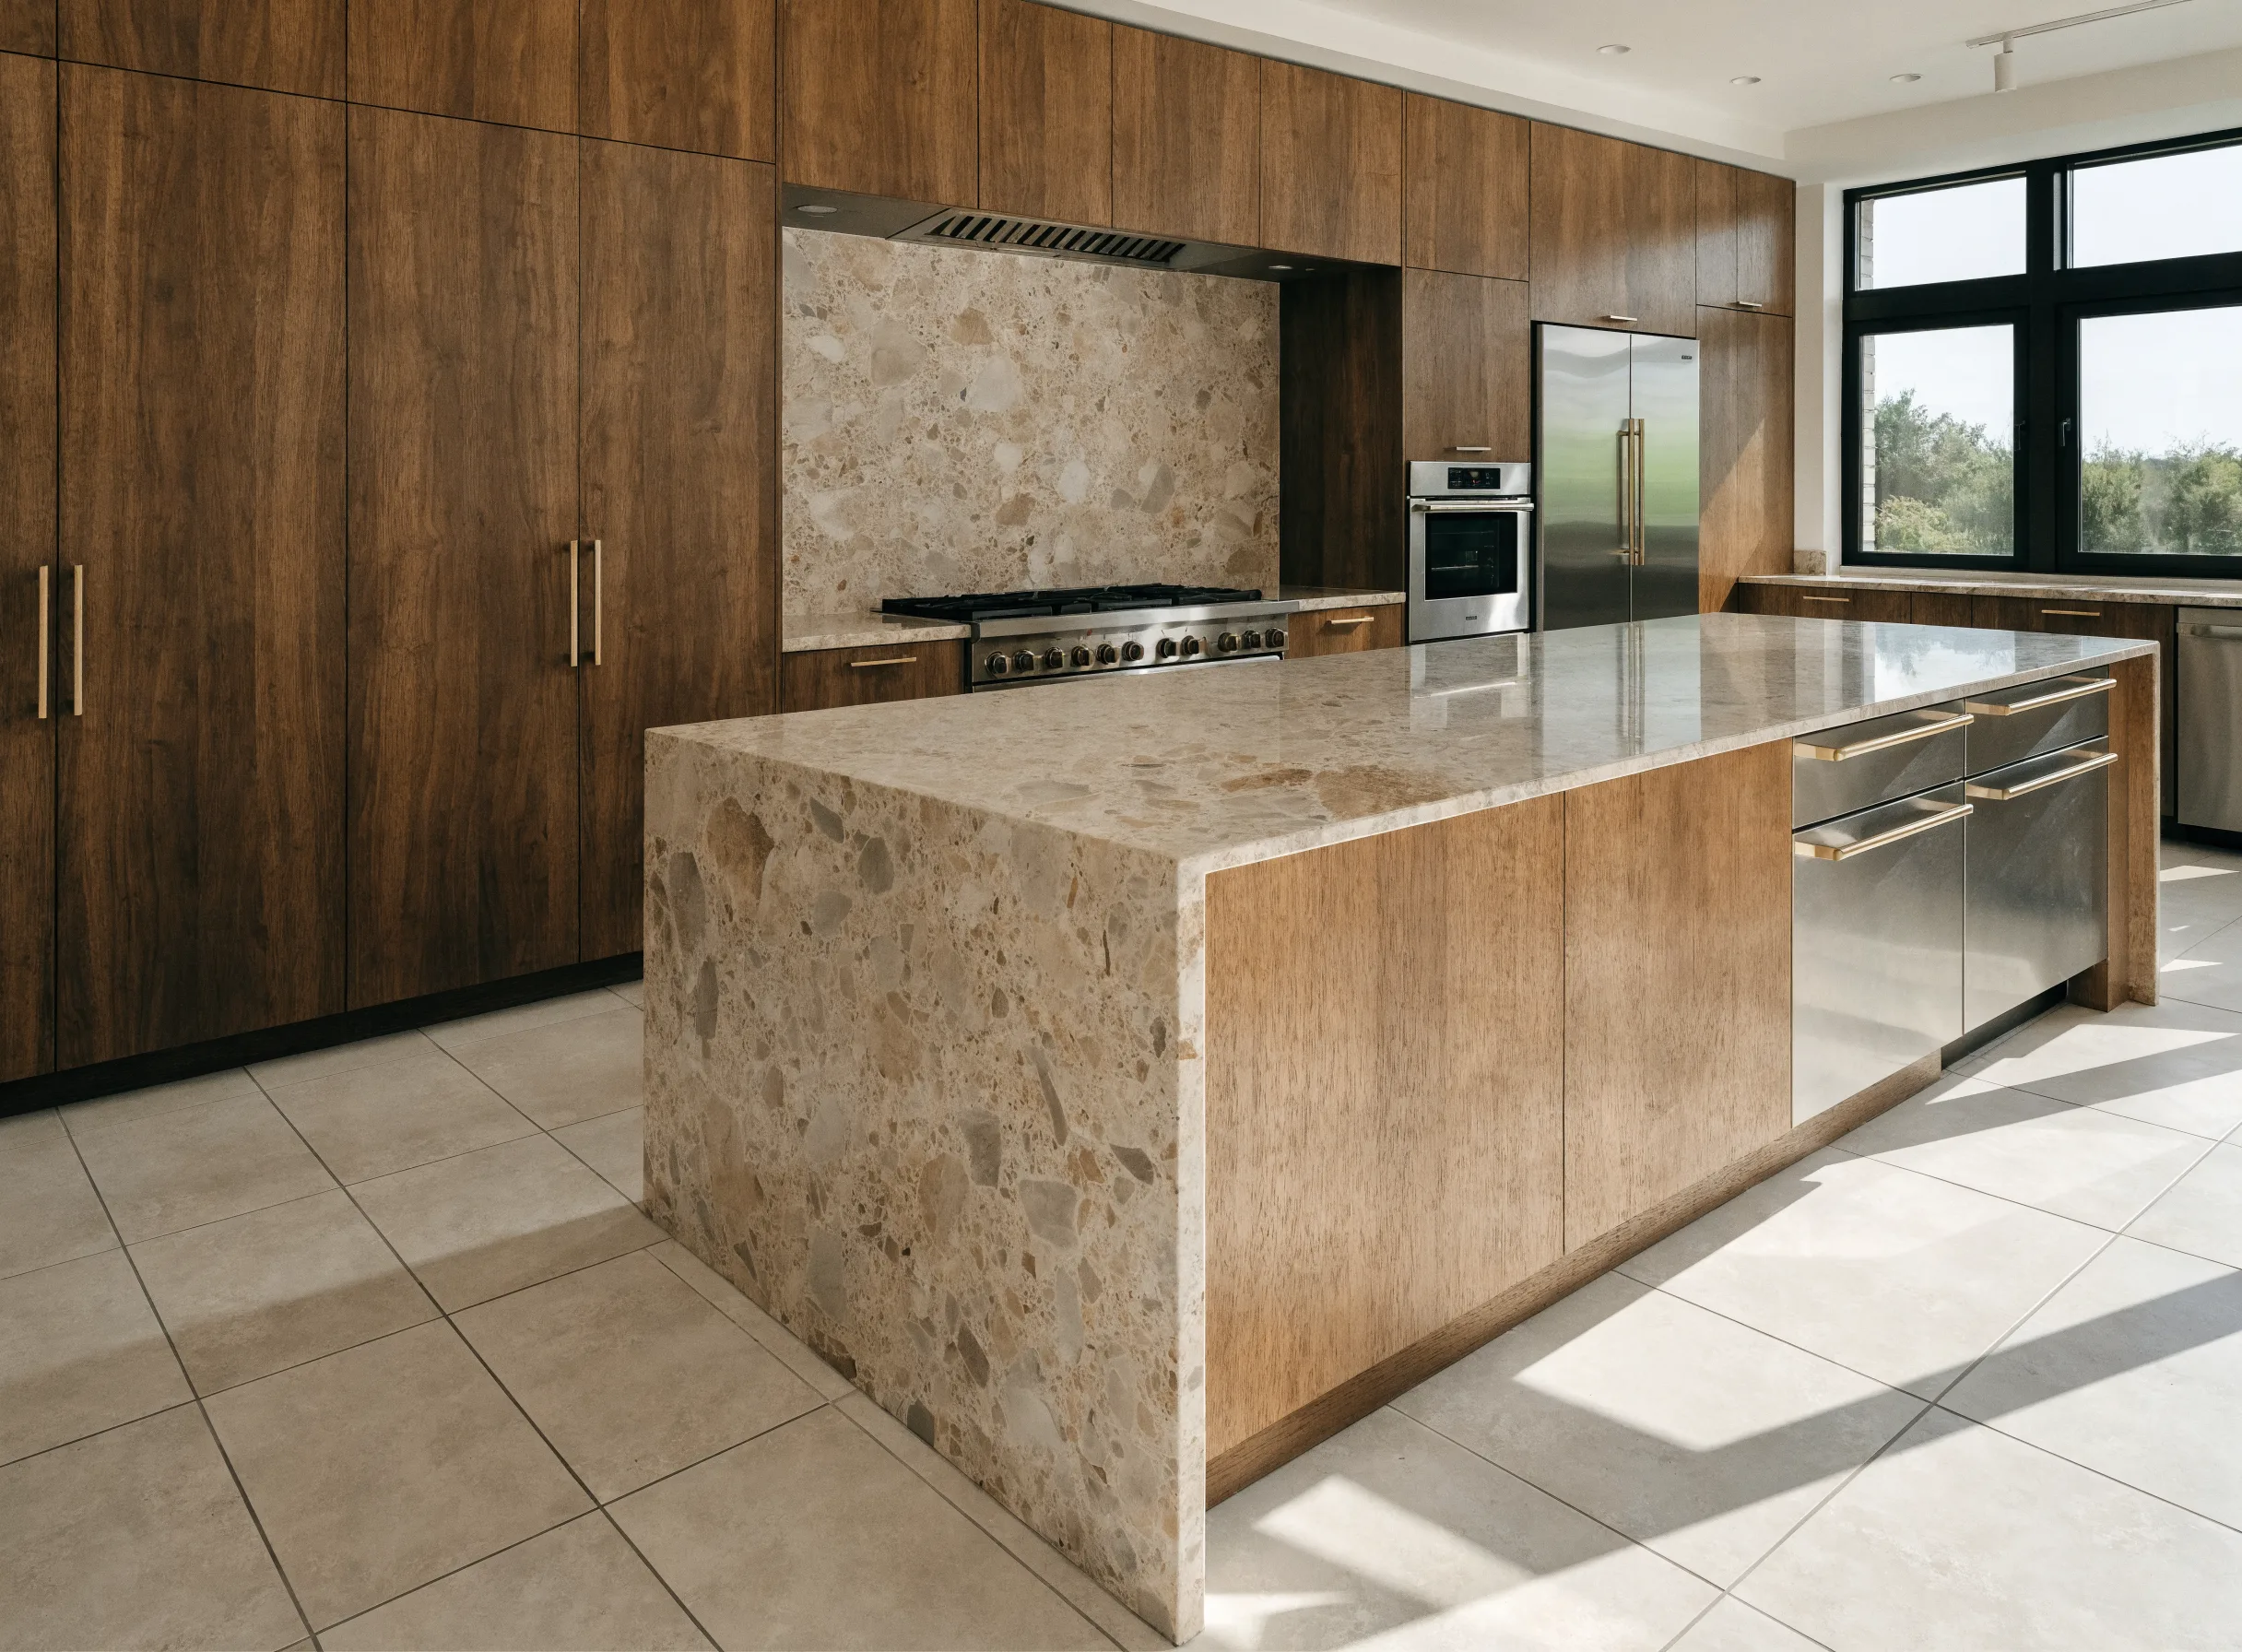
Full-height cabinetry and a waterfall island Luxury kitchen remodeling -
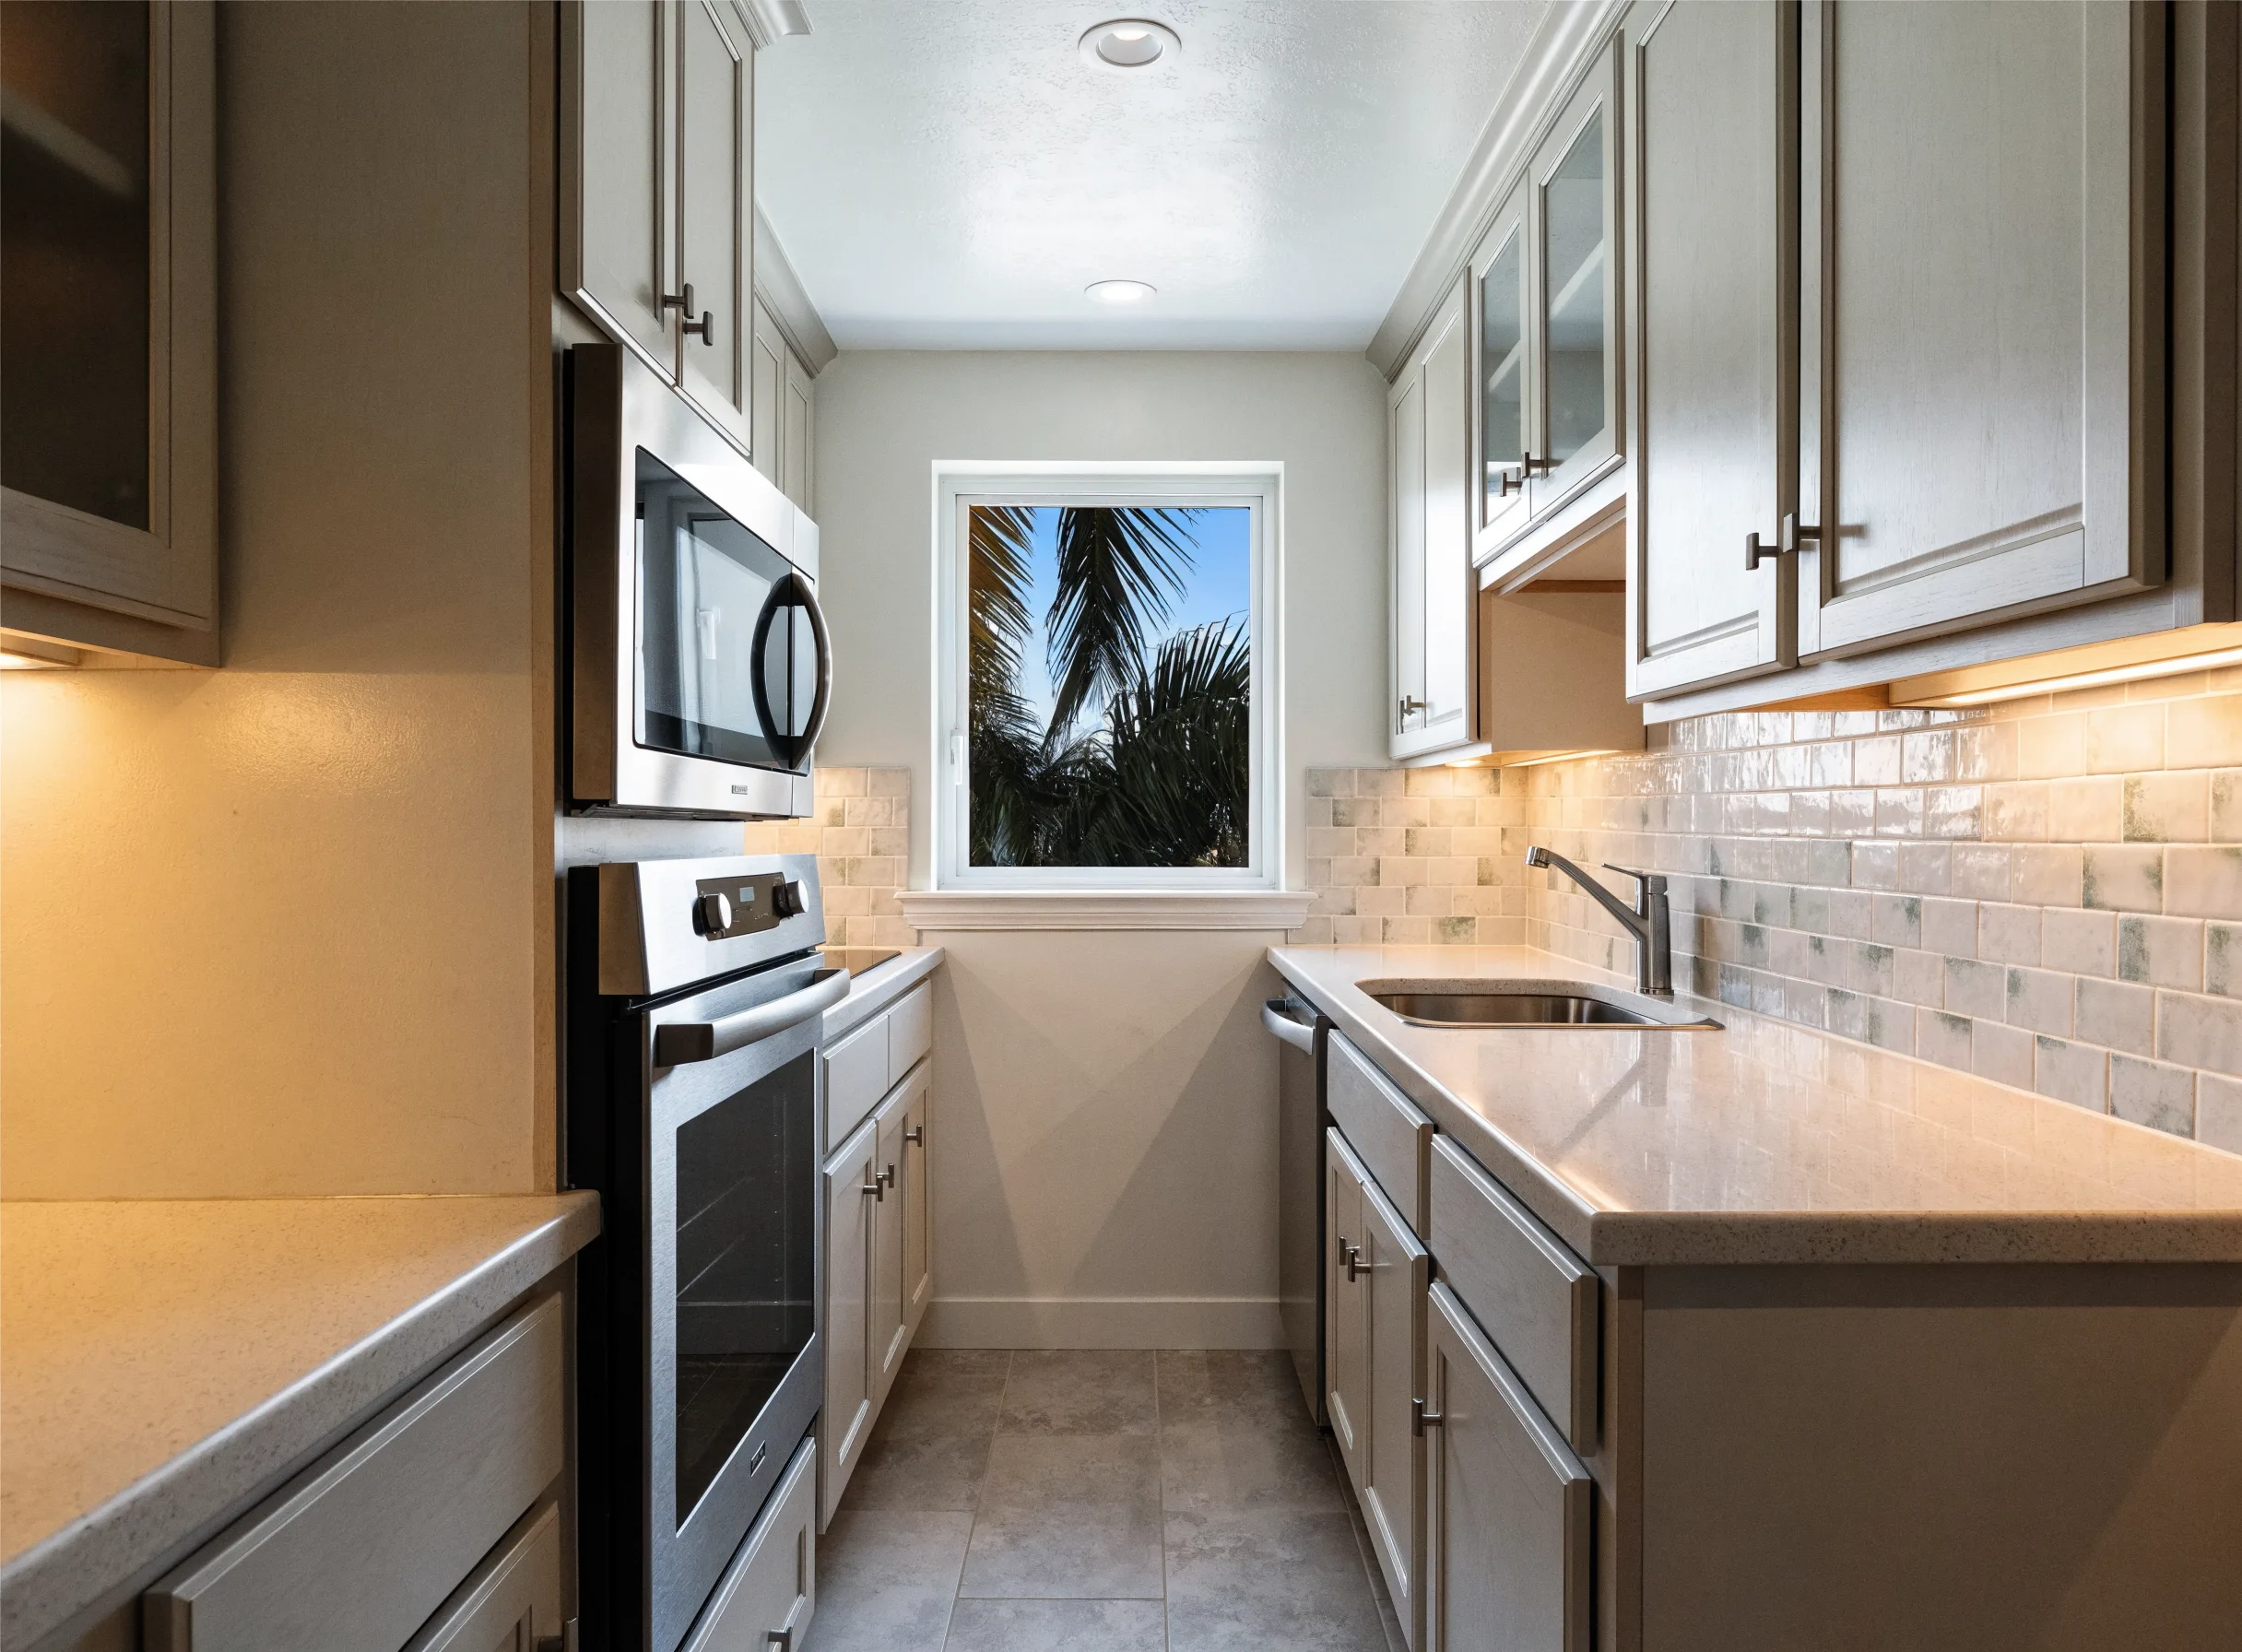
Galley kitchen in a condo, under twenty linear feet Small kitchen remodel -
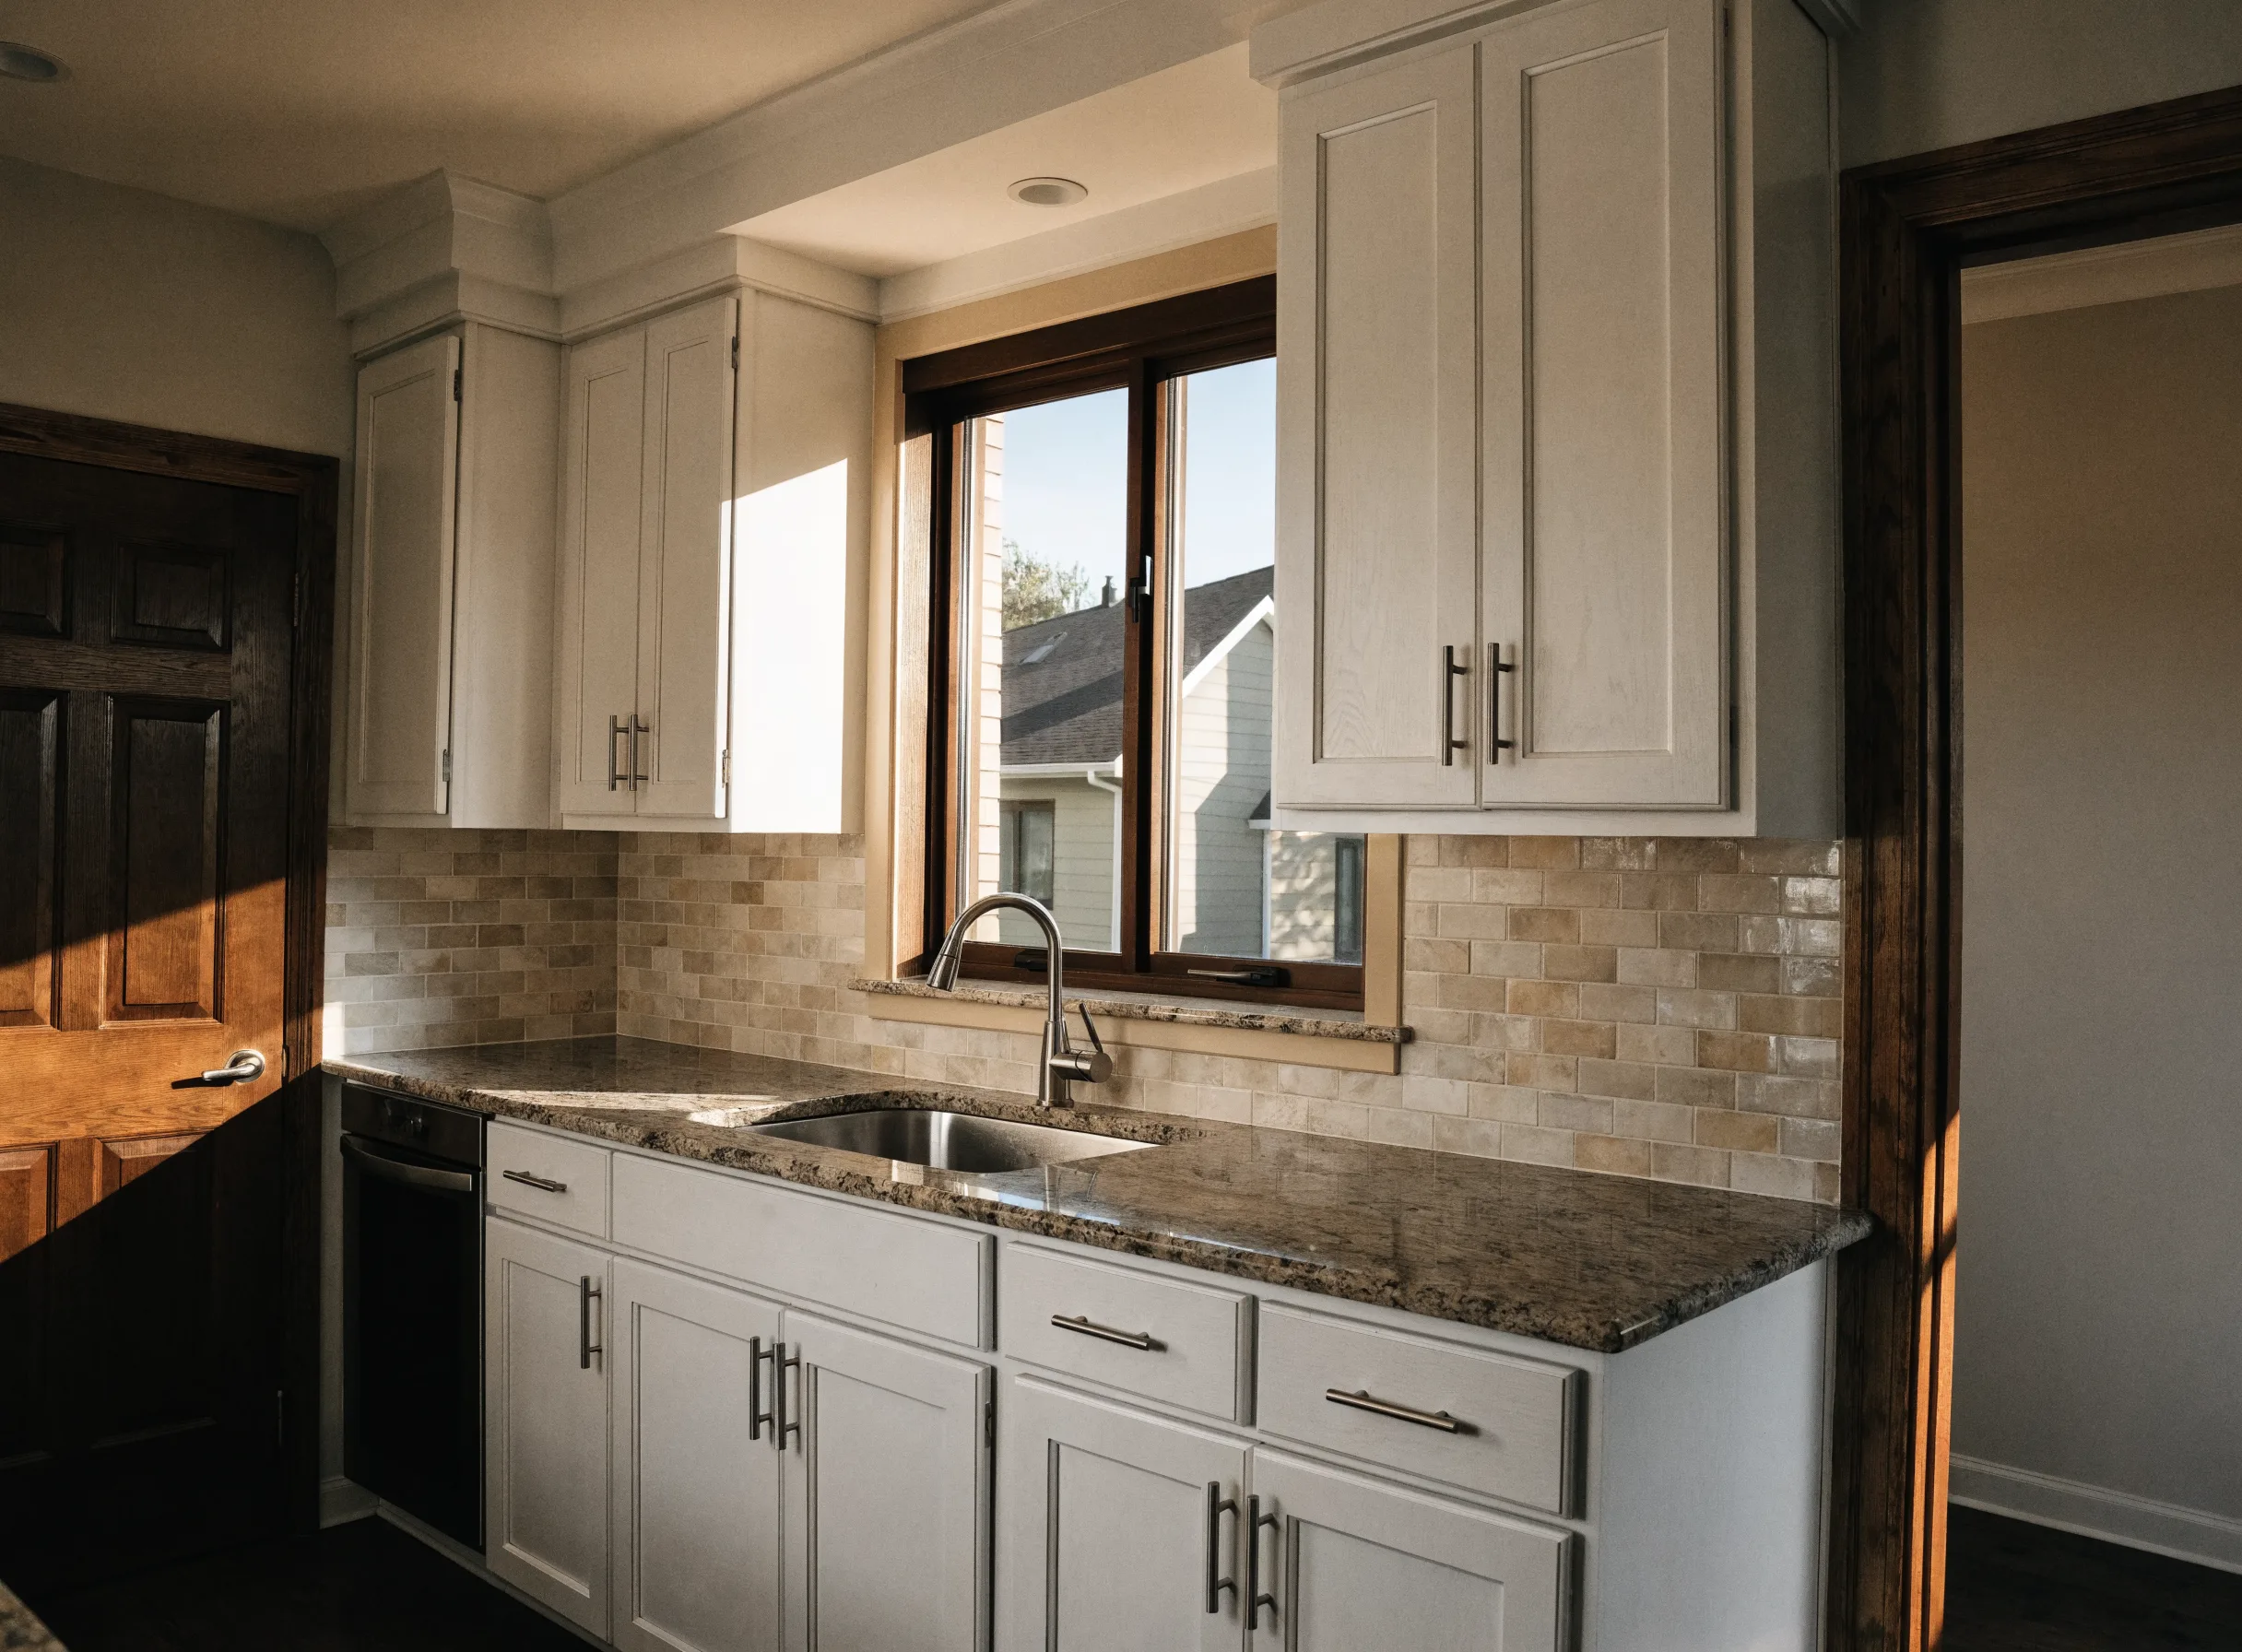
New shaker fronts on the original boxes Kitchen cabinet refacing
-
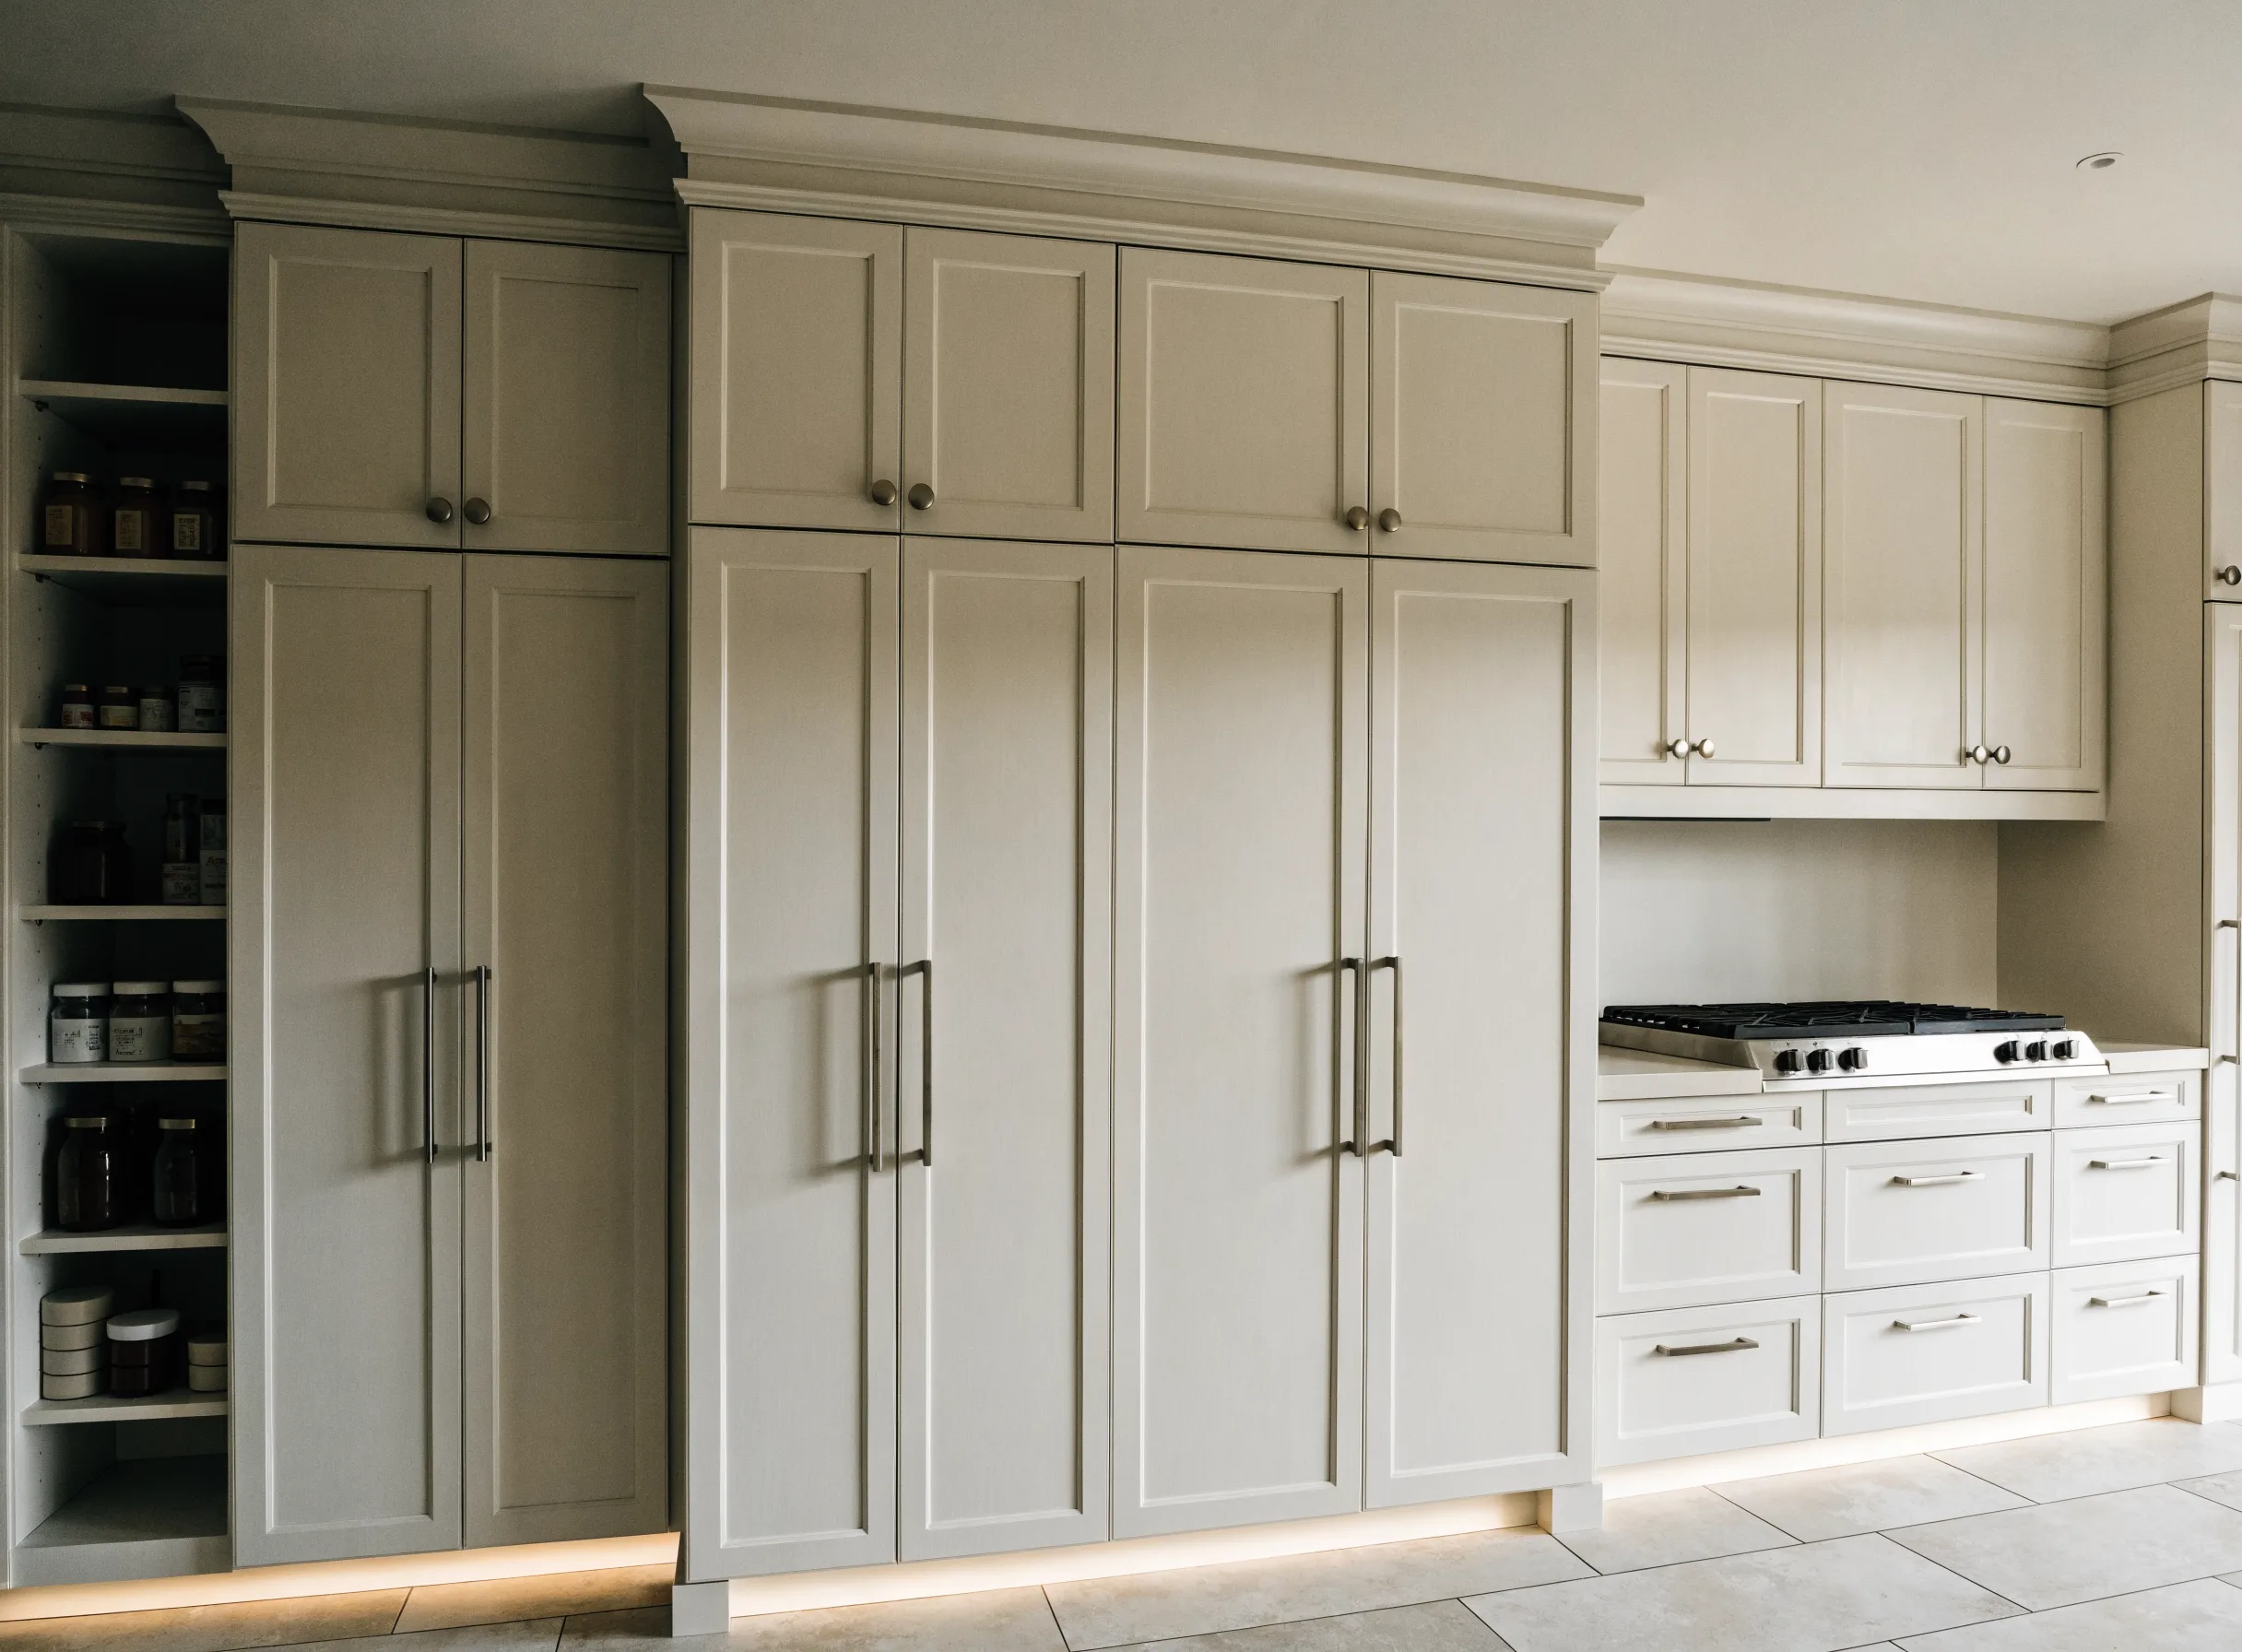
Floor-to-ceiling run with a tall pantry Custom cabinetry -
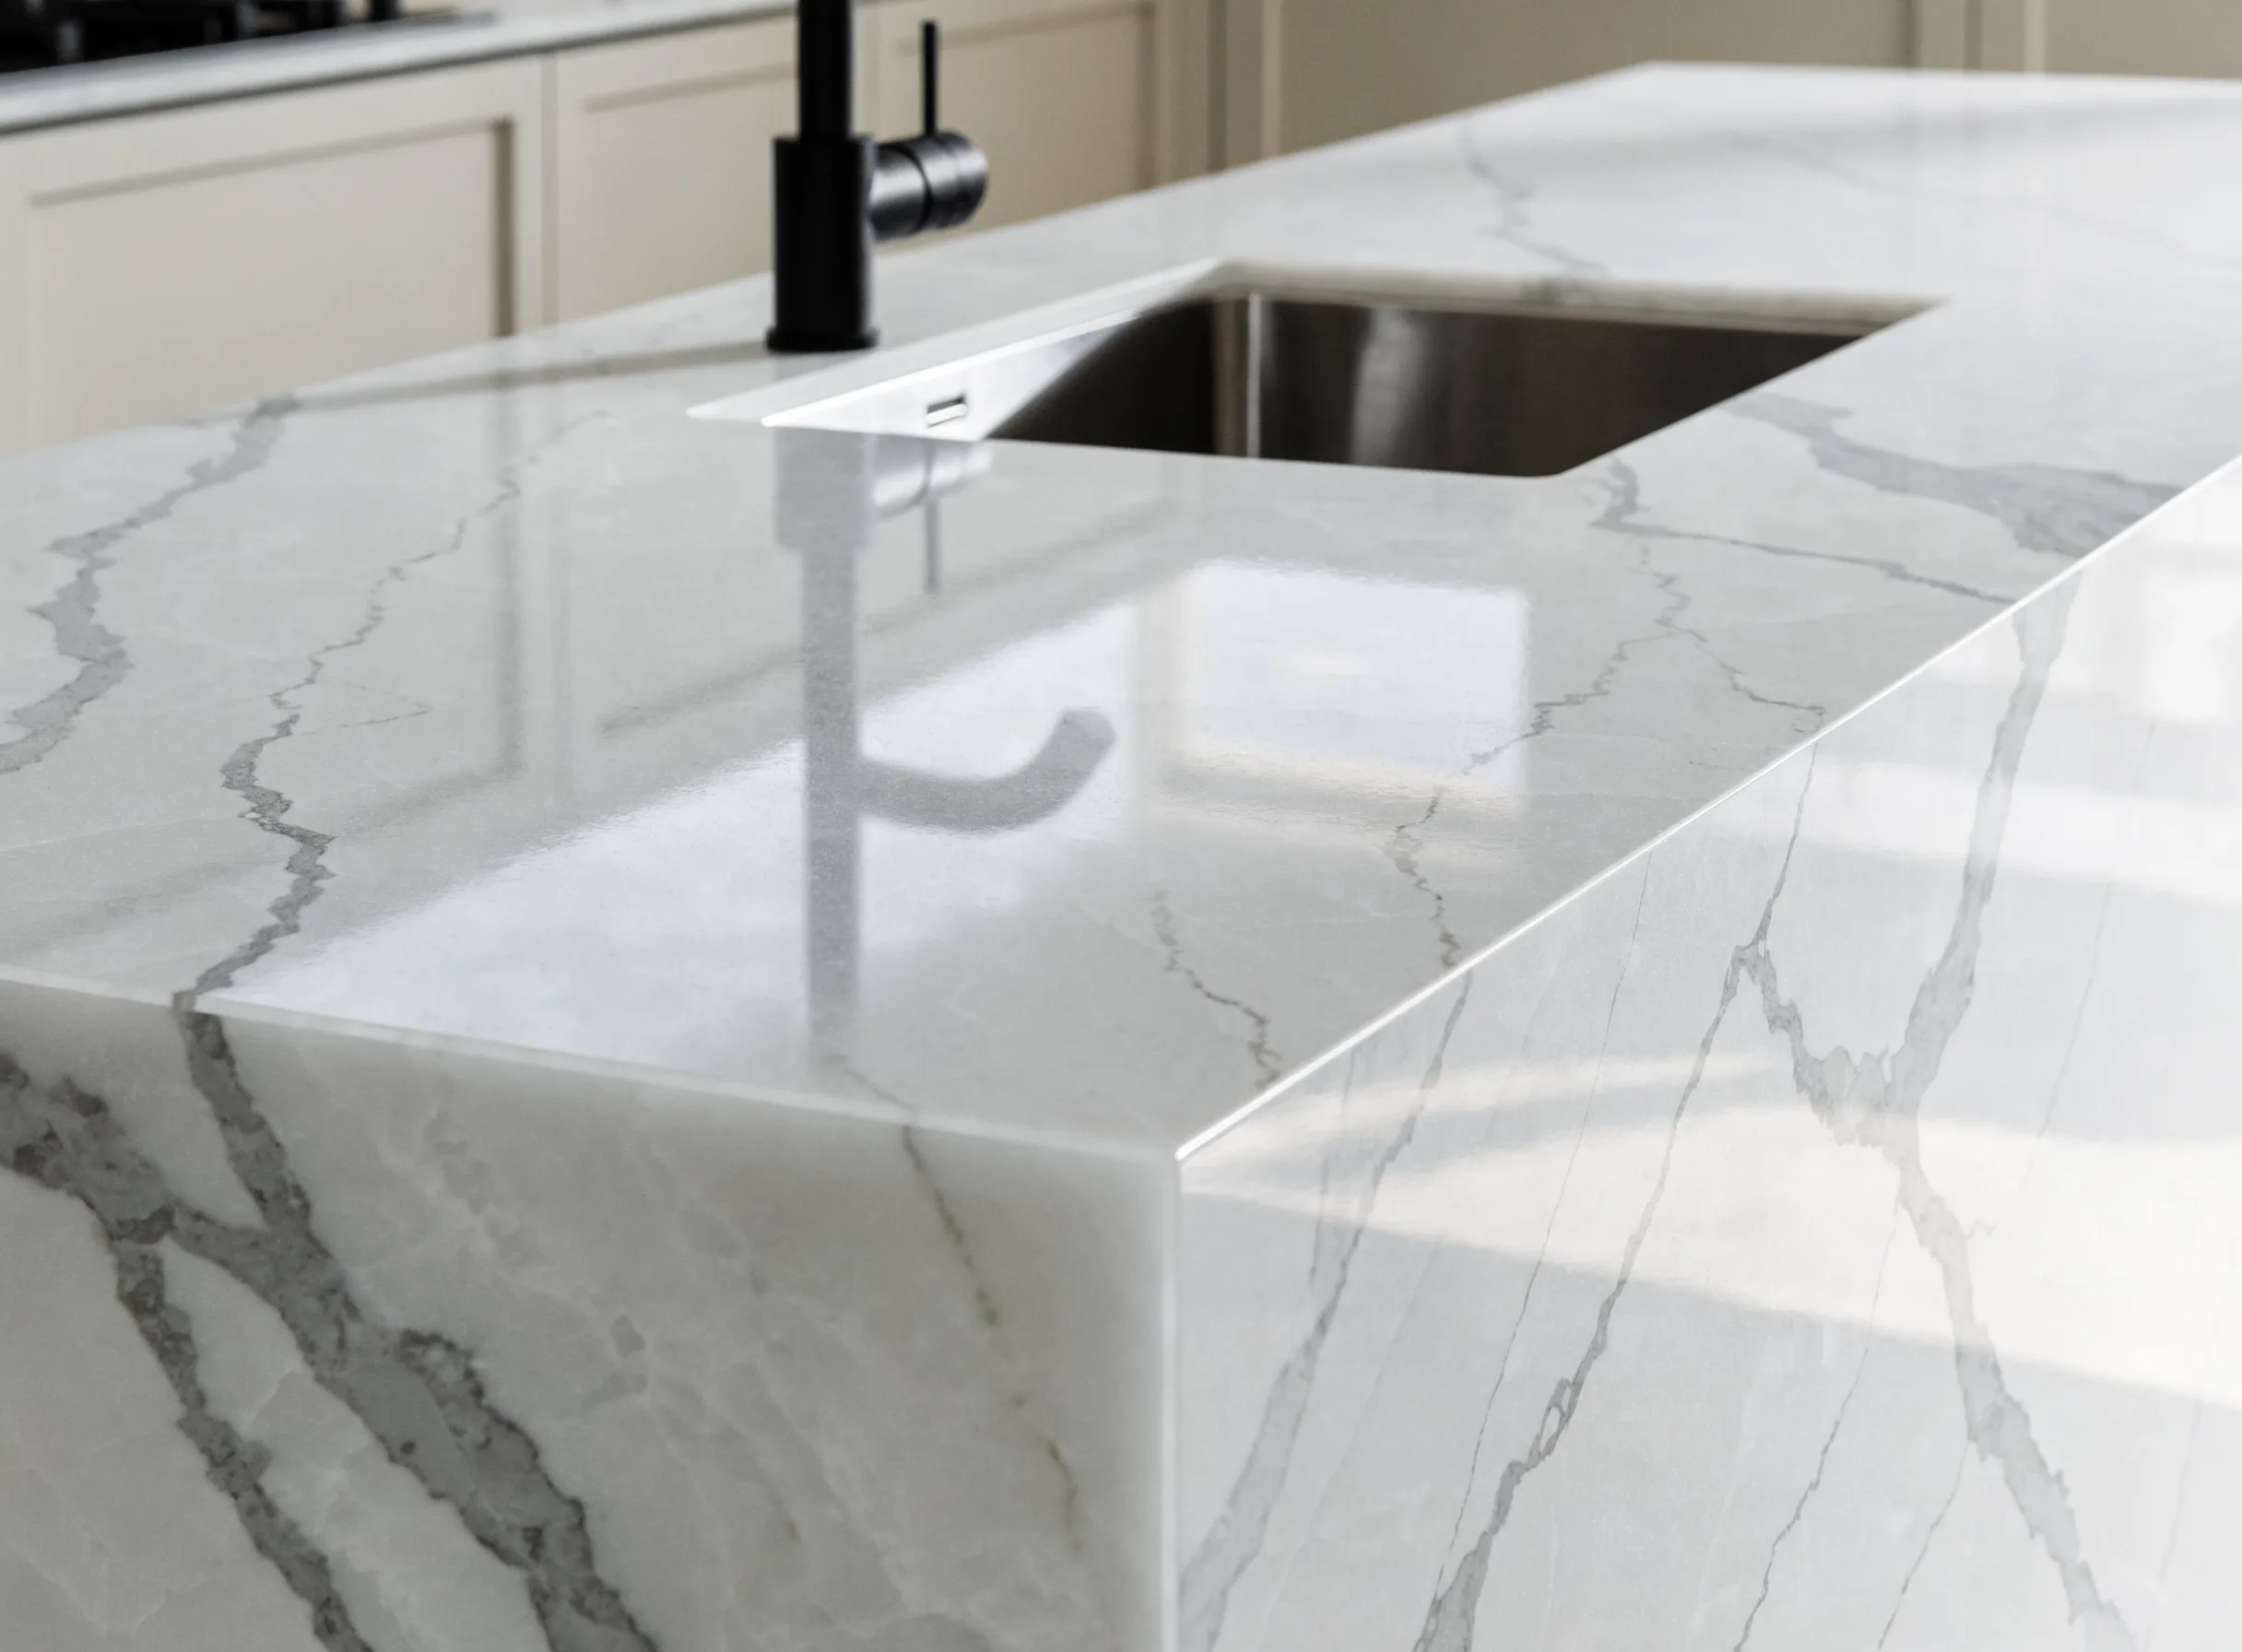
Quartz with a waterfall end on the island Quartz countertop installation -
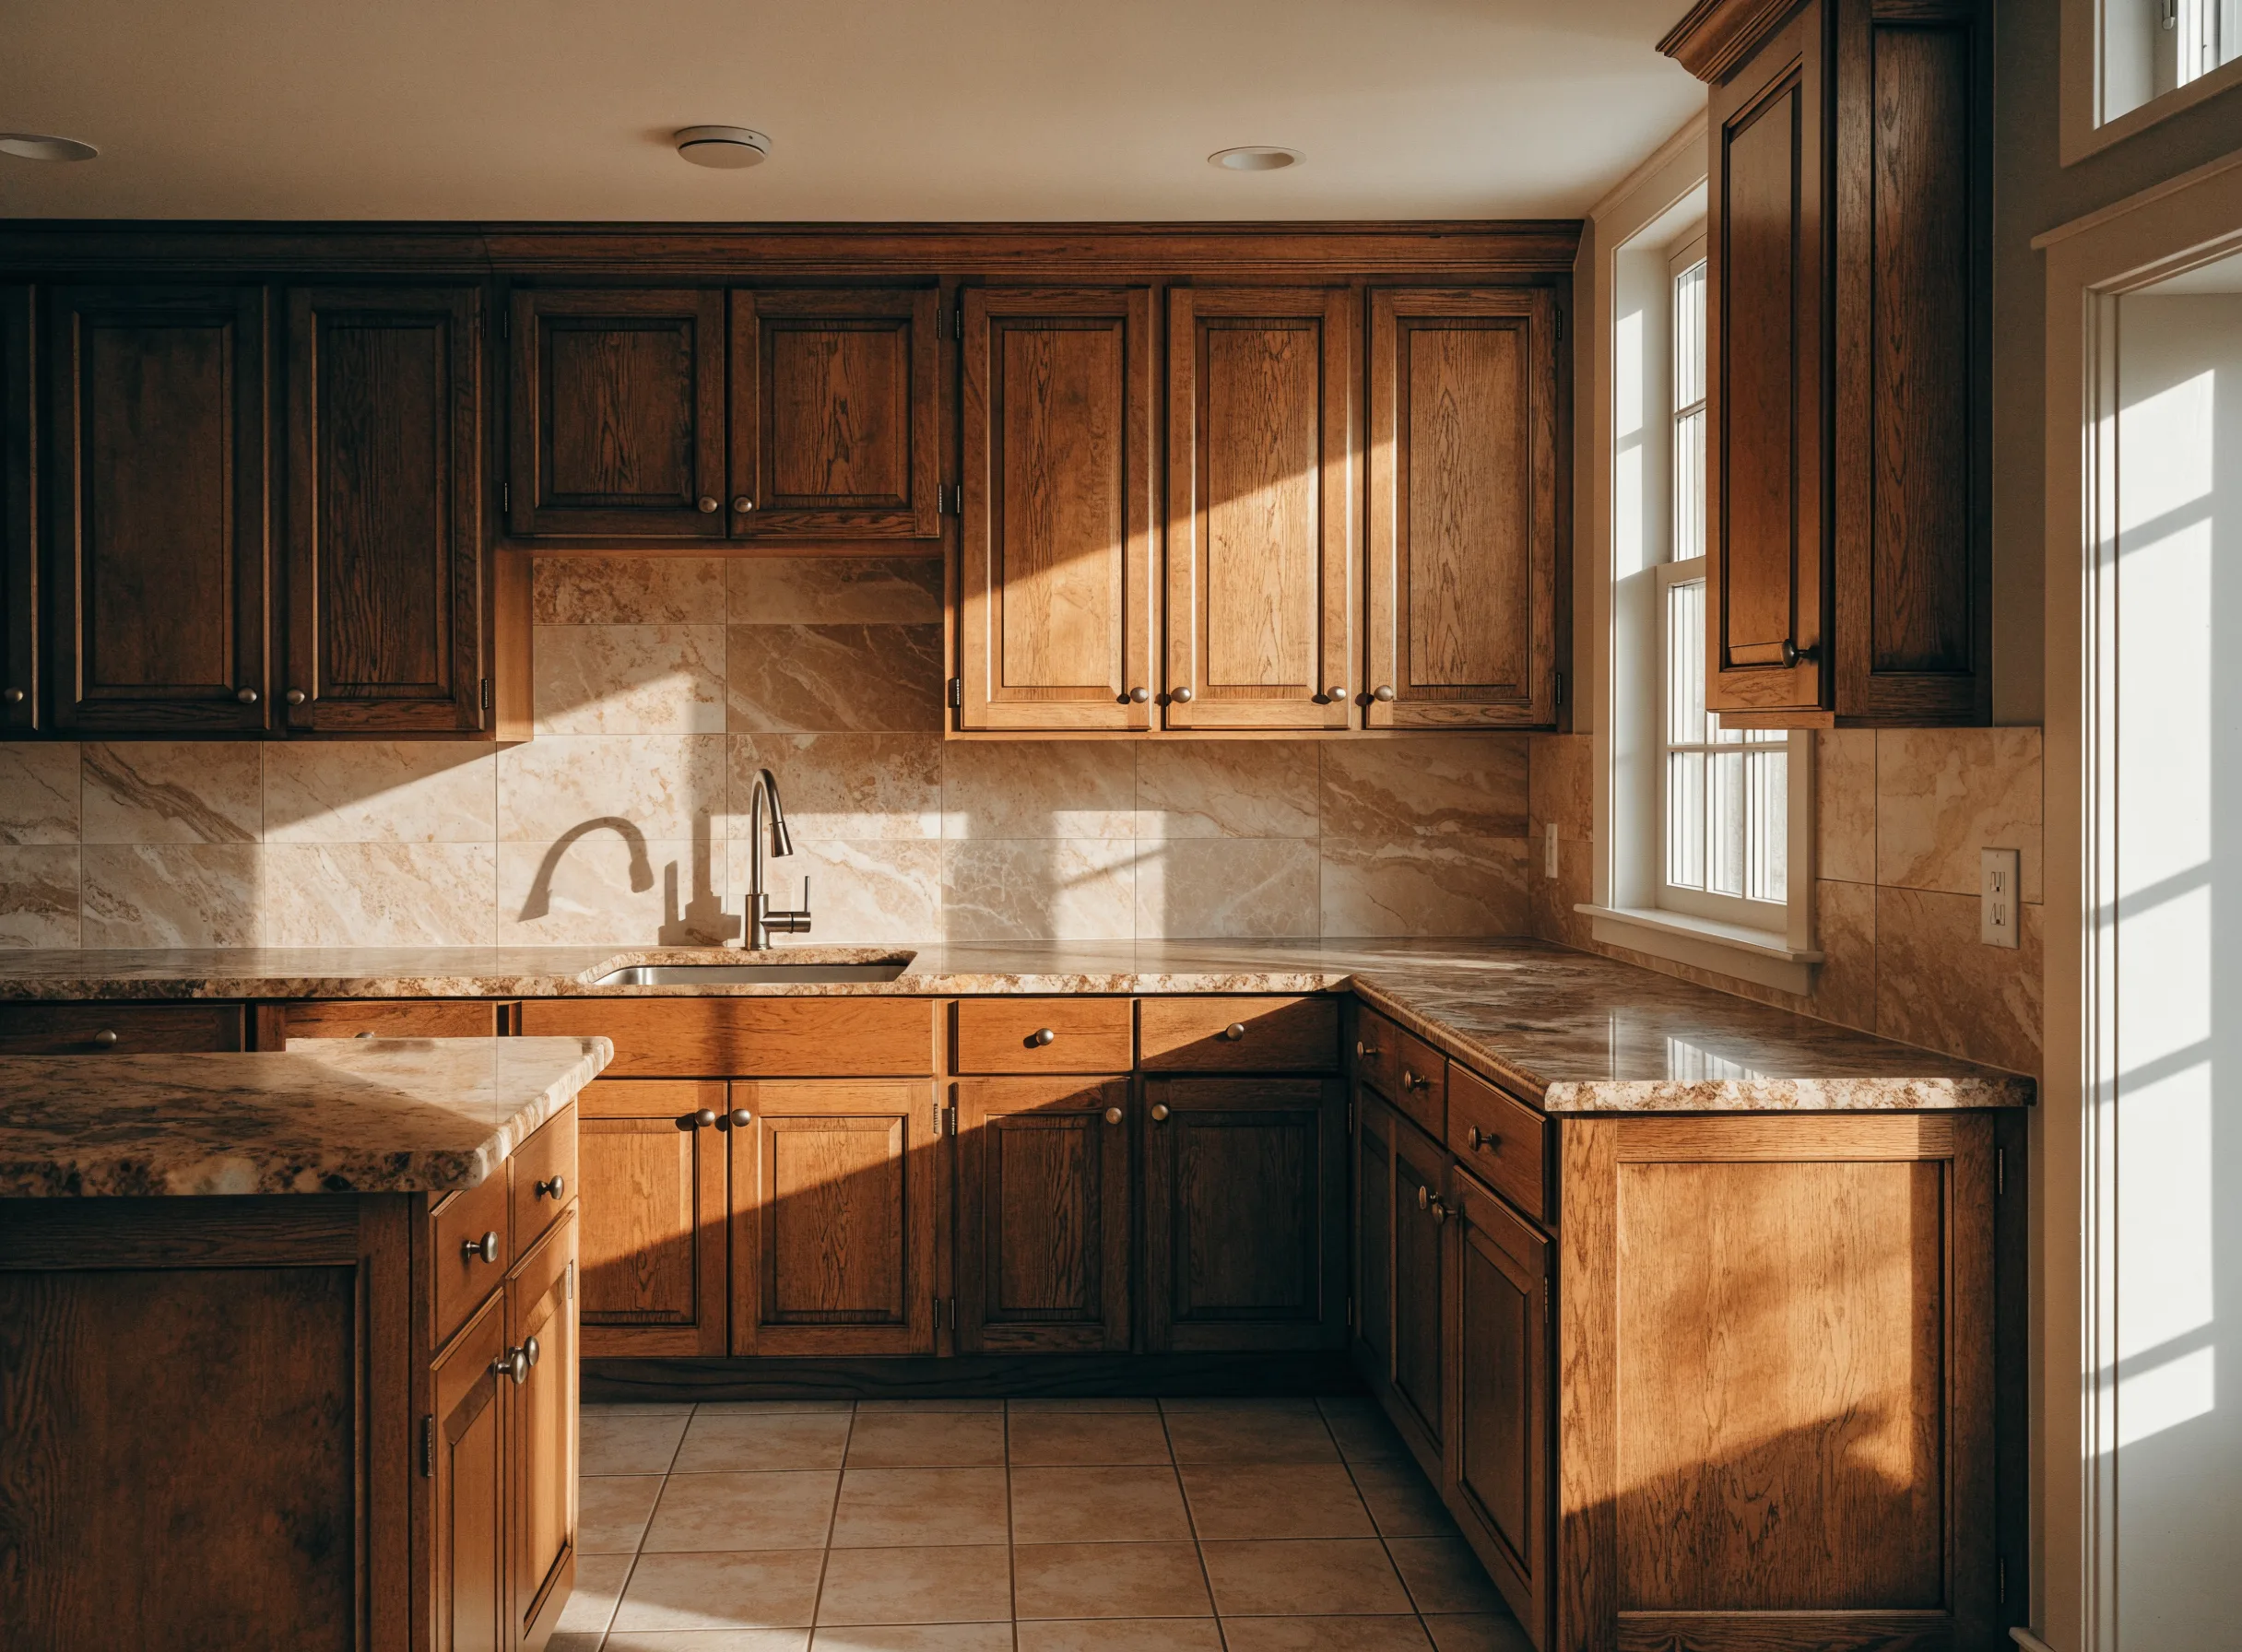
Granite perimeter with a raised breakfast bar Granite countertop installation -
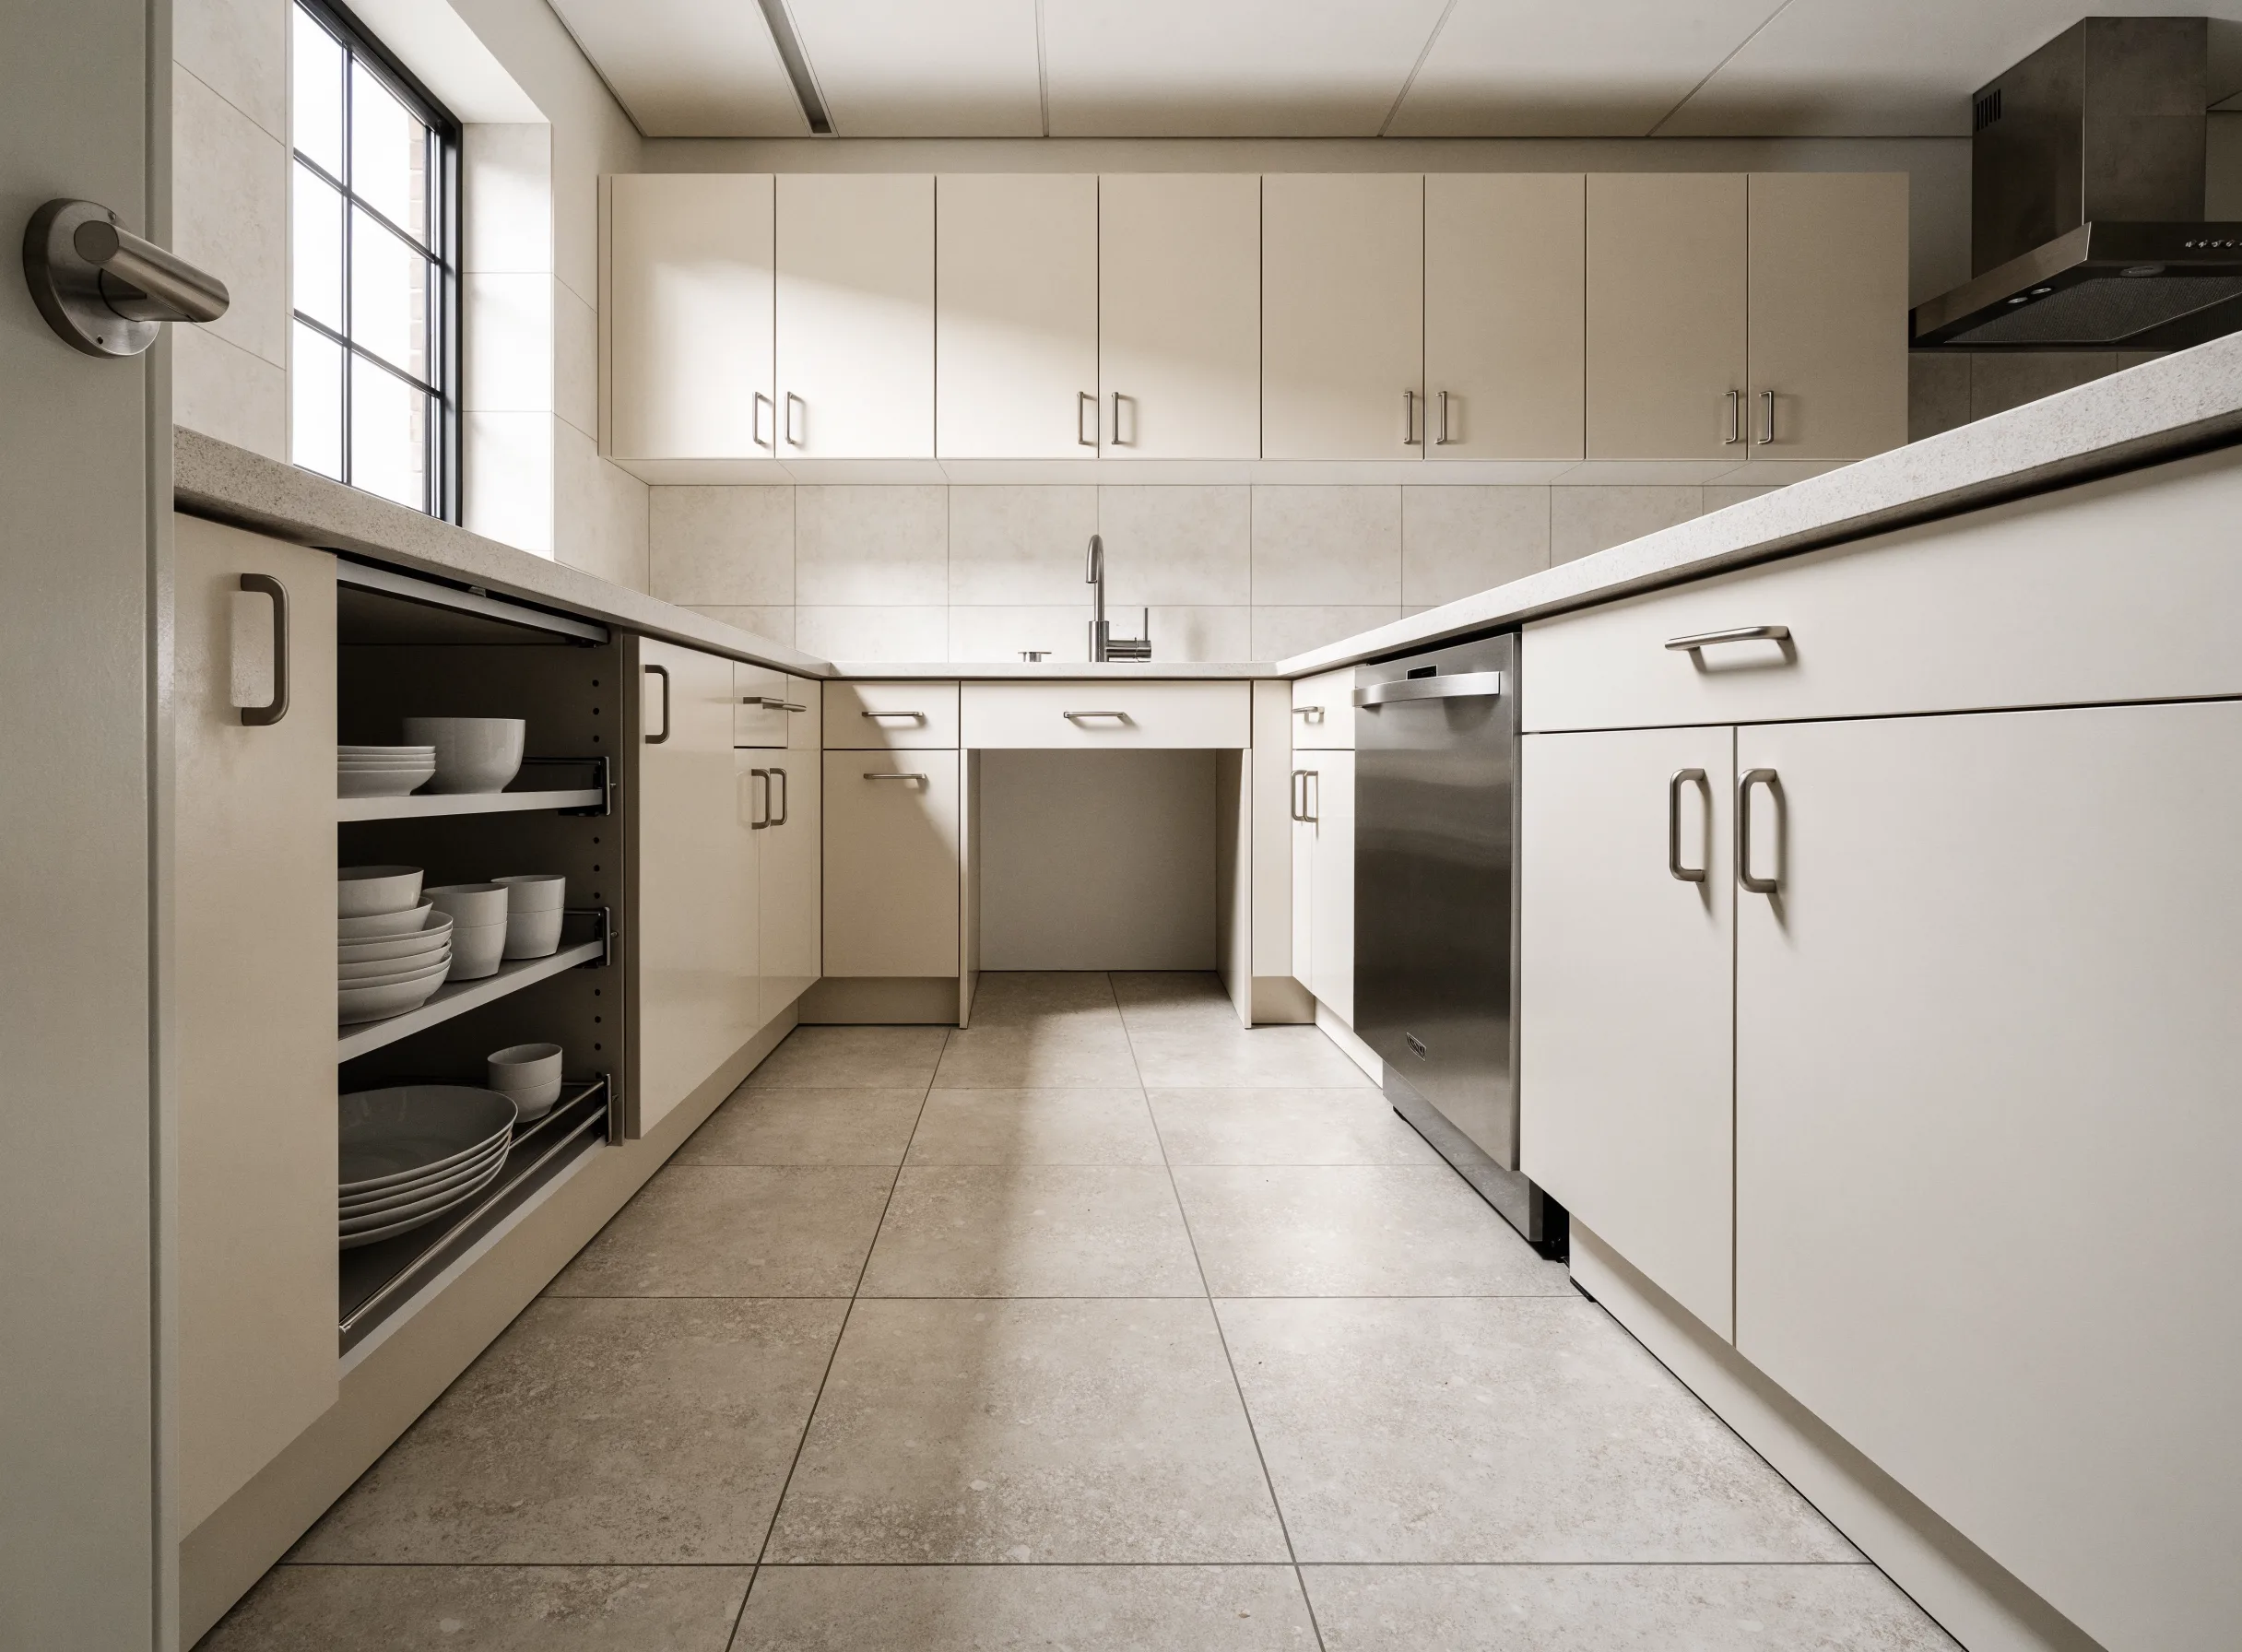
Counters at two heights, open underneath Accessible kitchen remodeling
A pantry is often the smallest change that fixes the biggest complaint, and it is worth knowing where it sits against the larger versions of the same job, which are laid out on Kitchen Remodeler Boca Raton.
Photograph the space you think the pantry goes in, with a tape held across it.
A reach in closet, the gap beside the refrigerator, the end of a cabinet run, the dead corner by the door. Photograph it with the width and the height showing on a tape, and we will tell you which of the four kinds fits there and roughly what it lands at.