
Whole kitchen
Small Kitchen Remodel Boca Raton, FL
Small kitchen remodel Boca Raton work is the complete rebuild of a kitchen under twenty linear feet, which is most condo and villa kitchens in this city and none of the ones in the brochures.
- In your house
- 2 weeks
- Start to finish
- 3–5 weeks
- Workmanship warranty
- 2 years
- License
- CGC1524886
- Licensed & insured: CGC1524886
- 350+ projects completed
- 2-year labor warranty
- Answered 7 AM–10 PM, 7 days
What Counts as Small, and Why It Is Measured in Feet
A small kitchen remodel is the complete rebuild of a kitchen up to twenty linear feet of cabinetry. Cabinets, countertop, backsplash, the demolition of what is there now and the installation of what replaces it. Not a refresh and not a partial: the room comes apart and goes back together.
Linear feet is the measurement that matters, and it is worth knowing how to take it, because it is the first question anyone quoting you should ask. Walk each wall that carries cabinets and add up those runs in feet. Uppers over the same run are not counted twice. Twenty feet is roughly two walls of a galley, or one long wall plus a short return. Square footage of the room is close to useless here, because a kitchen open to a large living space can have very little cabinetry and a windowless galley can have a lot.
The reason to name the category at all is that small kitchens get priced badly. A quote written as a share of a full remodel misses that the fixed costs of a kitchen do not shrink with the room: the demolition, the disposal, the plumbing disconnect and reconnect, the template trip and the crew days are close to the same whether the run is eighteen feet or thirty.
When a Small Kitchen Should Be Rebuilt Rather Than Refreshed
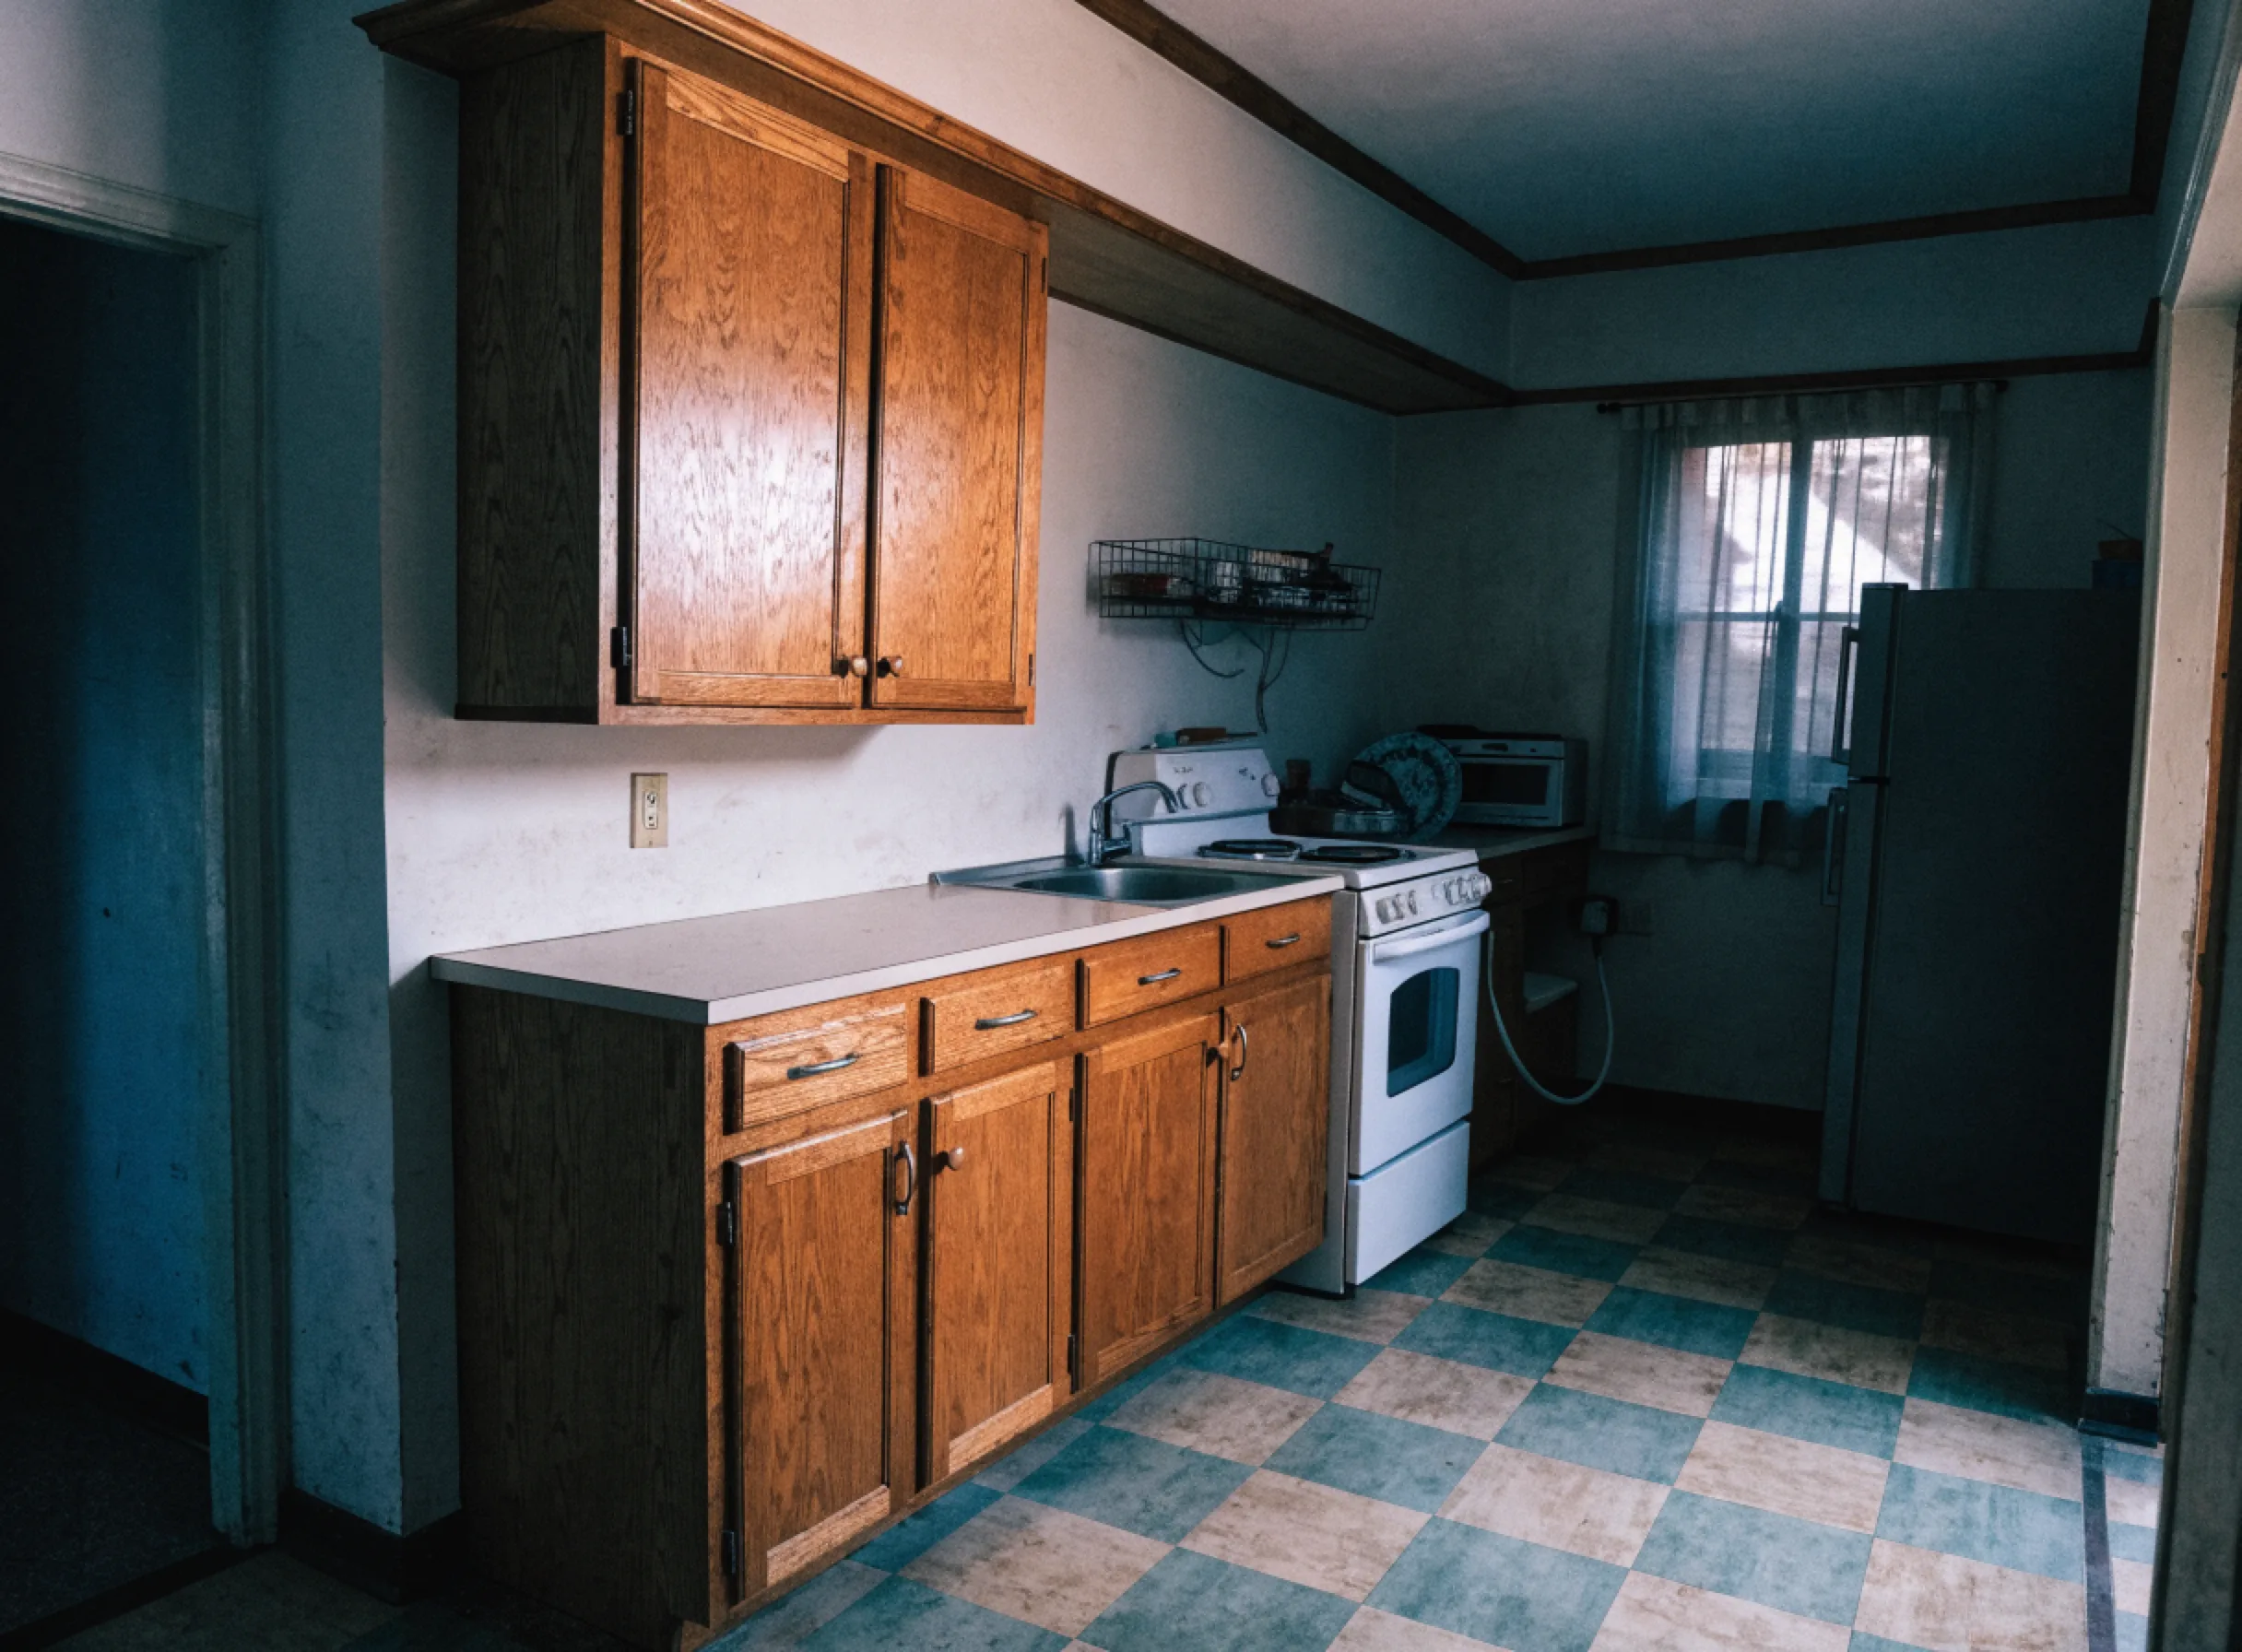
The layout works and the materials are finished. This is the most common small kitchen in Boca Raton: a galley or an L that was laid out sensibly, in a condo or villa built decades ago, where everything in the room has reached the end of its life at roughly the same time. Cabinets, counter, backsplash and often the floor. Replacing one at a time costs more than doing them together and leaves you living through the work three separate times.
The wall above the cabinets is being wasted. A boxed soffit or a foot of empty wall above the uppers is storage a small kitchen cannot afford to give away. Carrying the cabinets to the ceiling is the single change that does most for a room this size, and it is only available when the cabinets are being replaced anyway.
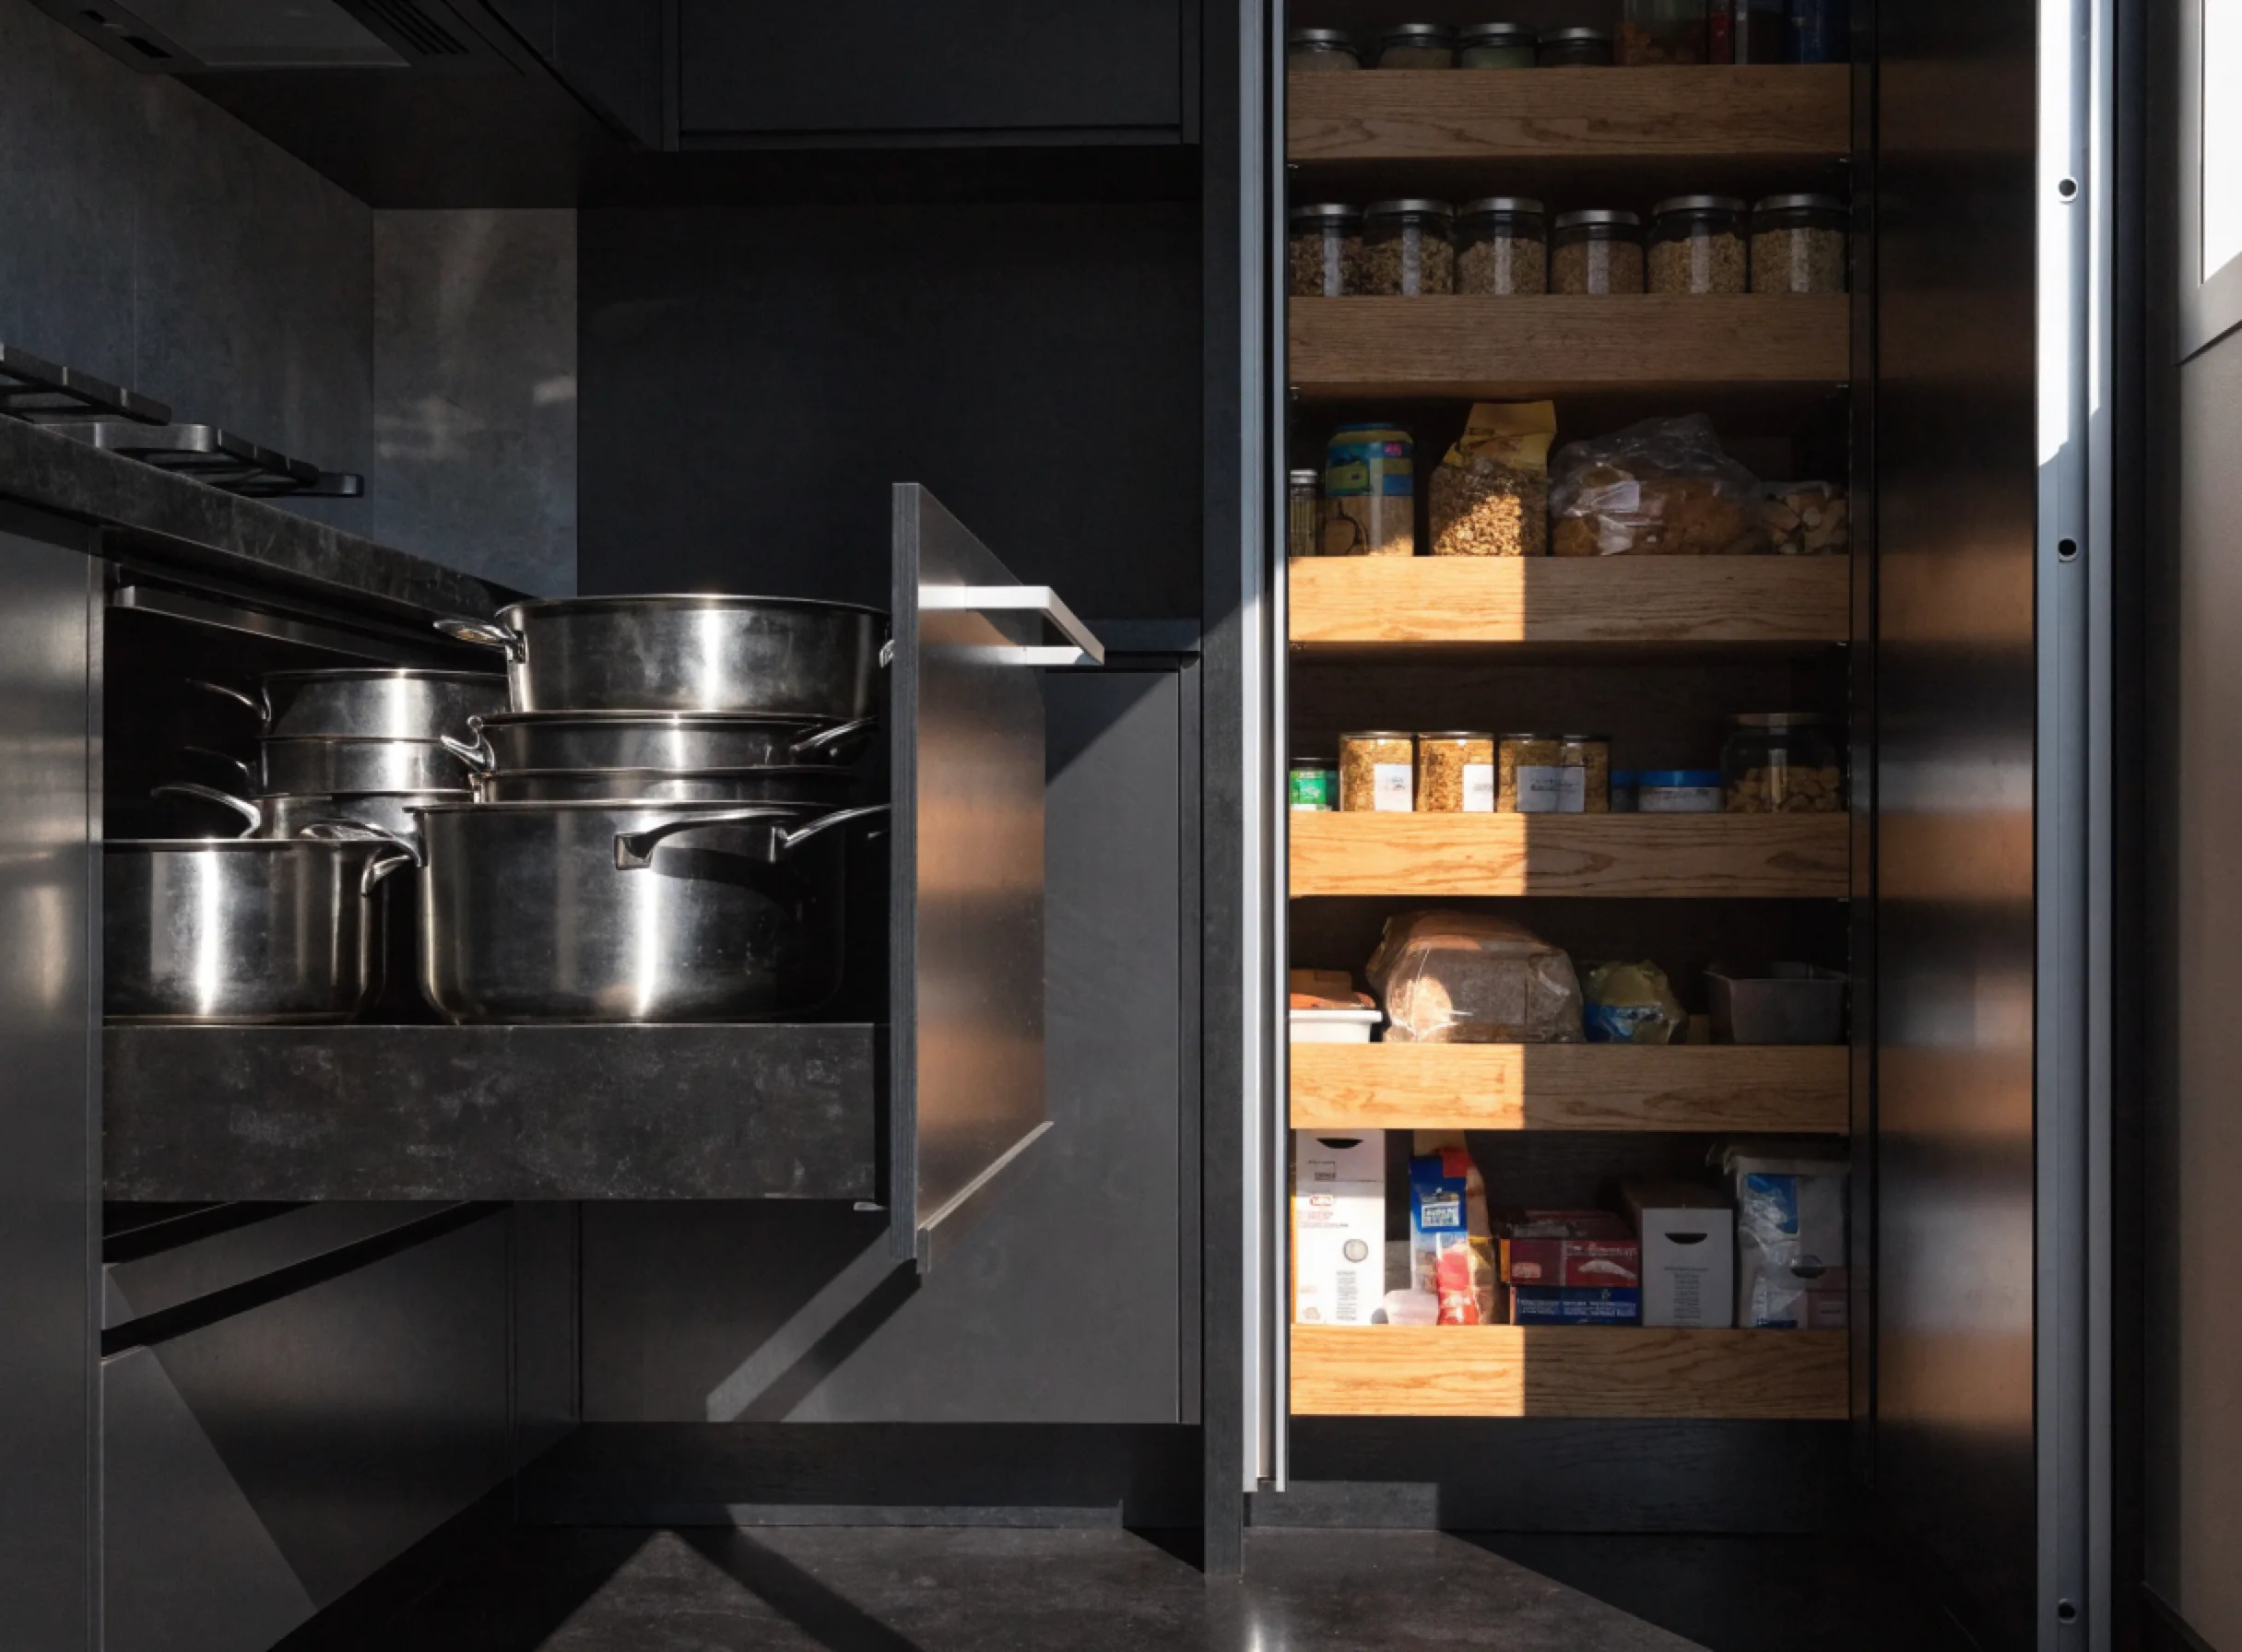
The storage is shelves rather than drawers. In a small kitchen, base cabinets with fixed shelves waste the deepest and most usable space in the room, because whatever goes to the back is gone. Deep drawers turn the same cubic feet into storage you can actually reach, and that swap alone changes how the kitchen feels to work in.
You are staying, and the room annoys you daily. Small kitchens are used harder than large ones. Everything is within reach of everything else, which is an advantage when it is laid out well and a grievance when it is not.
Where a rebuild is the wrong answer:
The boxes are sound and the doors are the problem. Check the sink base, the corners and the stile by the dishwasher. If all three are dry and firm, you want kitchen cabinet refacing, which is a fraction of the cost and days rather than weeks.
Only the counter is dated. A counter can be replaced on its own with the cabinets left in place, and in a small kitchen that is often the whole of what is wrong.
The room needs to be a different shape. If the problem is that the kitchen is closed off from the rest of the apartment, a rebuild inside the same walls will produce a very nice version of the room you already dislike. That is a layout change, priced differently and reviewed differently.
The Three Decisions That Change What a Small Kitchen Can Become
Three decisions do most of the work in a room this size, and they are worth making deliberately instead of choosing them from a showroom board.
Whether the cabinets go to the ceiling
In a twenty foot kitchen this is the difference between adequate storage and enough. Taking the uppers to the ceiling adds a full extra shelf across the entire run, and it removes the ledge that collects dust and appliance boxes. The cost is that the top shelf needs a step stool, so it holds what you use twice a year. If there is a soffit, taking it down is part of this decision, and what is inside it is not known until it opens: a duct, a vent, wiring, or nothing at all.
Drawers or doors below the counter
Base cabinets with doors and a fixed shelf are the cheaper build and the worse storage. A bank of deep drawers costs more per foot than doors of the same width, and in a small kitchen it is the money best spent in the room, because it converts unreachable depth into usable depth. The usual answer is drawers where you cook and doors where you store the things you rarely move.
The cabinet material, which matters more in a condo than people expect
The panel behind the door decides how long the kitchen lasts, and in a coastal building it is not a neutral choice. Plywood boxes move less than particleboard and hold hinge screws better, particularly at the sink base where the cut edges sit closest to water. The composite panels used in cabinetry are regulated for formaldehyde emissions, and the rule reaches the finished product rather than only the raw sheet: it covers hardwood plywood, medium density fiberboard and particleboard, as well as household and other finished goods containing these products, which since March 2019 carry a compliance label certified by a third party the EPA recognizes. In a small apartment with less air volume than a house, it is a reasonable thing to ask to see.
How a Small Kitchen Remodel Runs
- We measure and price at your house, free, with no trip fee. The run in linear feet, what the plumbing and the panel can support, what is above the cabinets, and whether the layout is staying.
- Selections, and a written itemized number. Cabinets, counter material, backsplash, hardware, demolition and disposal, installation and the walkthrough. It does not move unless you approve a change of scope.
- Association paperwork if the kitchen is in a building. Written approval, a certificate of insurance naming the association, approved work hours, elevator reservation and debris rules. This is arranged before a date is committed rather than after.
- Ordering, which is where most of the calendar sits. Cabinets and countertop are made to your measurements. Your kitchen keeps working through this stretch.
- Demolition, days one and two. The old kitchen comes out and goes with us. This is when the walls and the floor behind the cabinets are seen for the first time, and anything hiding back there gets photographed and priced before it is covered again.
- Rough work, cabinets, counter, backsplash. Any plumbing or electrical work in the walls happens while they are open. Cabinets are set, leveled and anchored. The counter is templated on the installed cabinets, fabricated, and set. The backsplash goes on last.
- Two weeks in your house, then the walkthrough. We go through the kitchen with you and write down what is not right before we ask for the last payment.
What a Small Kitchen Remodel Costs in Boca Raton
A small kitchen remodel starts at $15,000, and most land between $15,000 and $24,000. That is the complete rebuild of a kitchen up to twenty linear feet: cabinets, countertop, backsplash, demolition, disposal and installation.
From $15,000. Typical range $15,000 to $24,000 for a kitchen up to twenty linear feet.
The floor exists because the job is done completely. We do not quote a half kitchen, and the reason is practical rather than commercial: a new counter on old cabinets, or new cabinets under an old backsplash, produces a room where the new work makes the old work look worse than it did before.
Why a small kitchen is not cheap by the foot
The fixed costs of a kitchen do not shrink with the room. Demolition and disposal, the plumbing disconnect and reconnect, the countertop template trip and the fabrication setup, the delivery, and the crew days are close to identical at eighteen feet and at thirty. What scales with the room is material: cabinet boxes and square feet of counter. So the price per foot of a small kitchen is higher than that of a large one, and any quote that prices yours as a fraction of a big kitchen has left something out that will reappear later.
What moves your number
The cabinet specification first, which is the widest lever: the panel, the drawer construction and whether the run goes to the ceiling. Then the countertop material. Then whether the soffit comes down and what is inside it. Then the backsplash, which is priced by area and by how difficult the tile is to cut. Then anything the old kitchen was hiding, which nobody knows until demolition.
What does not move it is your zip code. The price is the same in Boca Raton, Delray Beach and Boynton Beach.
Permits and design are identified and priced before you approve anything. A rebuild that keeps the layout asks less of the process than one that moves plumbing, but what is required is set by the scope and by which authority has jurisdiction over the property, and we do not guess at either.
Why Small Kitchens End Up With Us
We do not talk a small kitchen into being a big project. Full kitchen remodels are the larger part of what we build, so we are not short of them and have no reason to manufacture one here. If the layout works, we say so, and the proposal is for the room you have rather than the one that would bill more.
The whole room, in one contract. Cabinets, counter, backsplash, demolition, disposal and installation are one company's responsibility, so nobody is waiting on anybody and there is one person to call.
Two weeks in the house, and we say which two. In a condo, where the association controls work hours and the elevator, the schedule is agreed before the crew is booked rather than discovered on the first morning.
Two years on the installation labor, in writing. The terms come with the contract.
One licensed company, and you can check it yourself. The work is contracted by Gaven Constructions, Certified General Contractor CGC1524886, licensed, insured and bonded, and the number is searchable in the Florida DBPR licensee records.
Licensed, Insured, and Permitted in Boca Raton
A rebuild that keeps every fixture where it is asks the least of the process. What changes the answer is what happens behind the walls: moving the sink, adding a circuit for a dishwasher or a wall oven, relocating a range, or opening a wall to borrow space from the next room.
Which office answers is not settled by having a Boca Raton address. A property here can sit inside the City or in unincorporated Palm Beach County, where the applications go to the Palm Beach County permit center instead of to the City. We establish which one applies before anything is ordered, and whatever is required is priced in the written estimate before you approve the project.
The building is the other authority, and for small kitchens it is often the one that shapes the schedule most, because so many kitchens this size are in condominiums. Approved work hours, a certificate of insurance naming the association, a reserved and padded elevator, delivery windows and debris rules. A crew working a four hour daily window does a fraction of what the same crew does in a single family home, and a schedule that ignores that is a schedule that slips. We collect the requirements from your association before we commit to dates.
- License
- CGC1524886 Certified General Contractor, verifiable in the Florida DBPR licensee search.
- Insurance
- Licensed, insured and bonded Certificates are available before any work is scheduled.
- Labor warranty
- 2 years On installation labor. What it covers is written into your contract before any work is scheduled.
- Response time
- Within 24 hours Every inquiry gets an answer within one business day.
- Permits and design
- Priced before approval Requirements vary by project scope and by which authority has jurisdiction over the property. Any required permitting, drawings, engineering, or design services are identified and priced before the project is approved.
- Who contracts the work
- Gaven Constructions Kitchen Remodeler Boca Raton was acquired by Gaven Constructions, a licensed Florida contractor. Every estimate and invoice is issued by Gaven Constructions, which holds the license and carries the insurance on every job.
Watch
How to Measure Your Run Before Anyone Quotes It
Linear feet is the measurement that matters, and it is the first question anyone quoting you should ask. The video shows how to take it, why the square footage of the room is close to useless here, and why a small kitchen ends up cheaper in total and more expensive per foot.
Common Questions
How much does a small kitchen remodel cost in Boca Raton?
It starts at $15,000 and most land between $15,000 and $24,000, for a complete rebuild of a kitchen up to twenty linear feet including cabinets, countertop, backsplash, demolition, disposal and installation. The cabinet specification is the widest lever inside that range, followed by the countertop material. The written itemized estimate after the measurement is the number that binds us.
How long does a small kitchen remodel take in Boca Raton?
Three to five weeks from the signed contract to the walkthrough, with about two weeks of that with a crew in your house. The difference between the two numbers is fabrication: cabinets and countertop are made to your measurements while your existing kitchen keeps working. In a condominium, association review happens before the schedule is committed rather than inside it, so it does not eat into either number.
What counts as a small kitchen in Boca Raton?
Up to twenty linear feet of cabinetry, measured by walking each wall that carries cabinets and adding those runs together, without counting uppers over the same run twice. That covers most condo galleys and villa kitchens in this area. It is not about the square footage of the room: a kitchen open to a big living space can have very little cabinetry, and a small closed galley can have a lot.
Is it cheaper per foot to remodel a small kitchen in Boca Raton?
No, and this surprises people. The fixed costs of a kitchen do not shrink with the room: demolition, disposal, the plumbing disconnect and reconnect, the countertop template and fabrication setup, and the crew days are close to the same at eighteen feet as at thirty. Only the materials scale down. A small kitchen is cheaper in total and more expensive per foot, and any quote that treats yours as a fraction of a large kitchen has quietly dropped something.
Can a small Boca Raton kitchen be remodeled without changing the layout?
Yes, and it is what we recommend for most of them. If the sink, range and refrigerator are sensibly placed, keeping them where they are avoids opening walls or the slab, which is where cost and calendar both jump. The gains in a room this size come from the cabinets rather than from the plan: carrying the run to the ceiling, replacing shelves with deep drawers, and choosing a panel that lasts in a coastal building.
Can I stay in my Boca Raton condo during a small kitchen remodel?
Most people do, and the two weeks in the house is the number that matters for planning it. Set up a temporary kitchen somewhere else in the apartment before demolition, because the sink will be out of service for part of that stretch. If your building restricts work to a few hours a day, the in house period stretches, which is one more reason we collect the association rules before we agree dates rather than after.
Do I need a permit for a small kitchen remodel in Boca Raton?
It depends on the scope rather than on the size. A rebuild that keeps every fixture in place asks the least of the process; moving the sink, adding a circuit or opening a wall changes that. Which office reviews it also depends on whether the property sits inside the City or in unincorporated Palm Beach County. We settle both at the measurement and price whatever is required in the written estimate, rather than publishing a table that tells you which side of the line your kitchen falls on.
Can I remodel a small Boca Raton kitchen for less than $15,000?
Not with us, and it is worth saying plainly rather than letting you find out at the estimate. $15,000 is where a complete rebuild starts here, and the reason is that we do the whole room: cabinets, countertop, backsplash, demolition, disposal and installation. Below that figure there are real answers and we will name them at the measurement, and the most common one is kitchen cabinet refacing when the boxes are sound. What we will not do is quote a partial kitchen, because new work next to old work makes the old work look worse than it did before.
What are the most common mistakes in a small Boca Raton kitchen remodel?
Four, in the order we see them. Stopping the cabinets short of the ceiling, which gives away a full shelf across the whole run in the room that can least afford it. Choosing doors over drawers below the counter, which leaves the deepest storage in the kitchen unreachable. Sizing the project around the showroom instead of around what you own, so the small appliances end up on the counter anyway. And treating the counter, the backsplash and the cabinets as three separate projects across three years, which costs more in total and means living through the disruption three times.
Recent Kitchen Remodeling Projects in Boca Raton
-
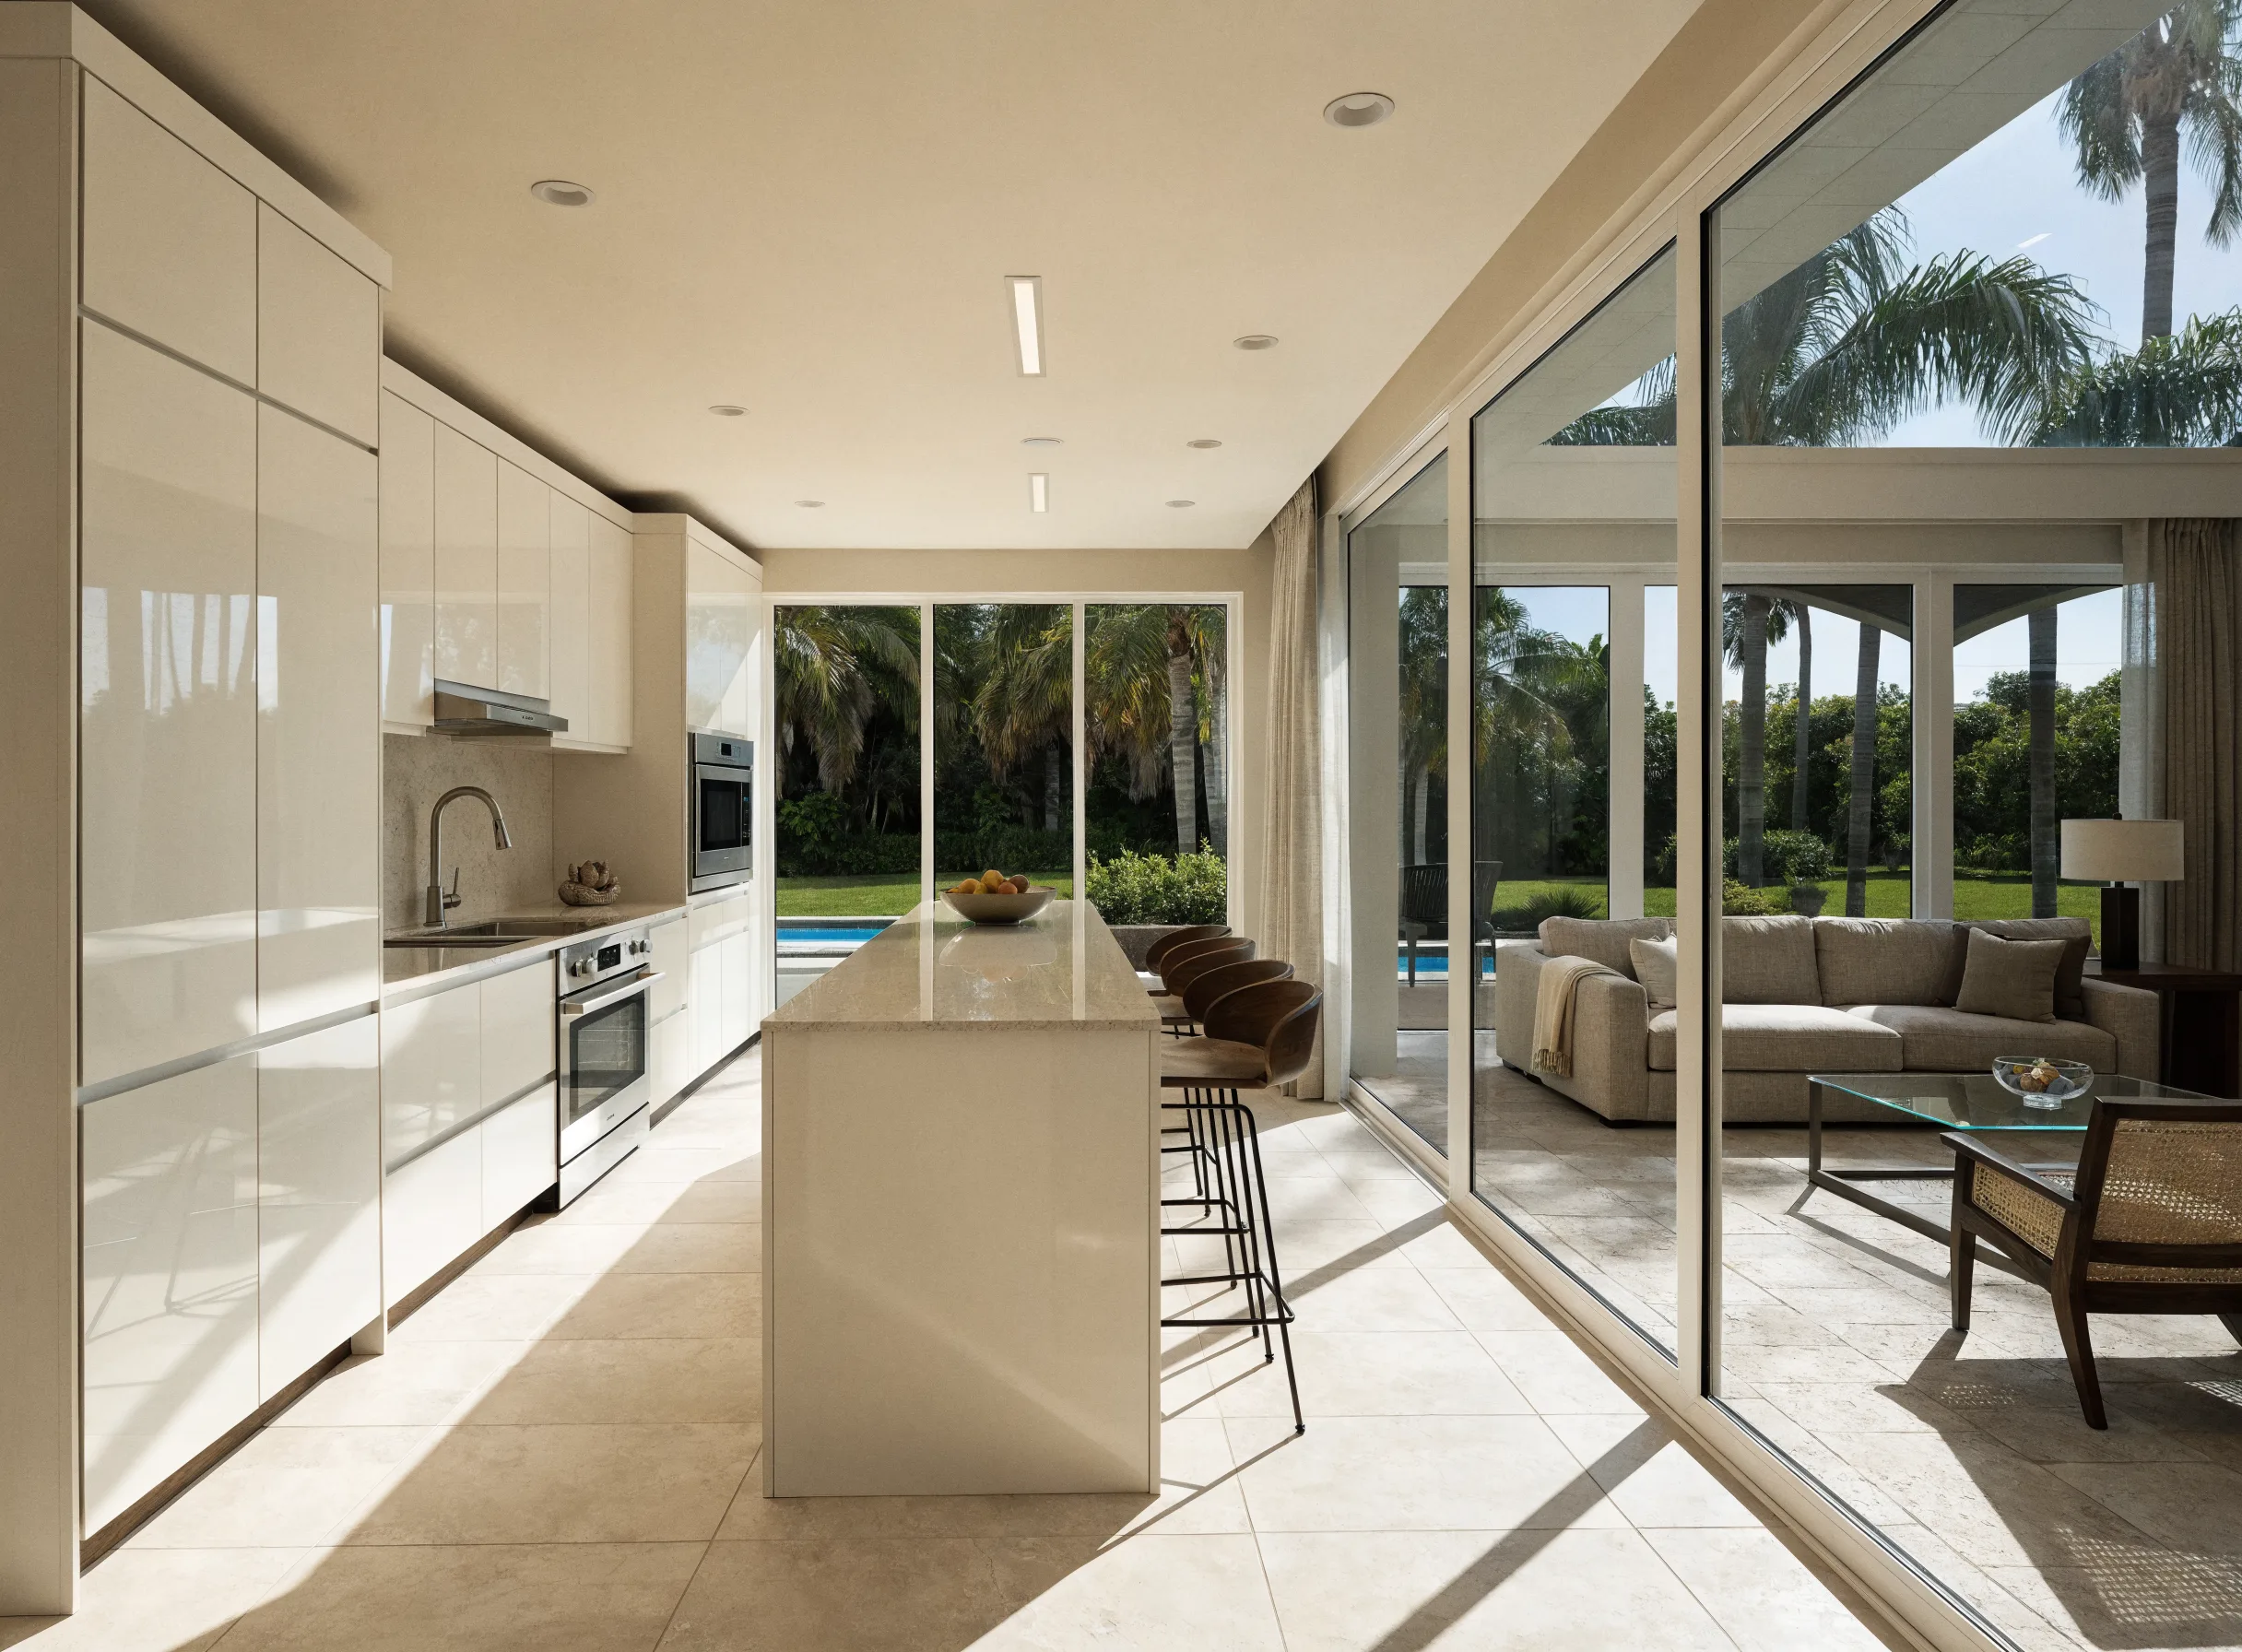
Kitchen opened to the living room, with a seated island Open concept kitchen remodeling -
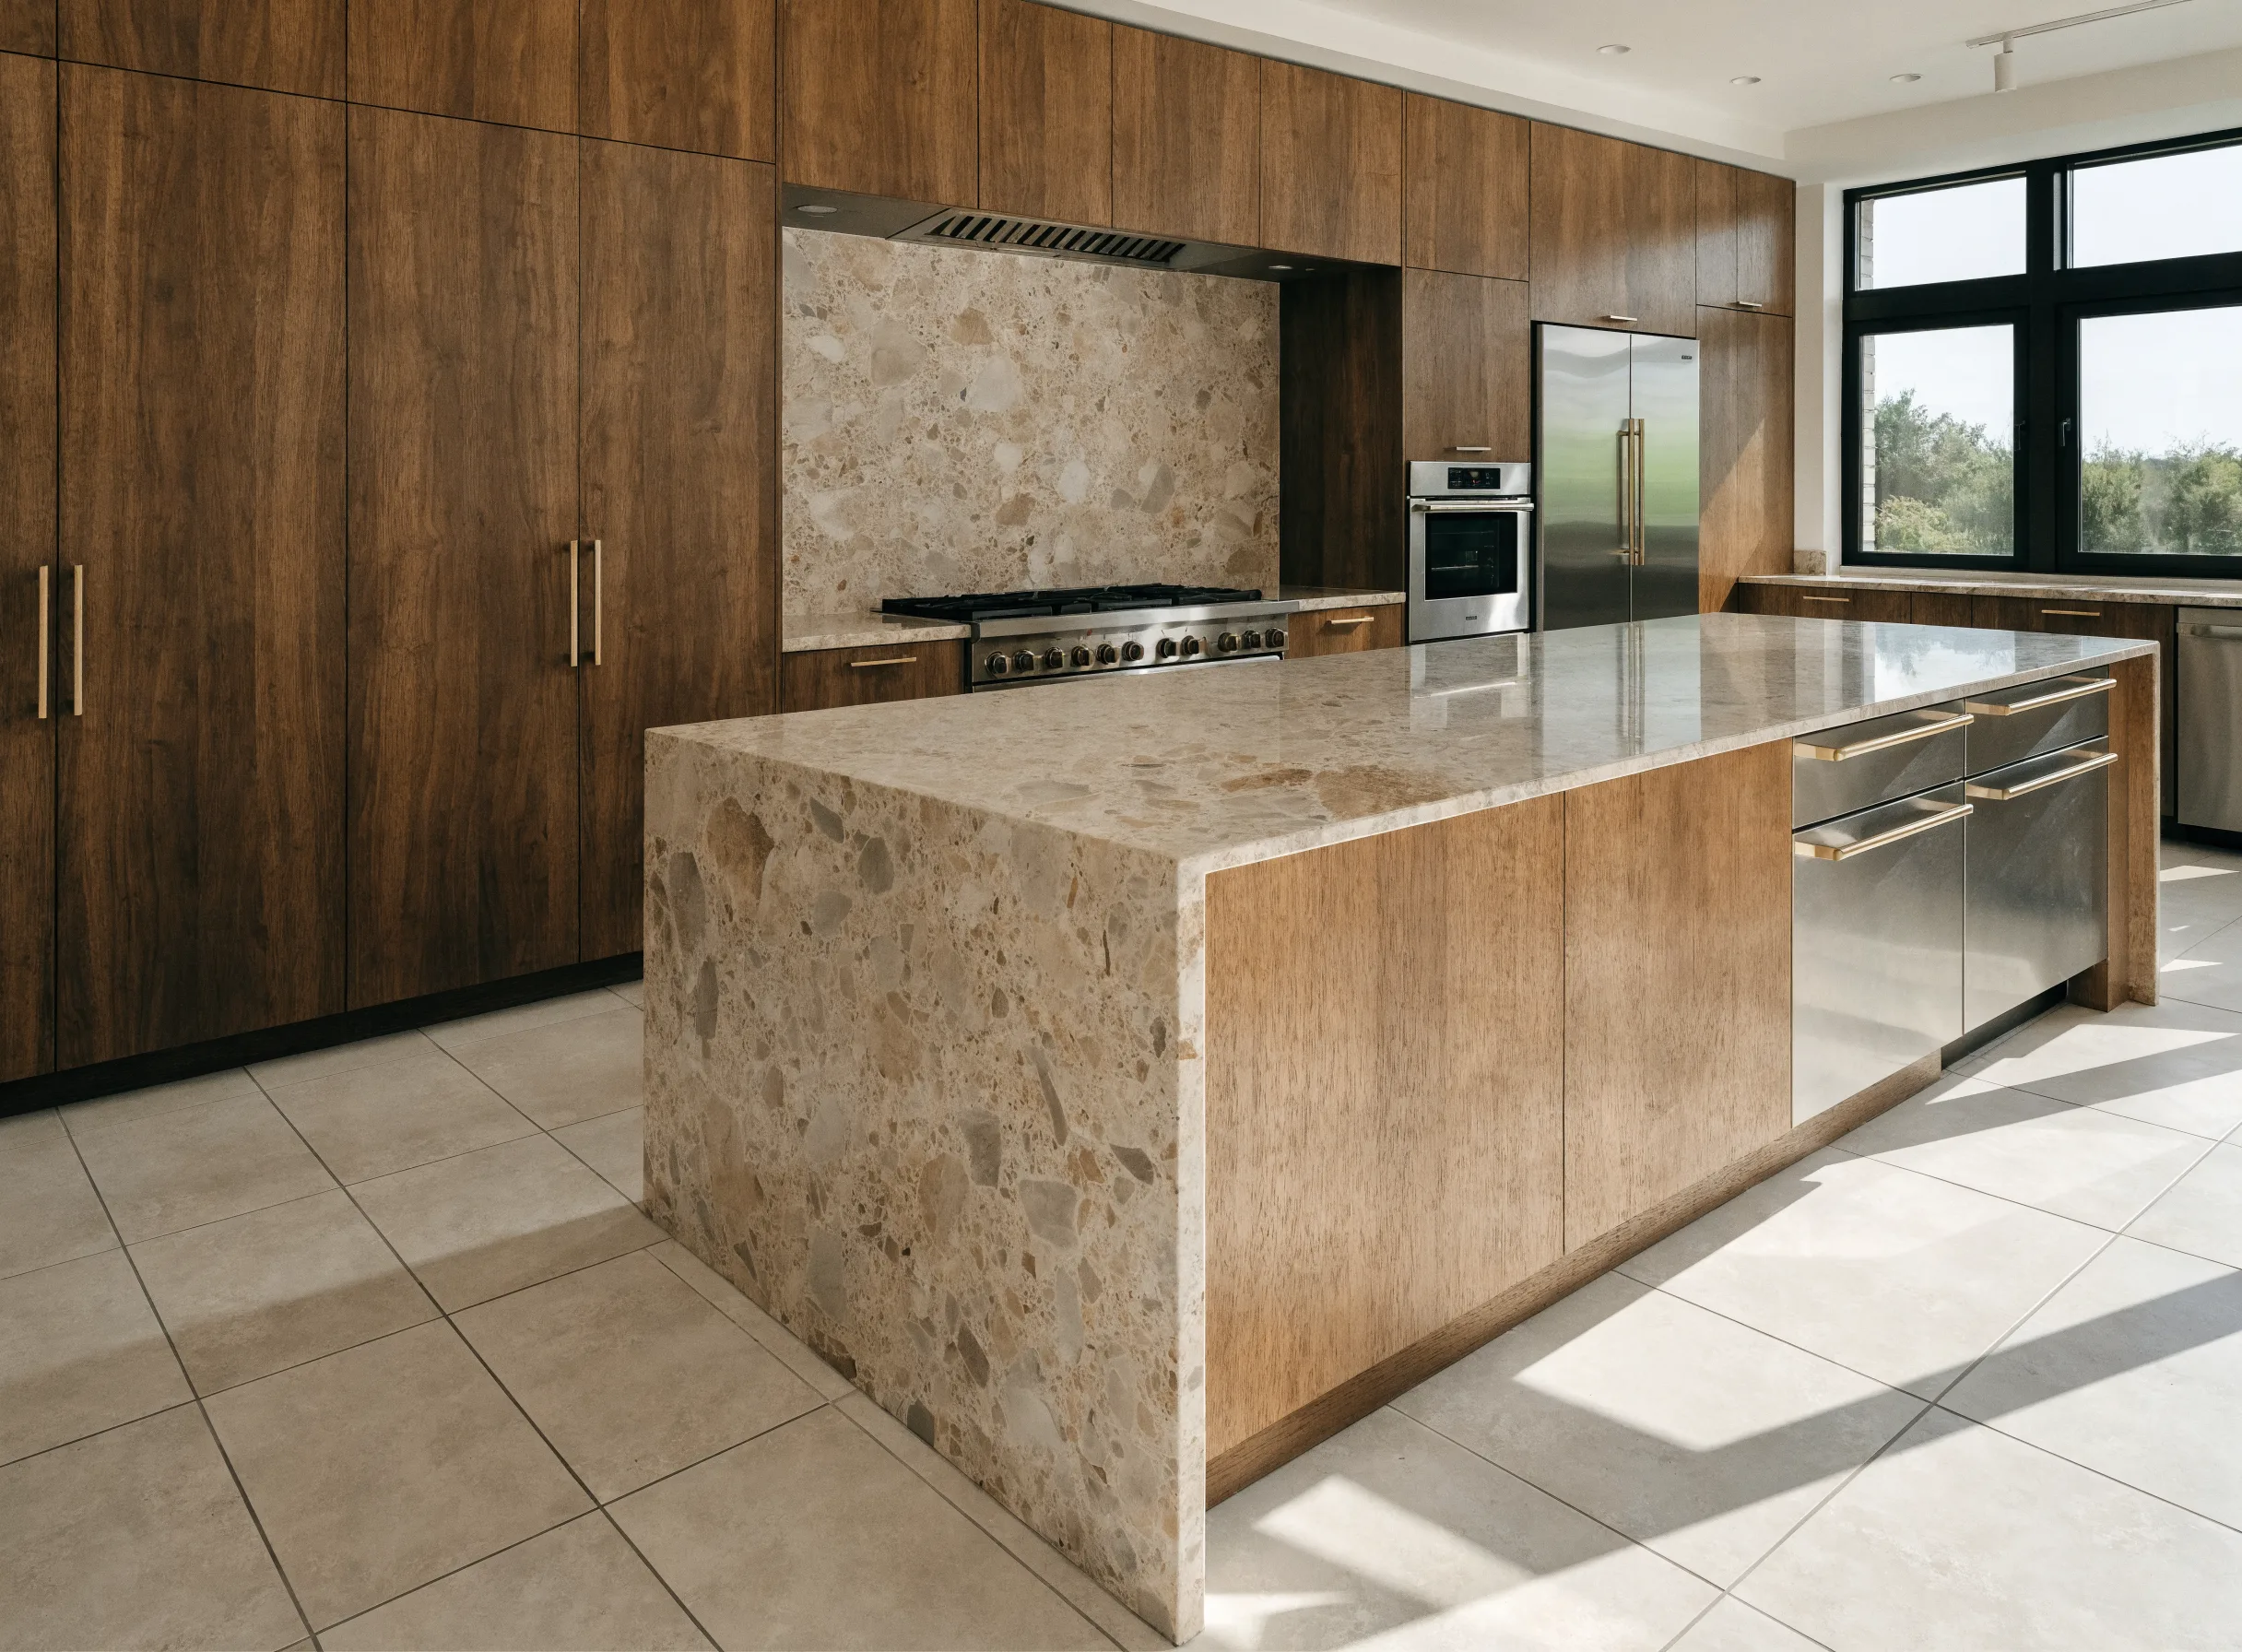
Full-height cabinetry and a waterfall island Luxury kitchen remodeling -
Galley kitchen in a condo, under twenty linear feet Small kitchen remodel -
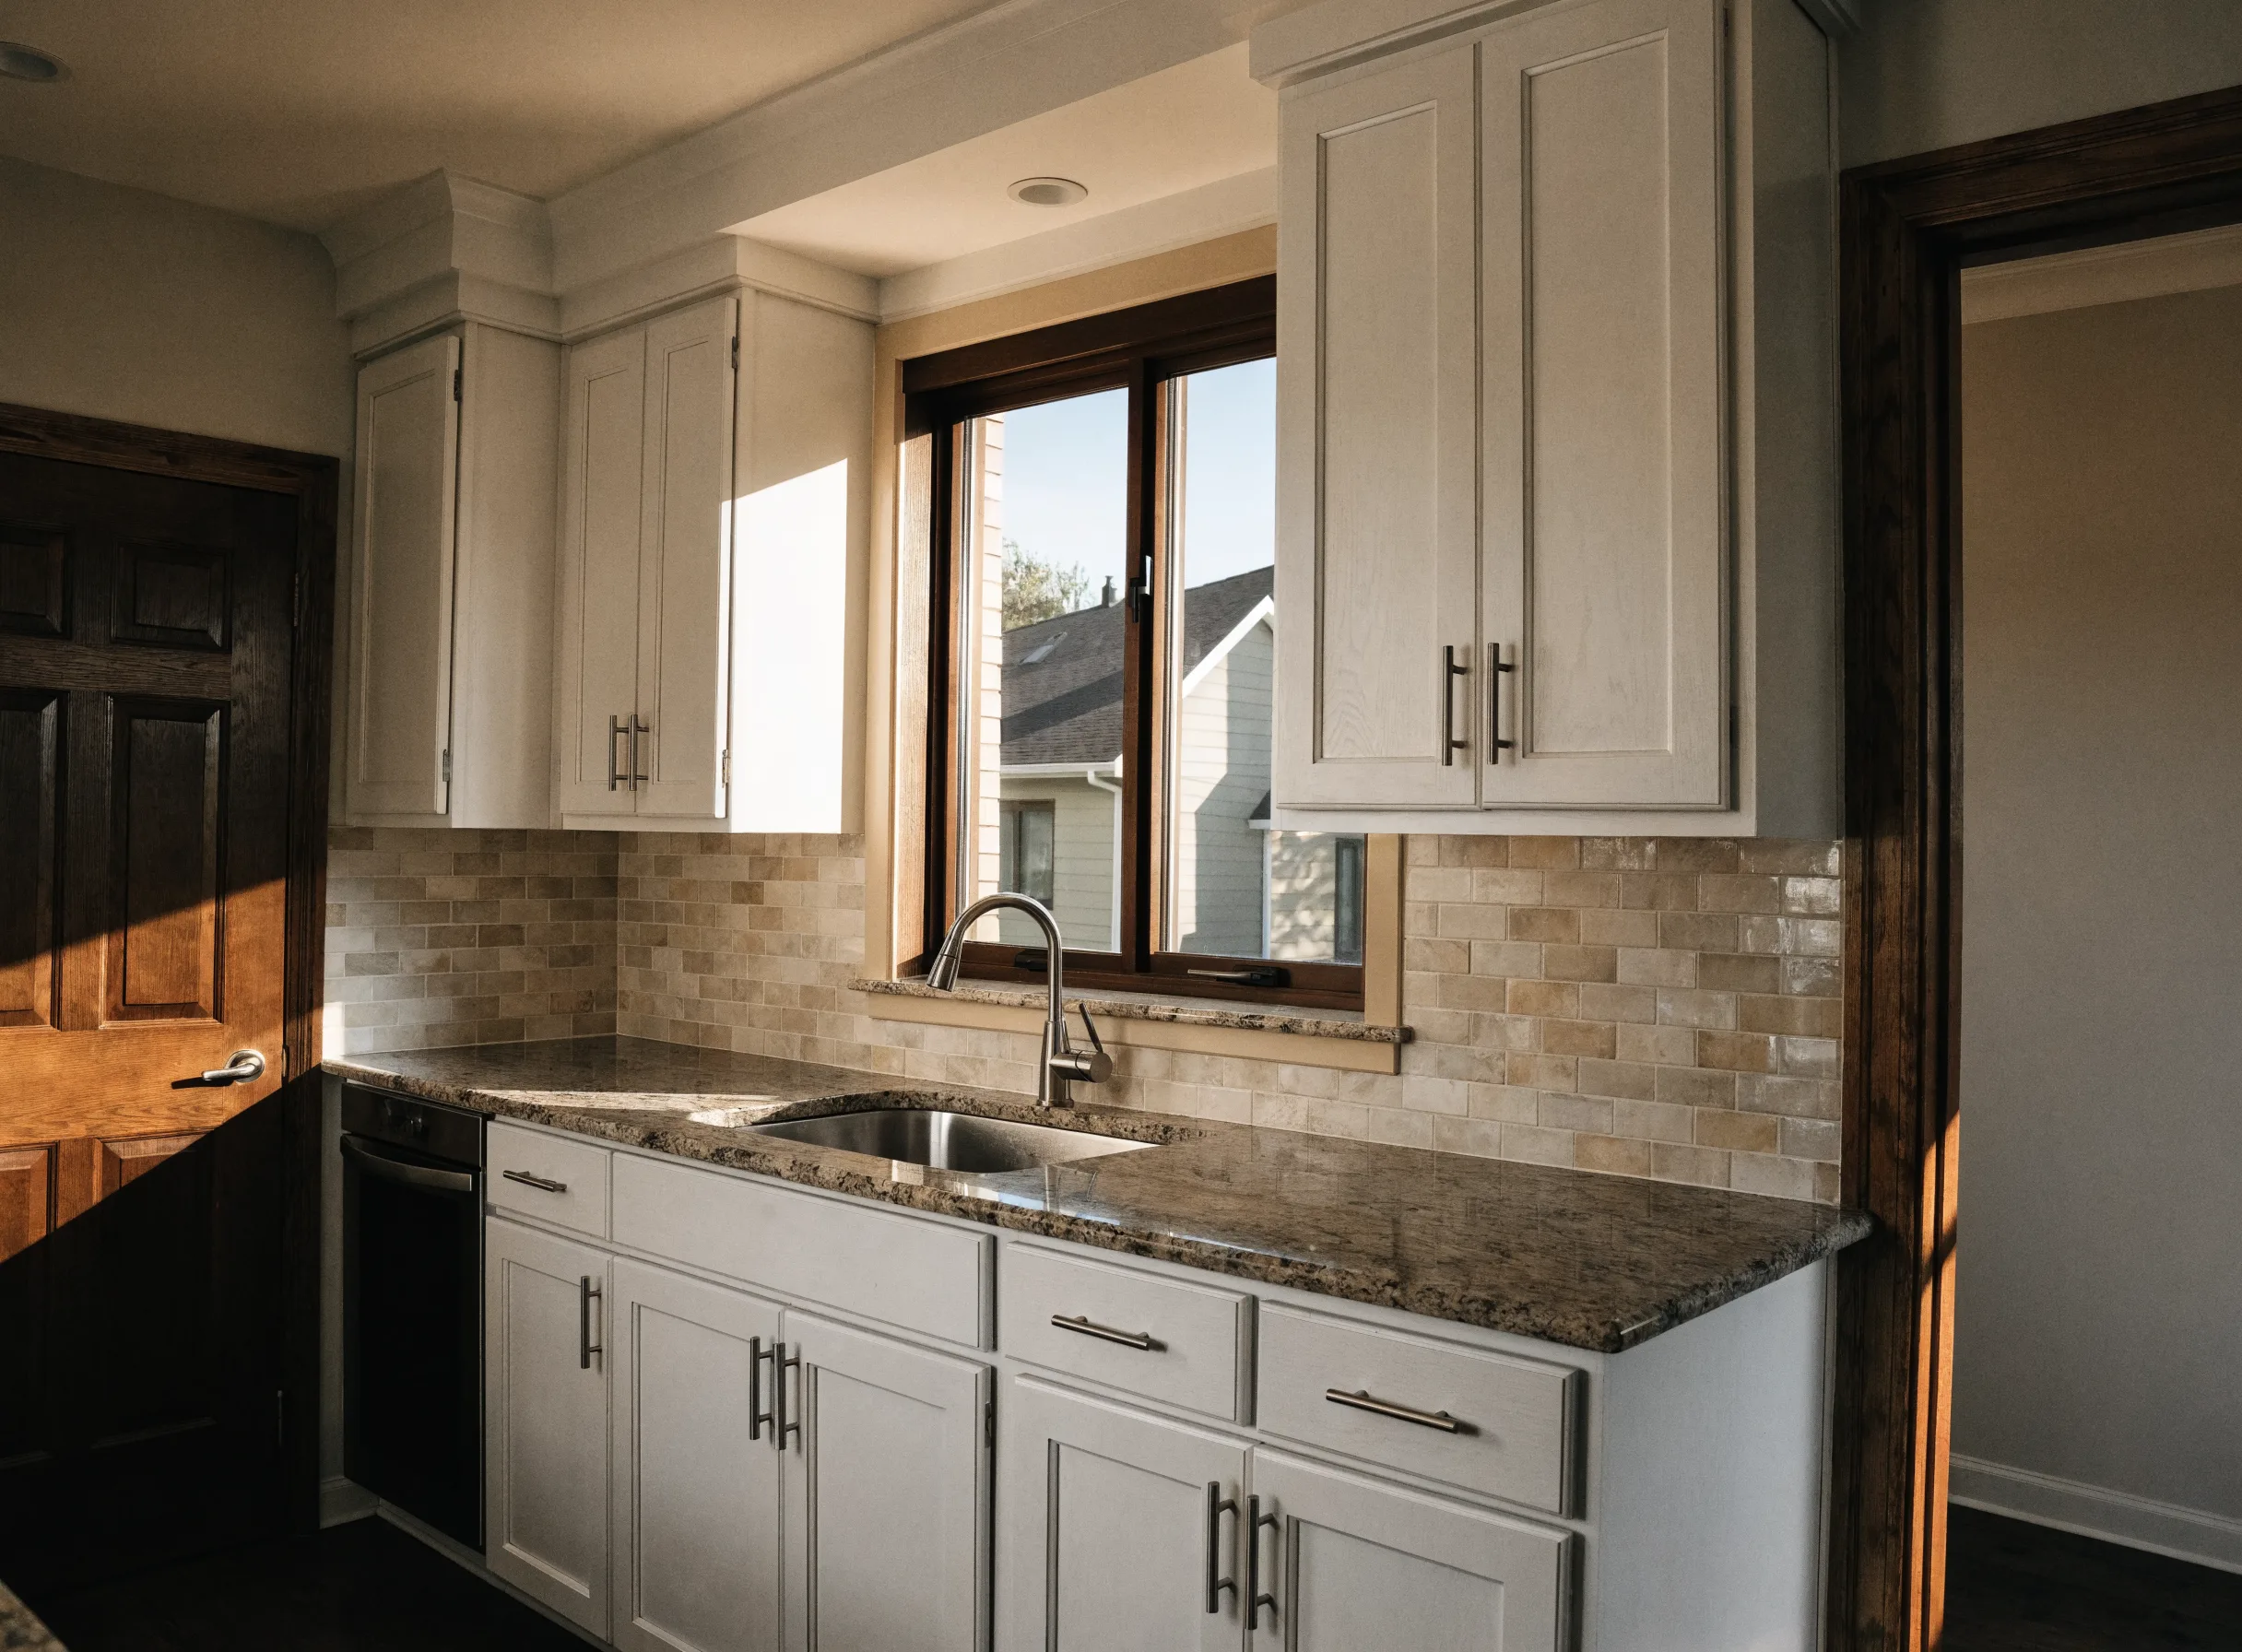
New shaker fronts on the original boxes Kitchen cabinet refacing
-
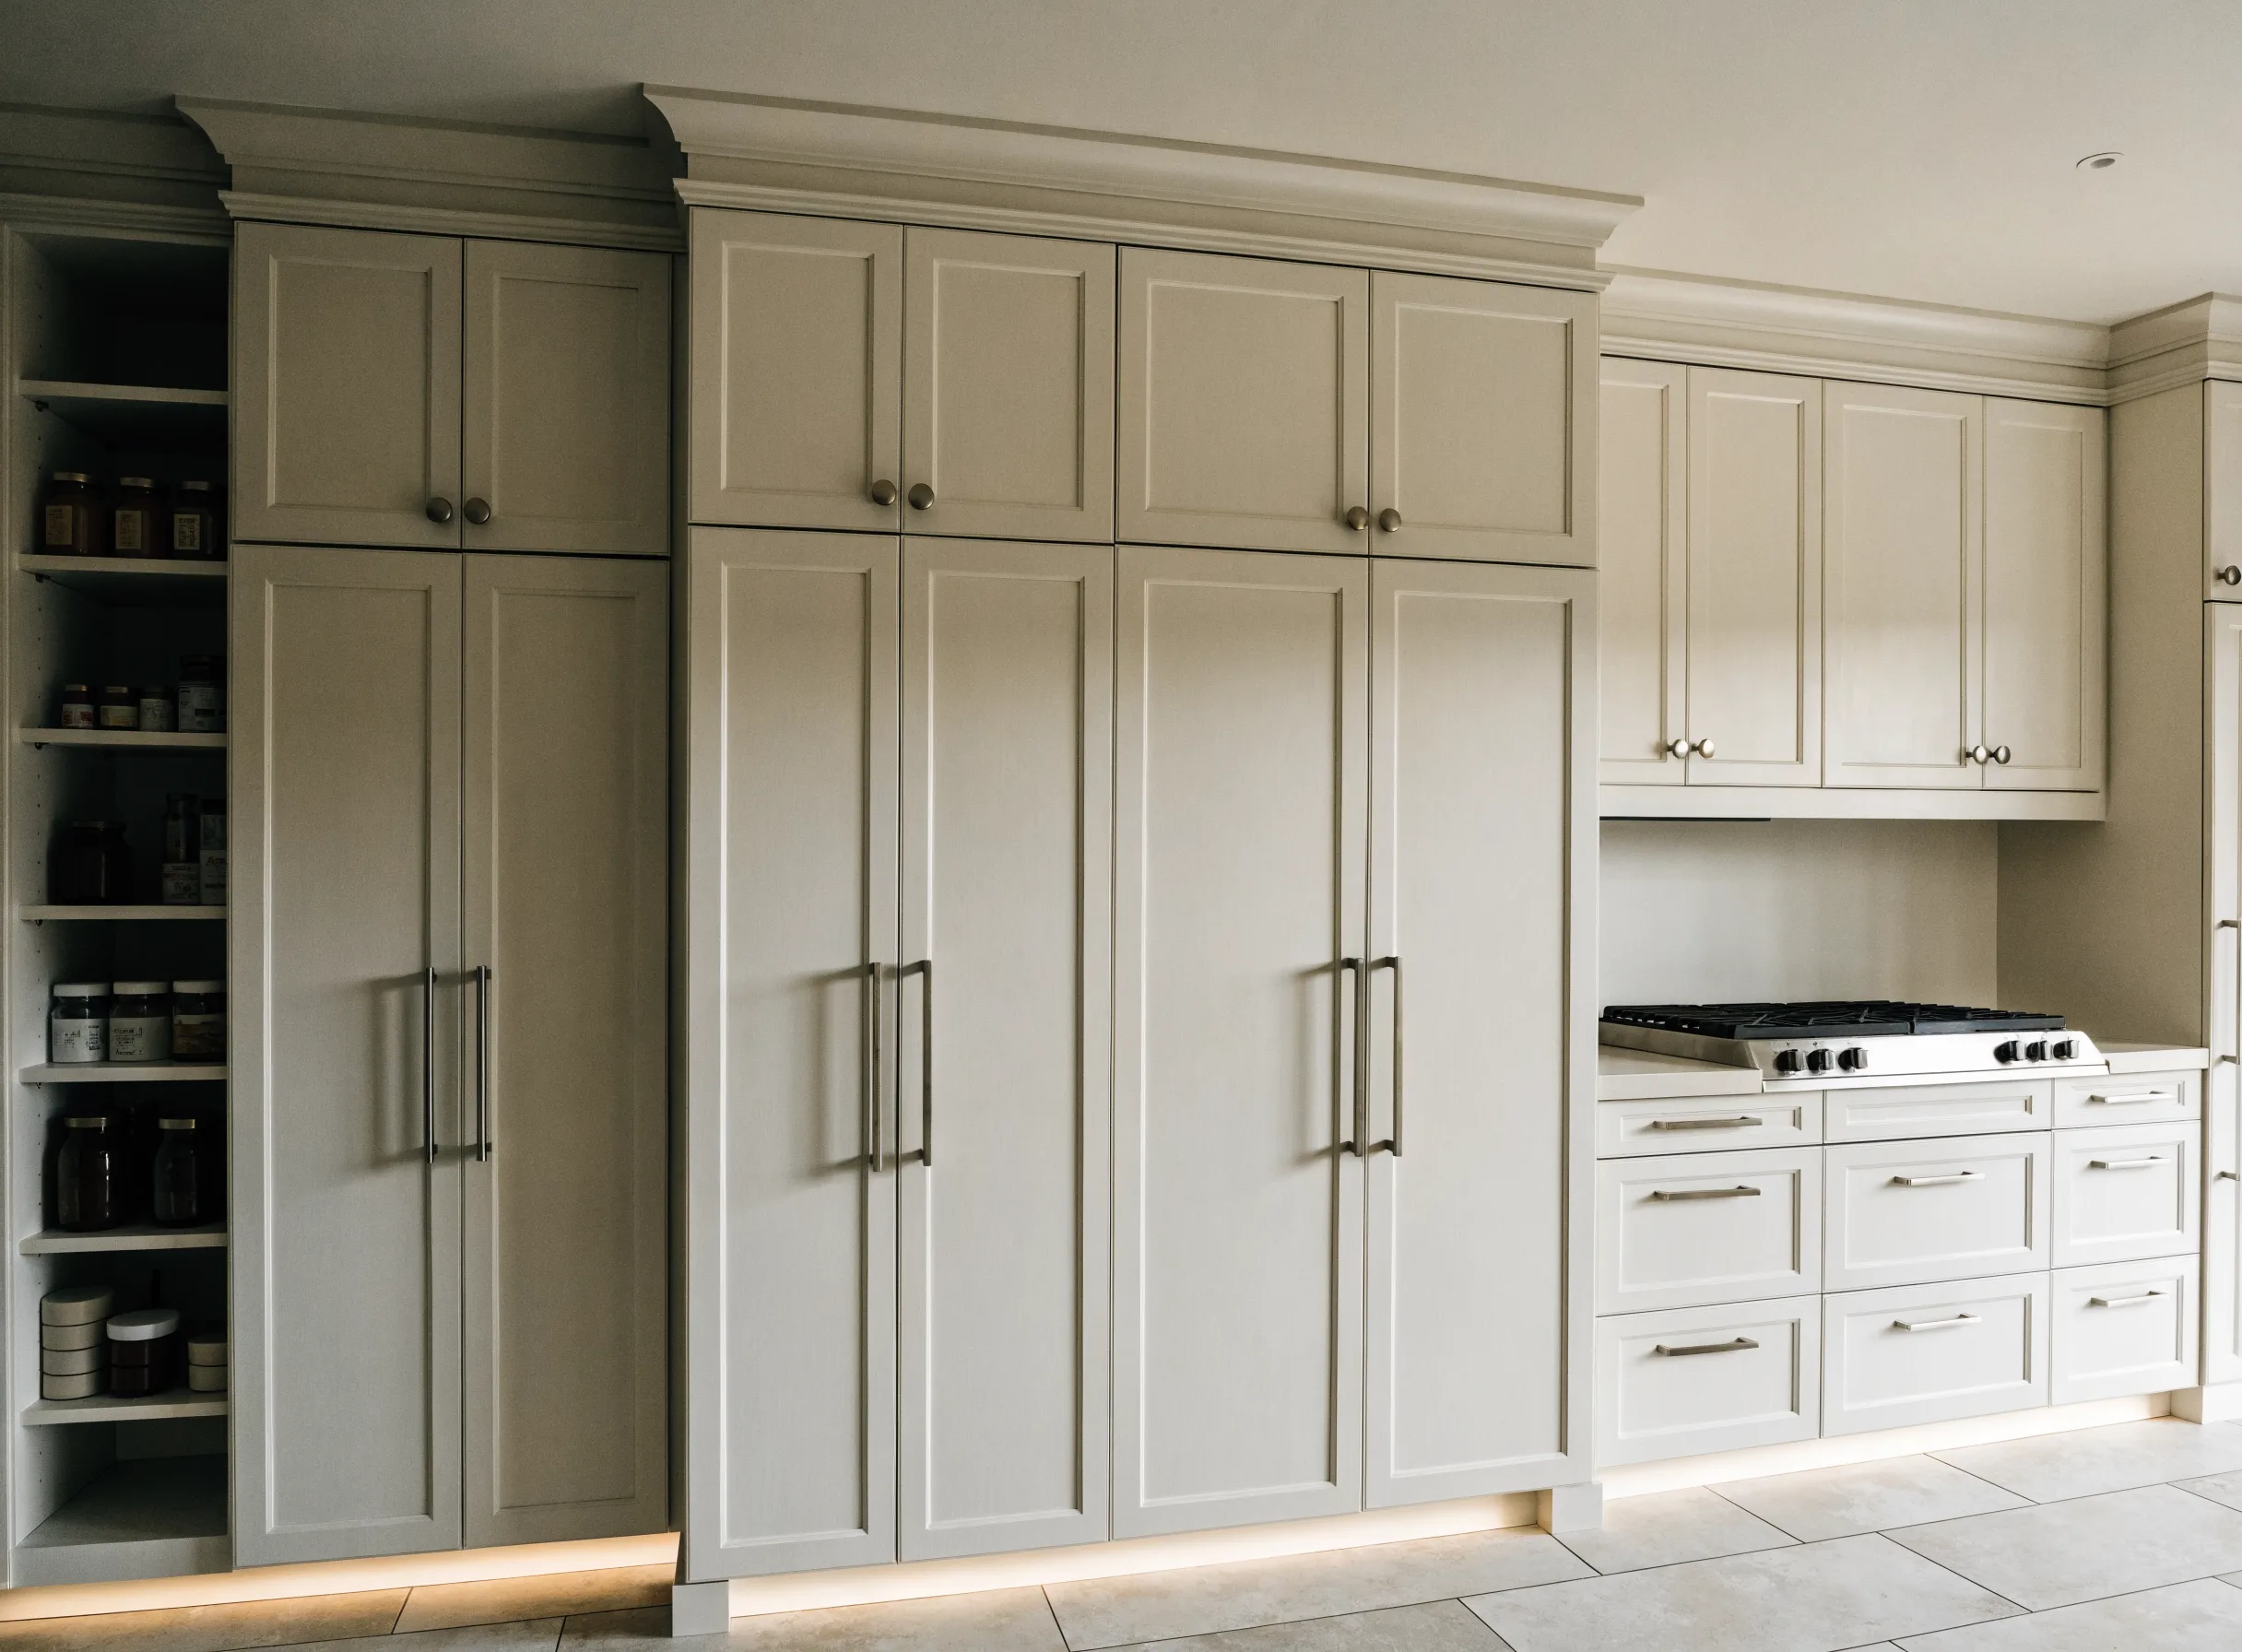
Floor-to-ceiling run with a tall pantry Custom cabinetry -
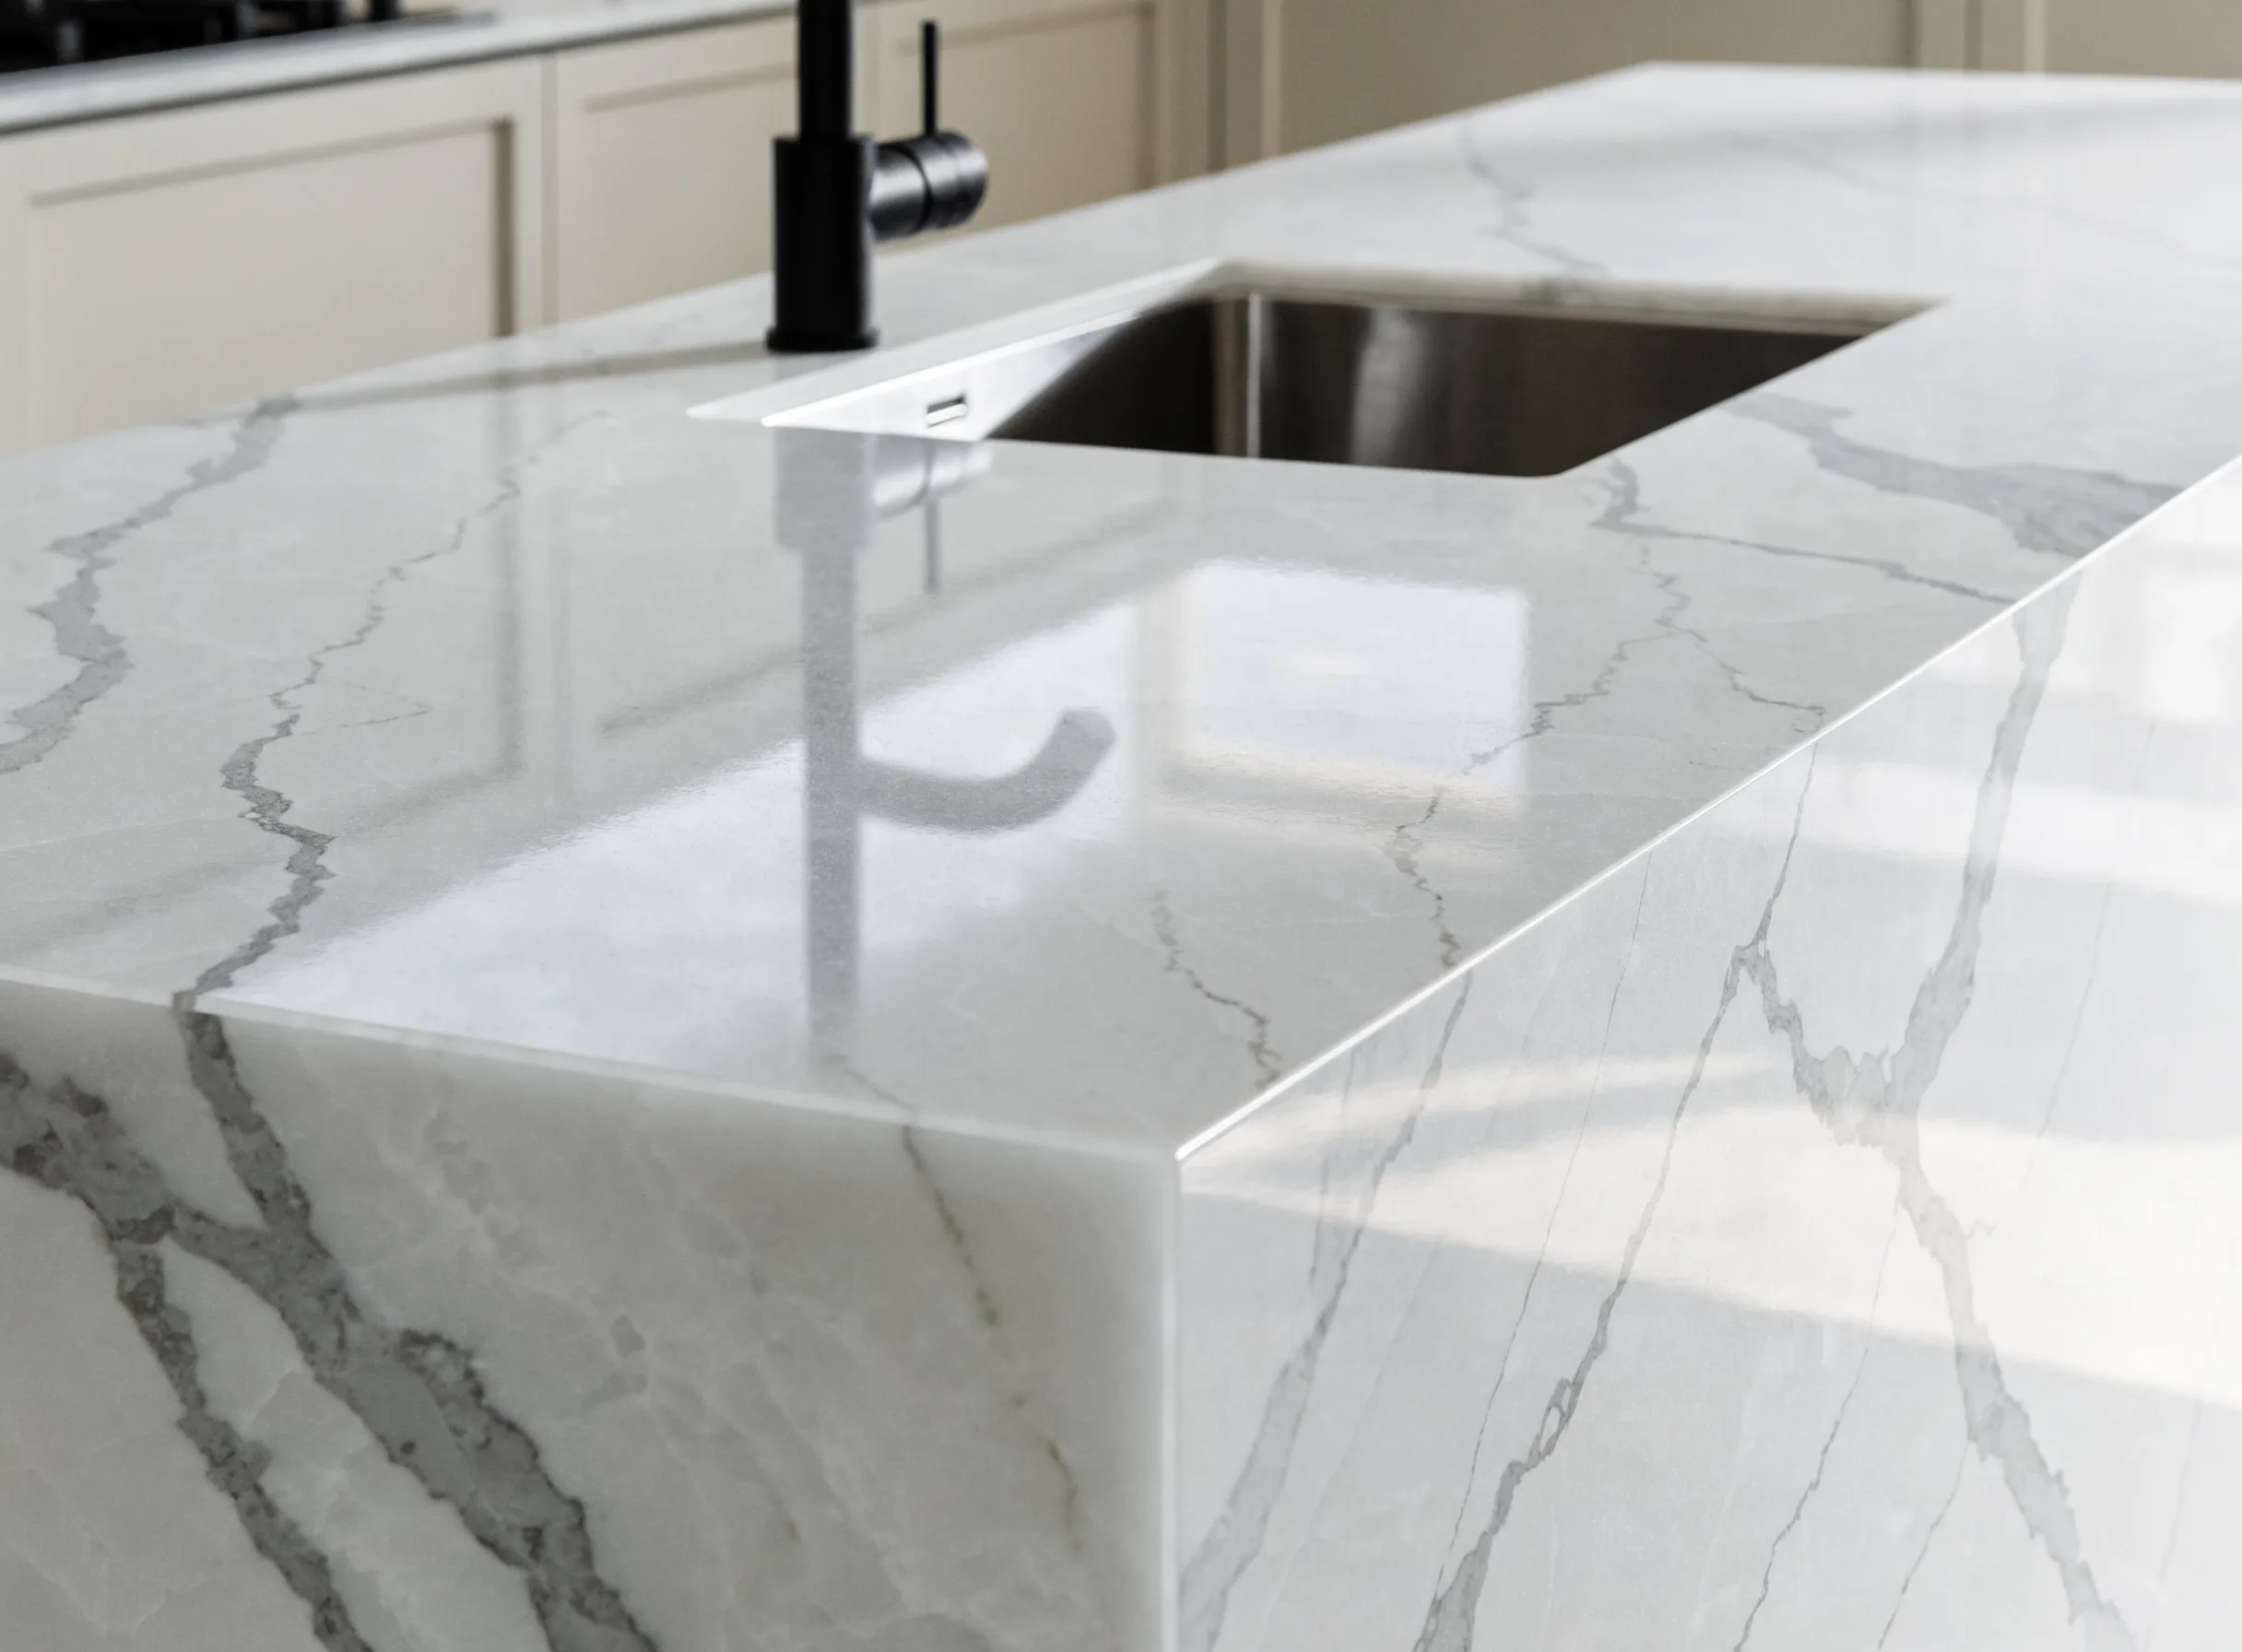
Quartz with a waterfall end on the island Quartz countertop installation -
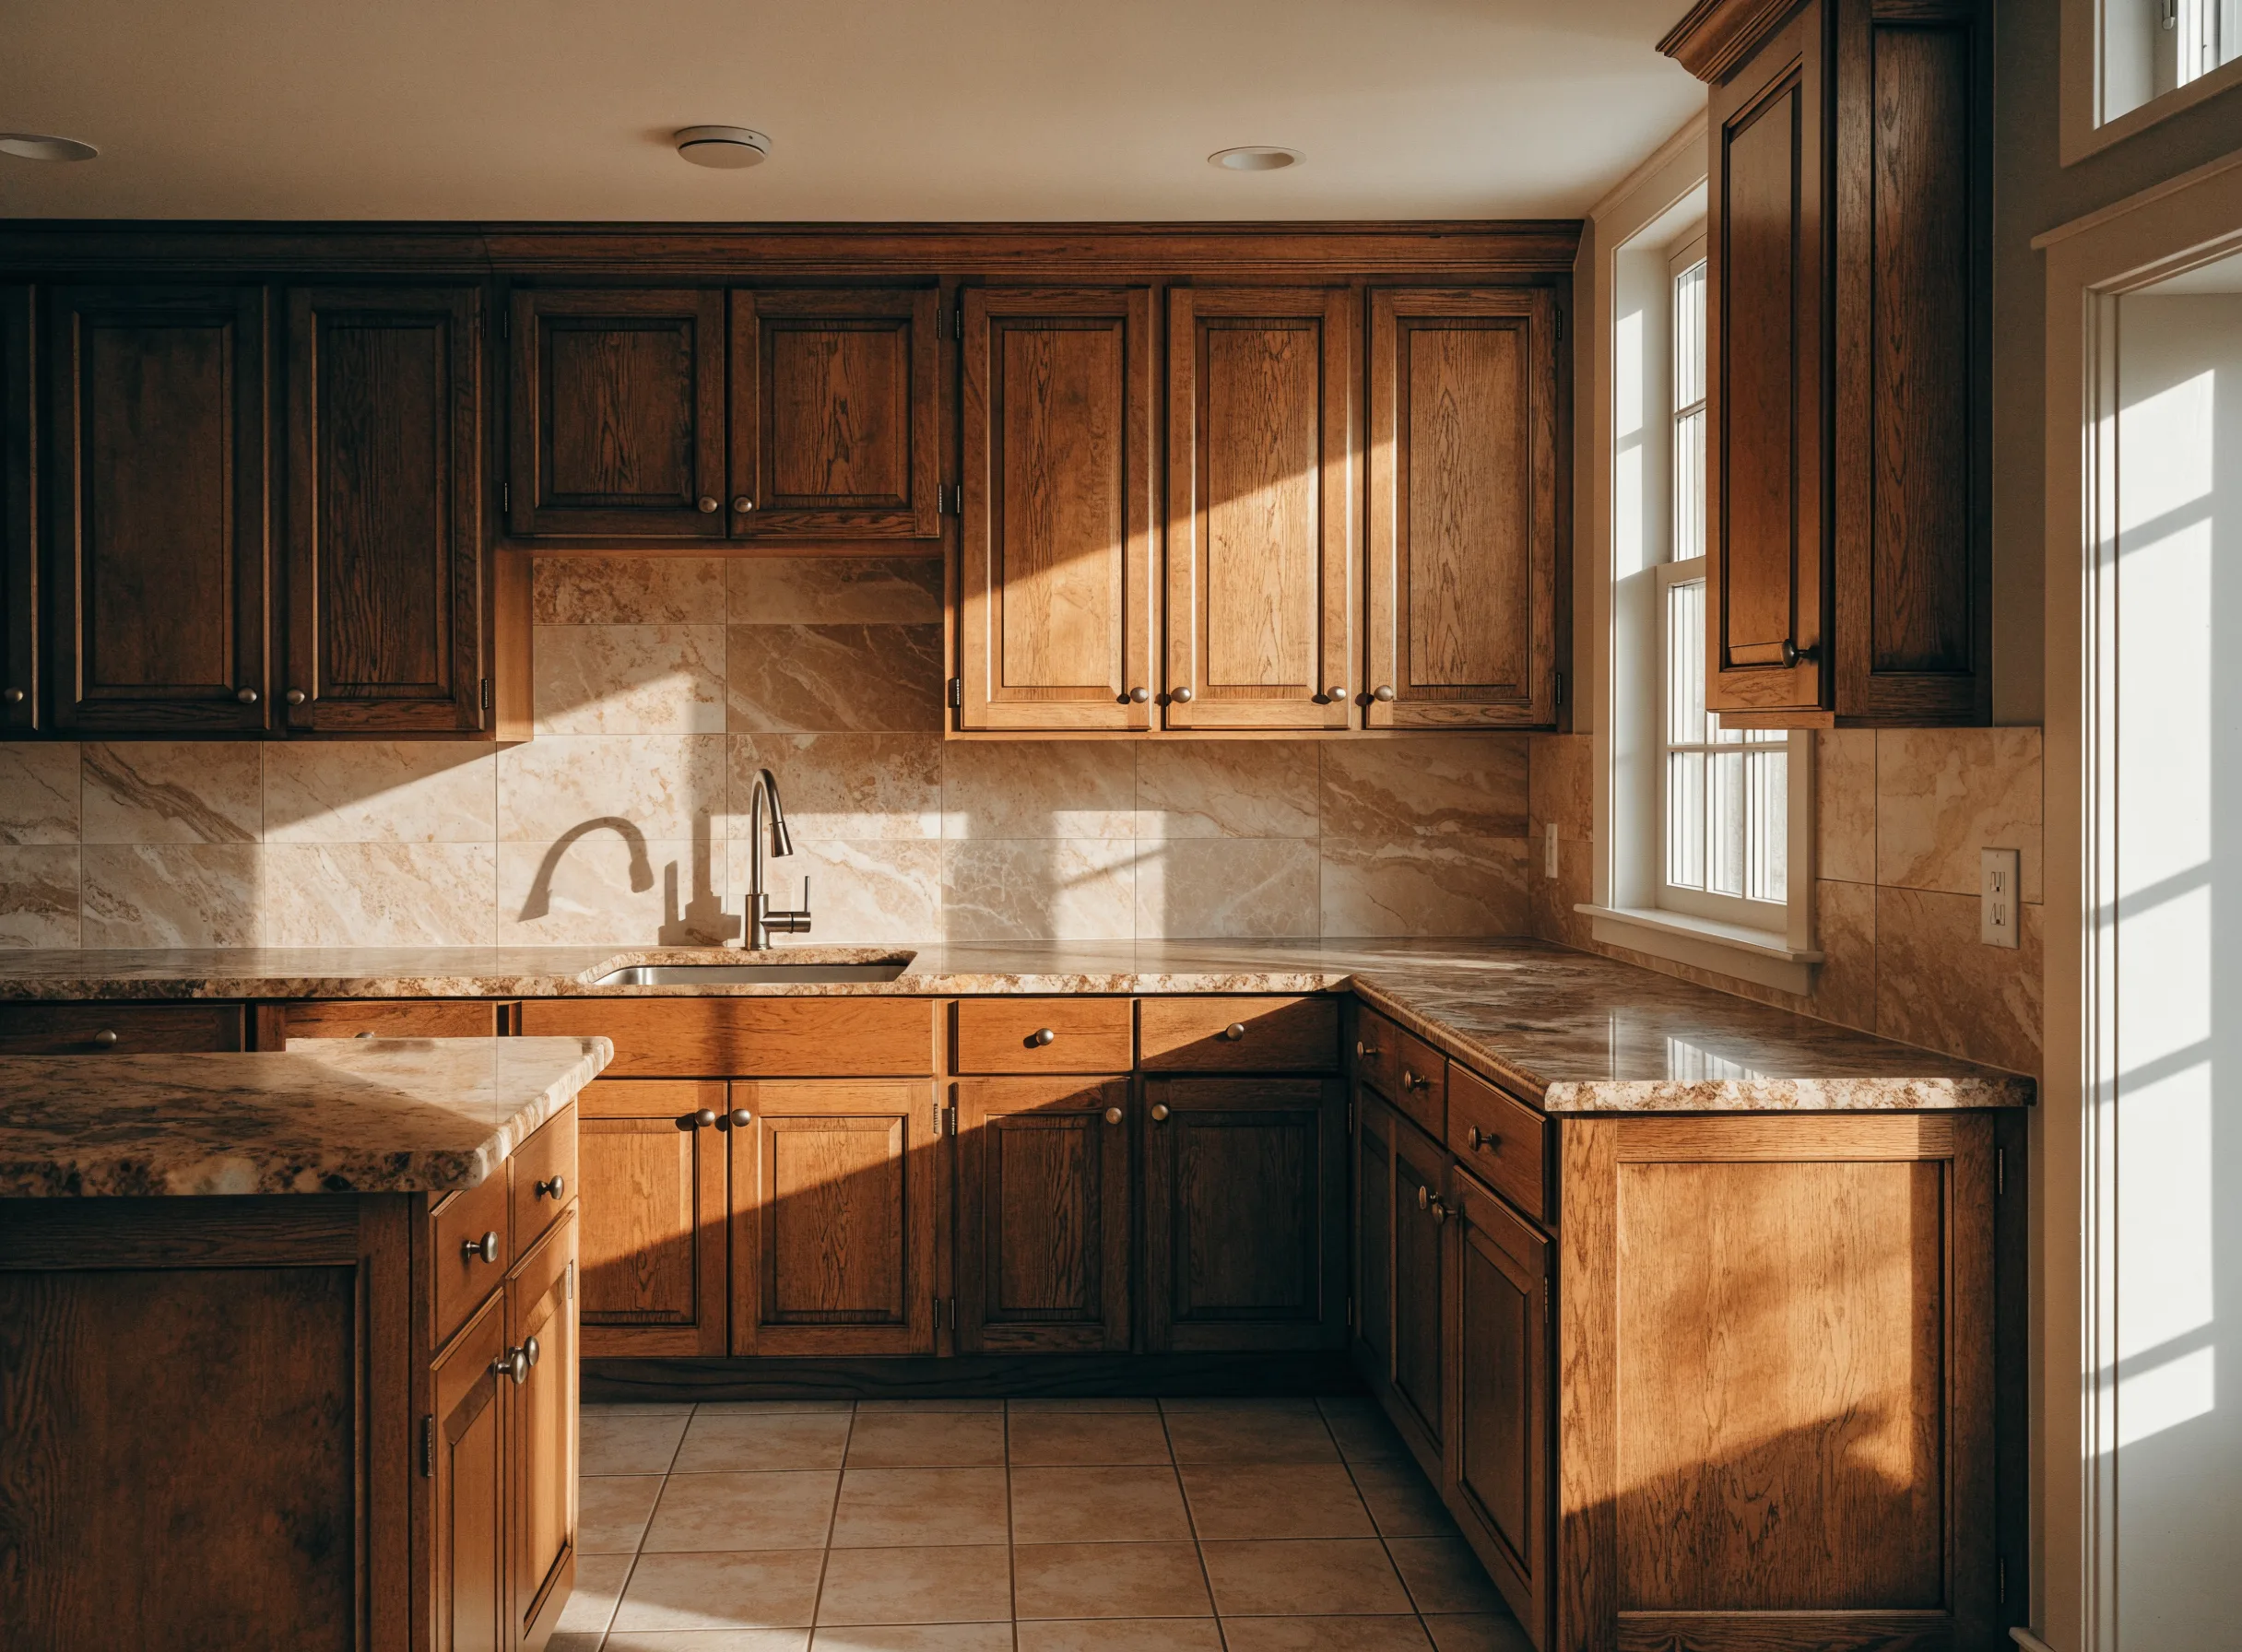
Granite perimeter with a raised breakfast bar Granite countertop installation -
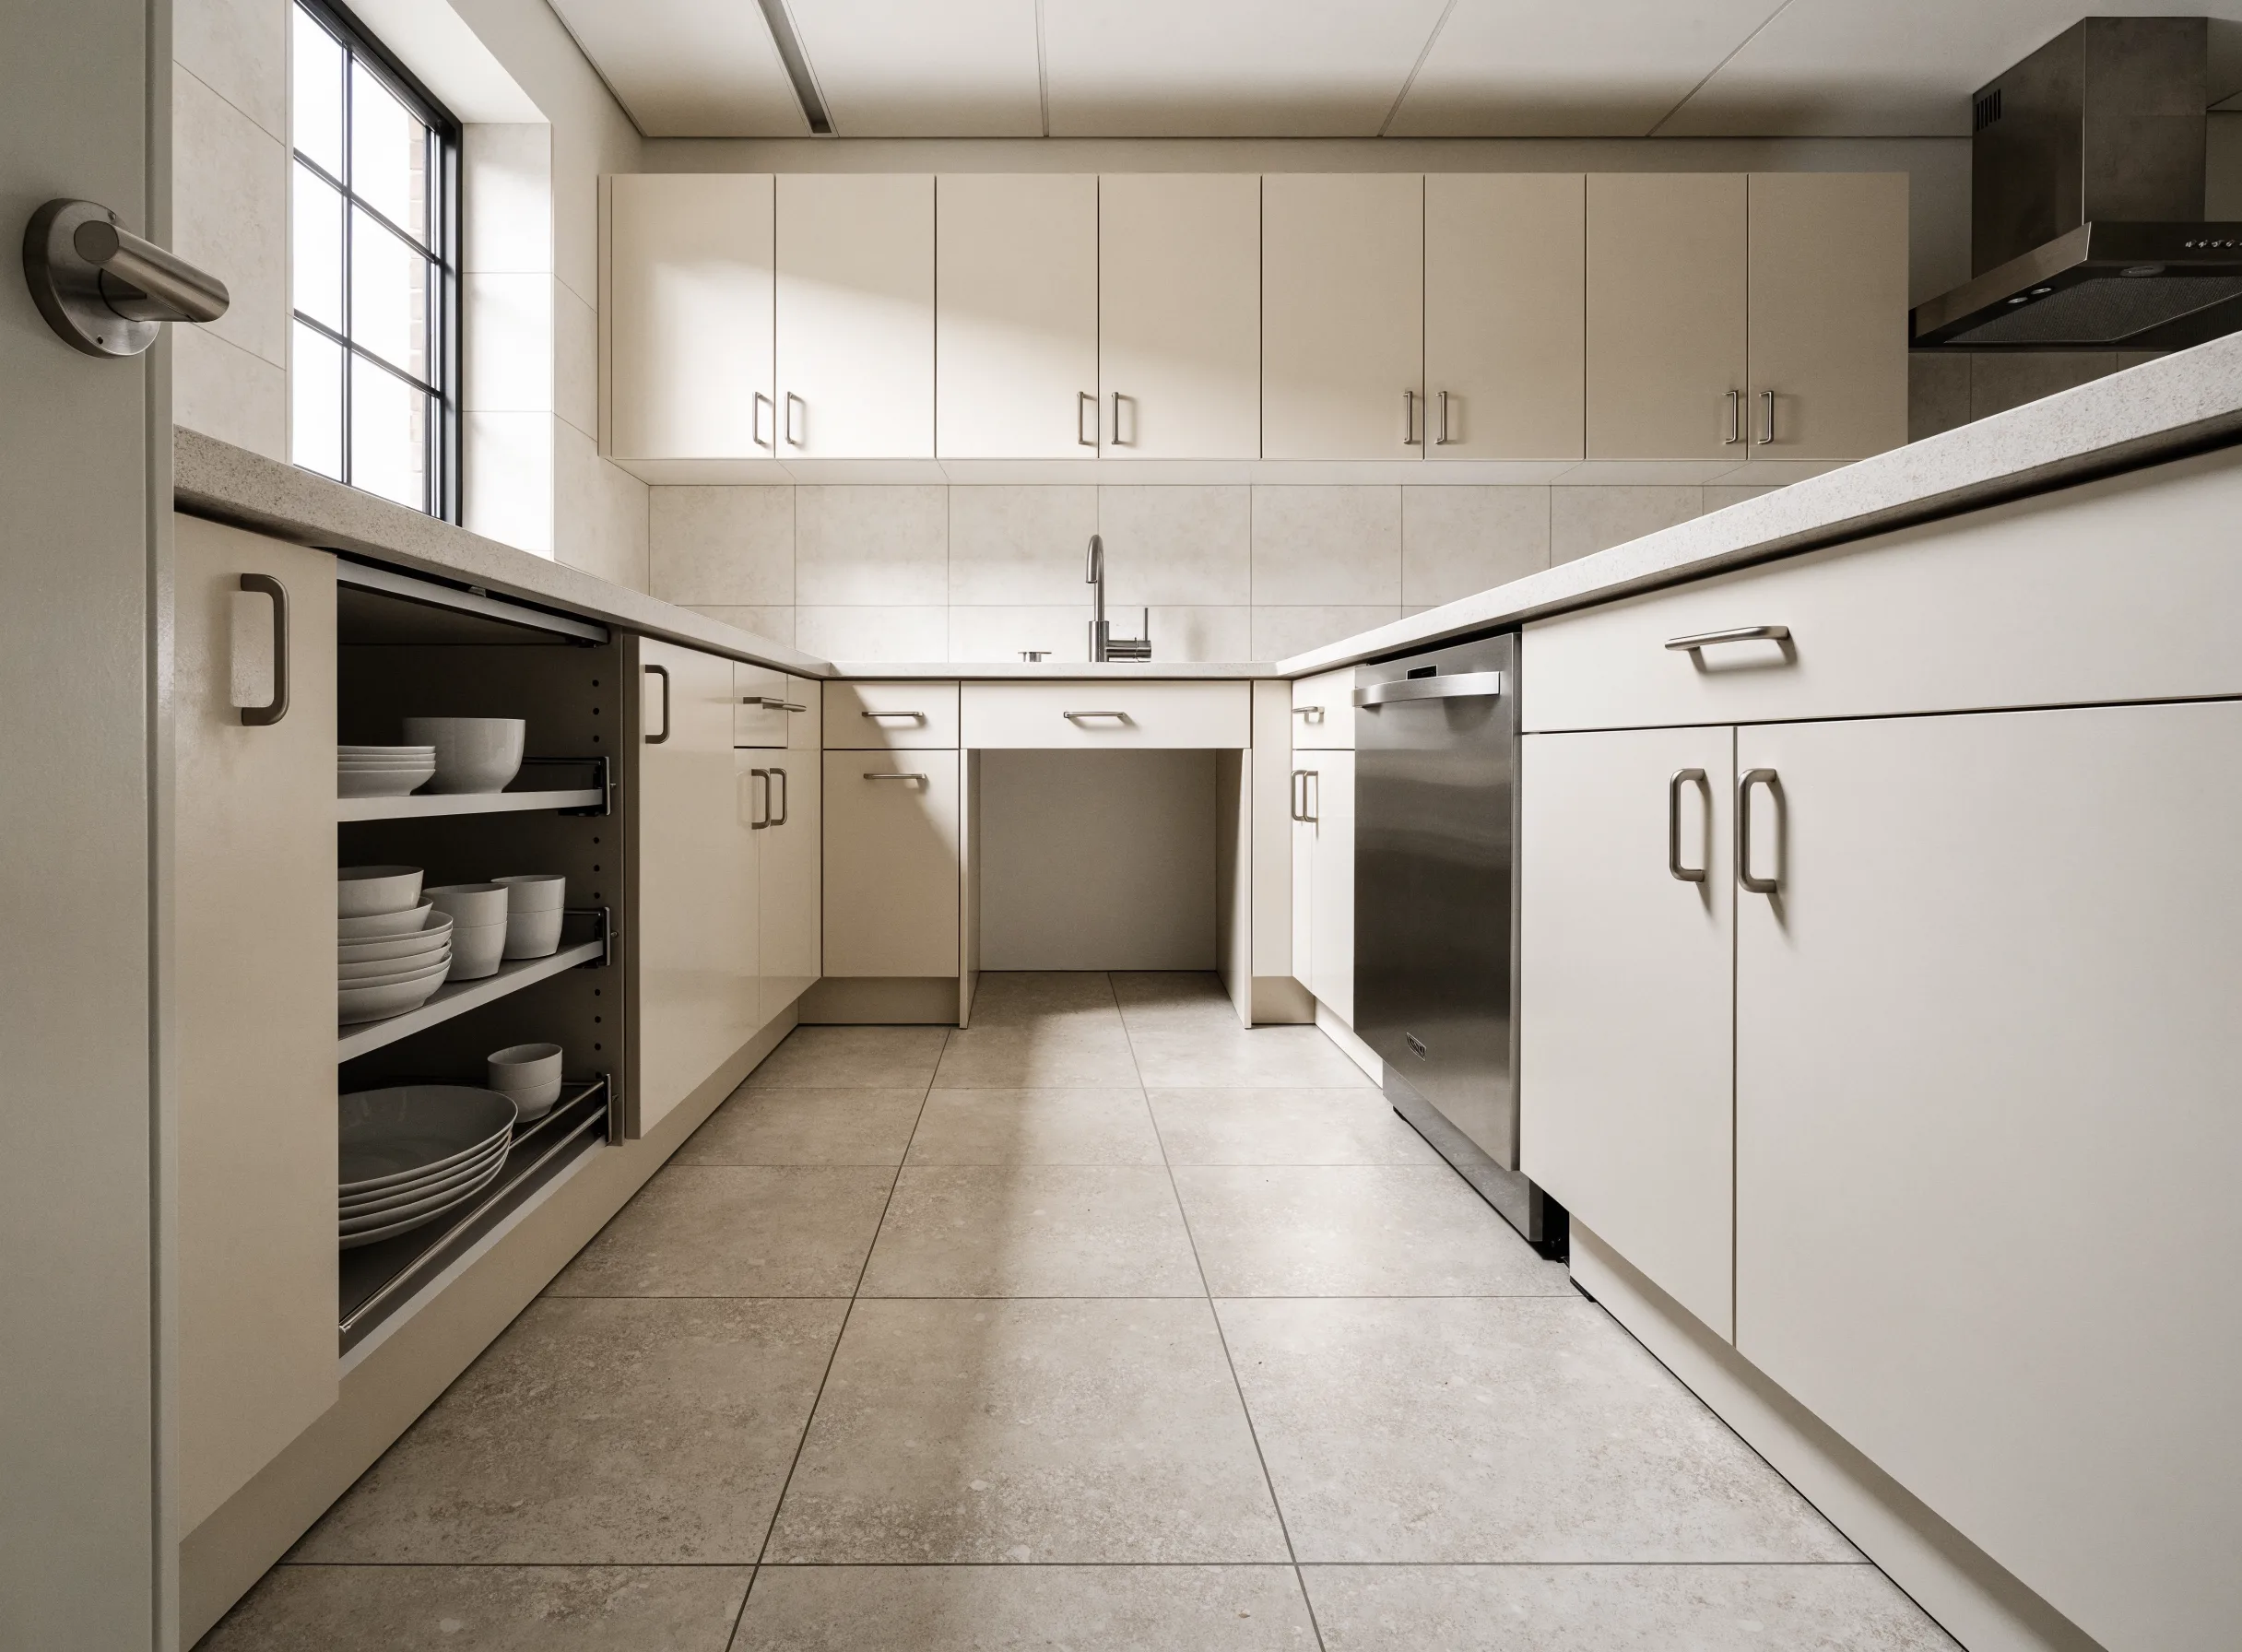
Counters at two heights, open underneath Accessible kitchen remodeling
A small kitchen is one of several sizes of the same job, separated by linear feet and whether the layout moves. The full scale is on Kitchen Remodeler Boca Raton.
Measure your cabinet run in feet and send us the number.
Walk the kitchen with a tape and add up the cabinet runs along each wall, uppers not counted twice. Under twenty feet and you are on the right page. Send us that number, whether the layout stays, and a photo, and we will tell you what the project lands at before anybody schedules a visit.