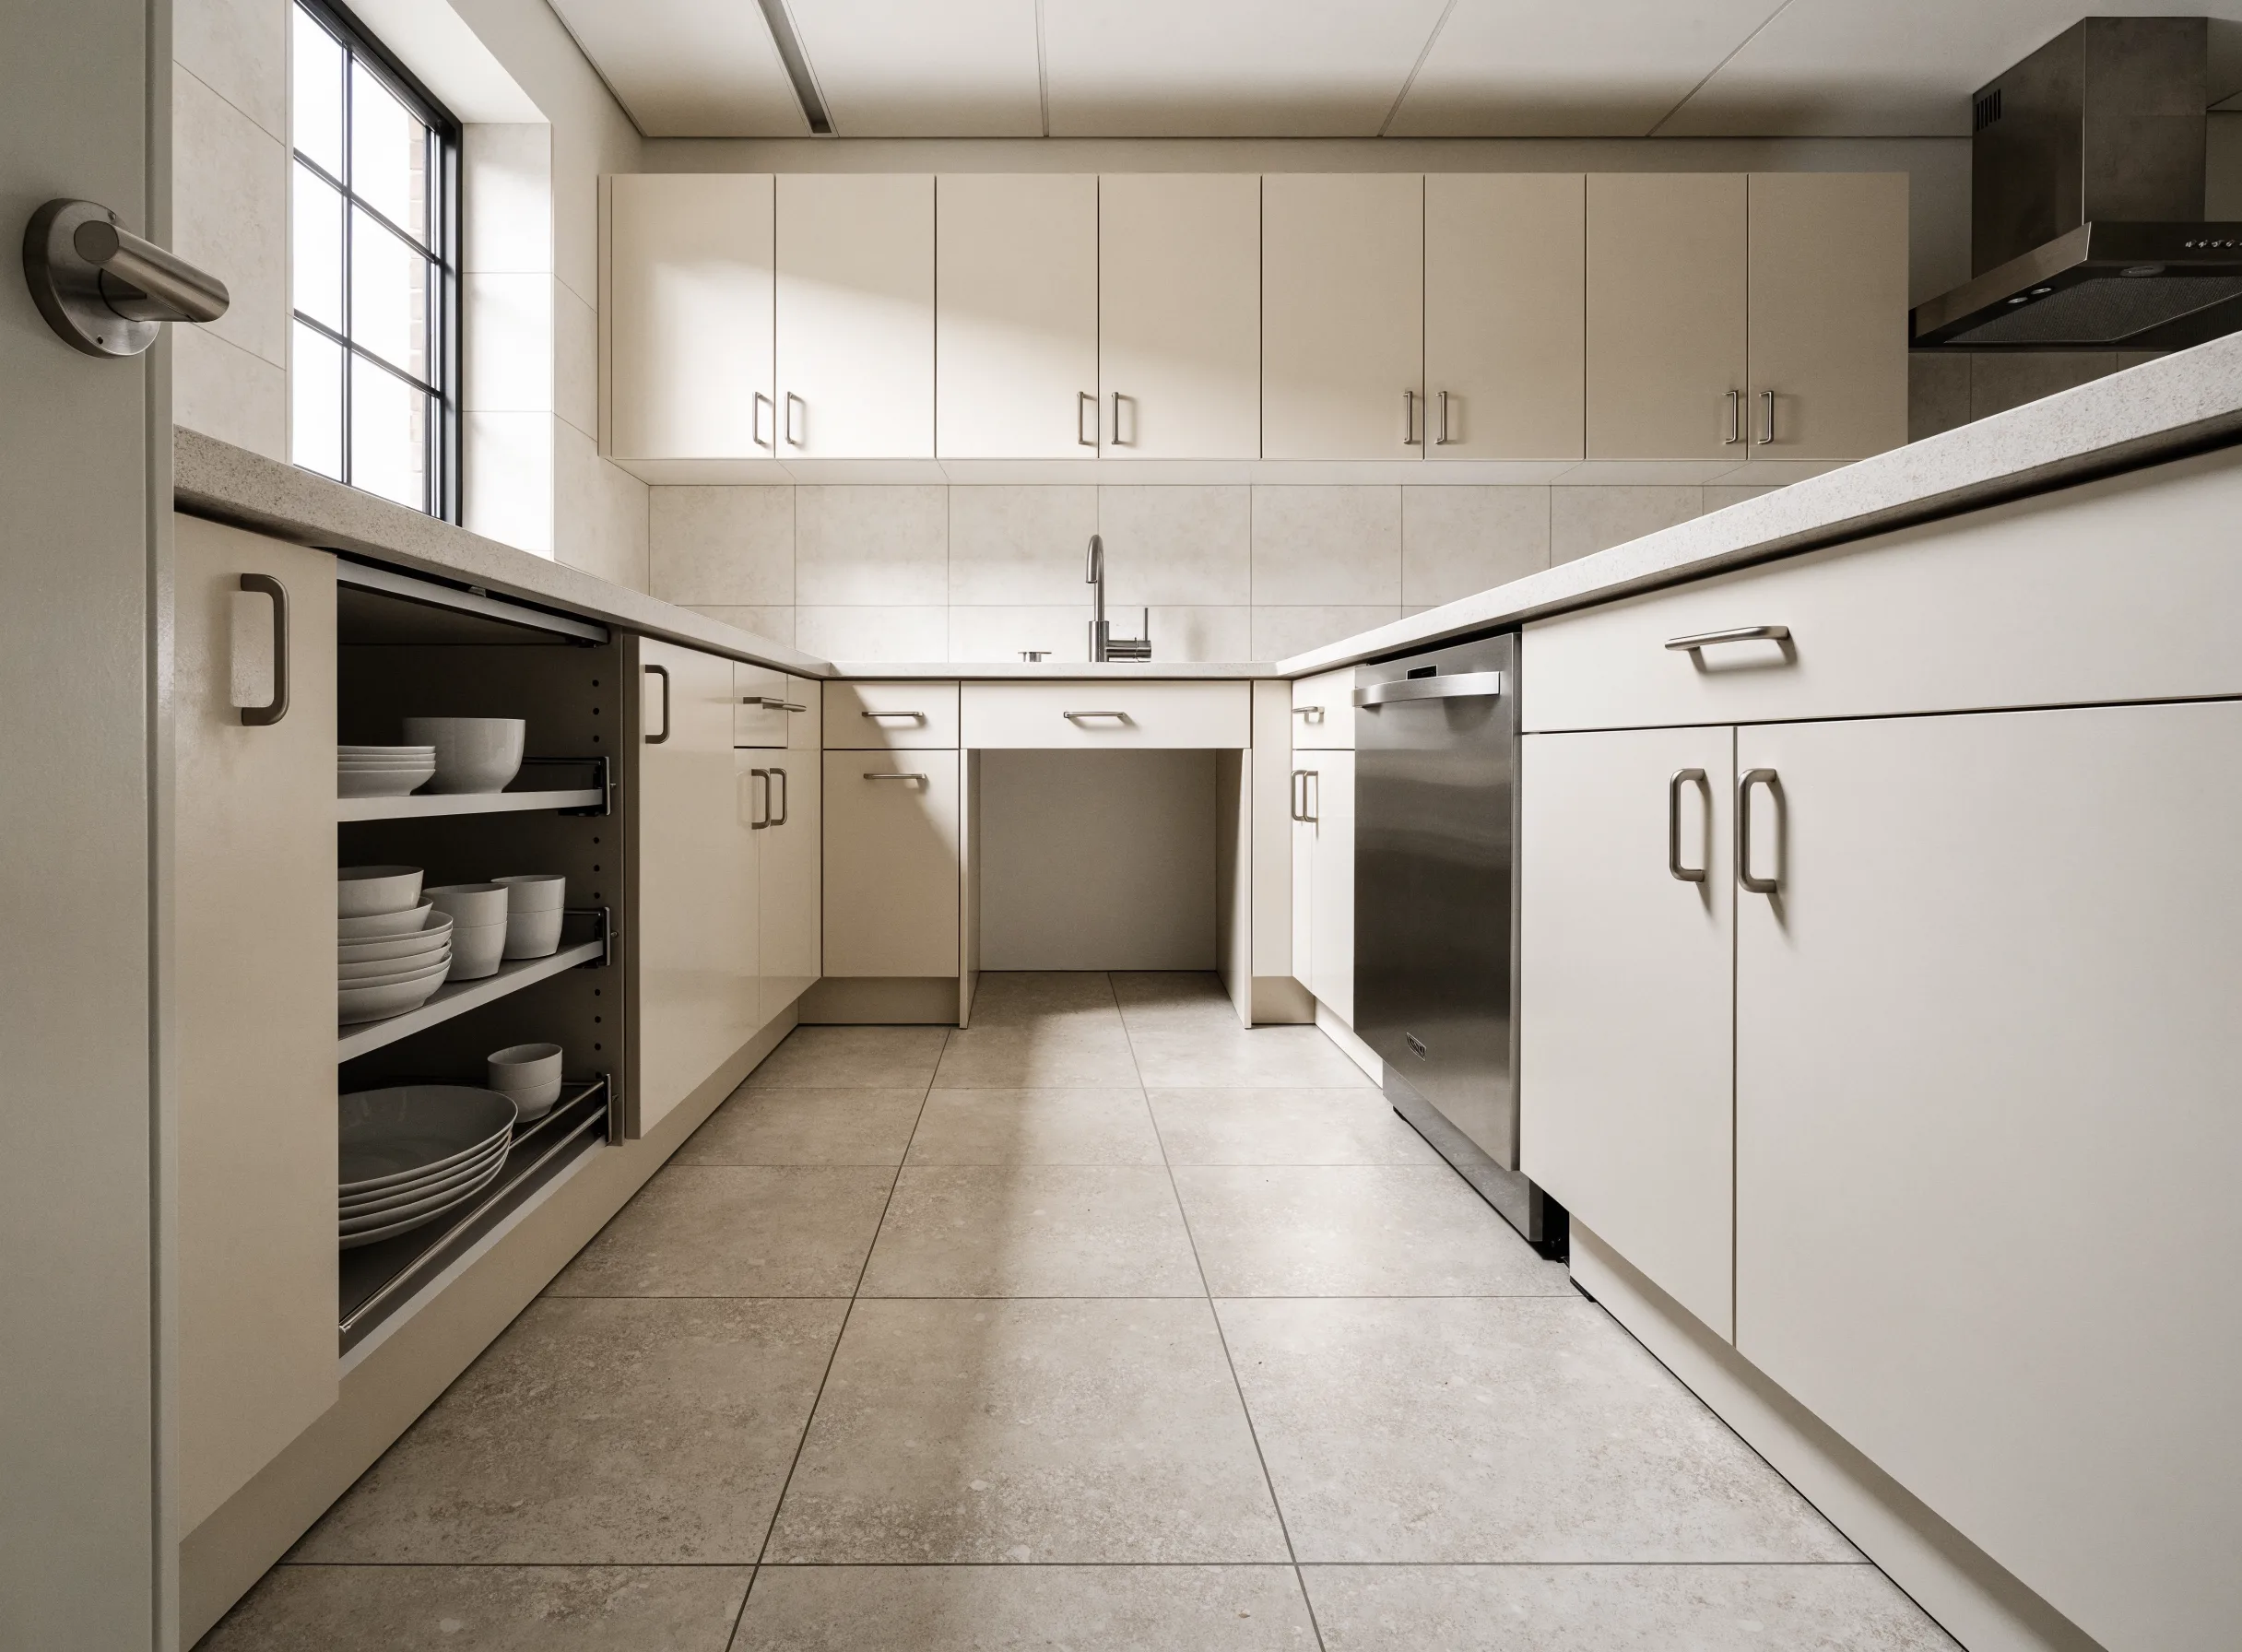
What the room has left · Boca Raton, FL
How Big Does a Kitchen Island Need to Be in Boca Raton?
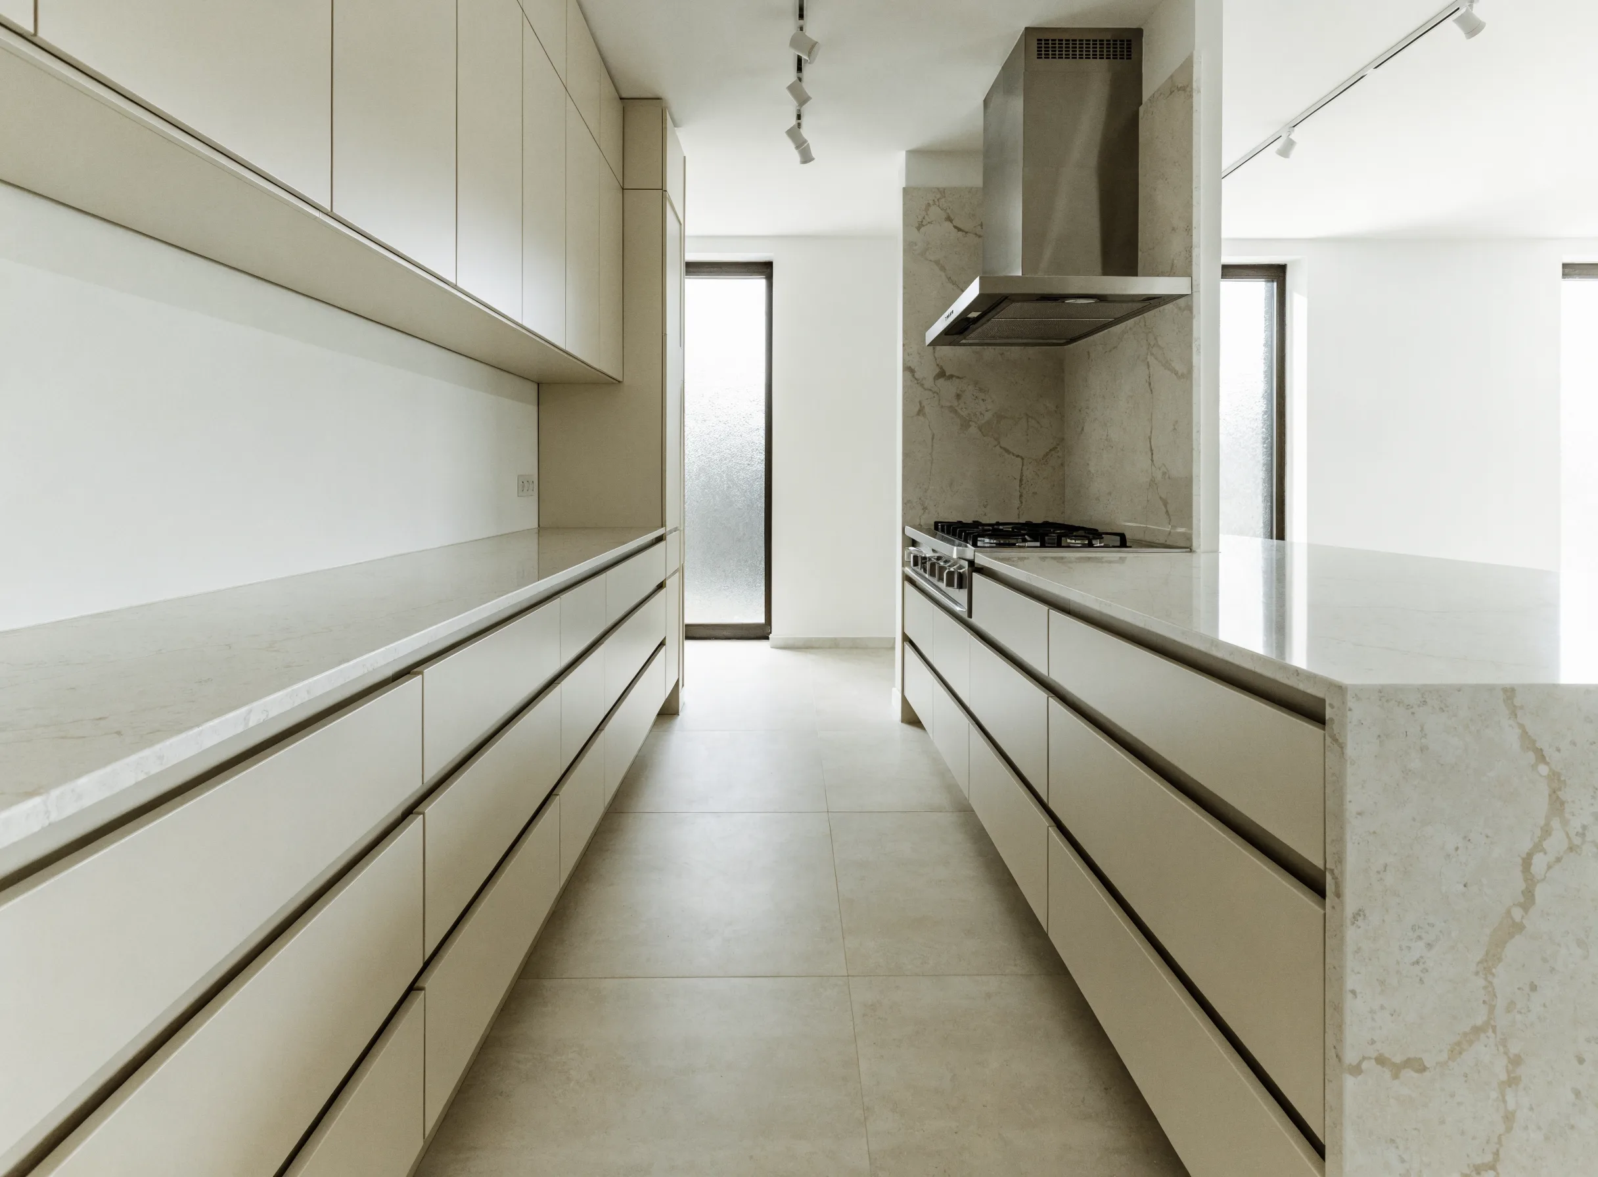
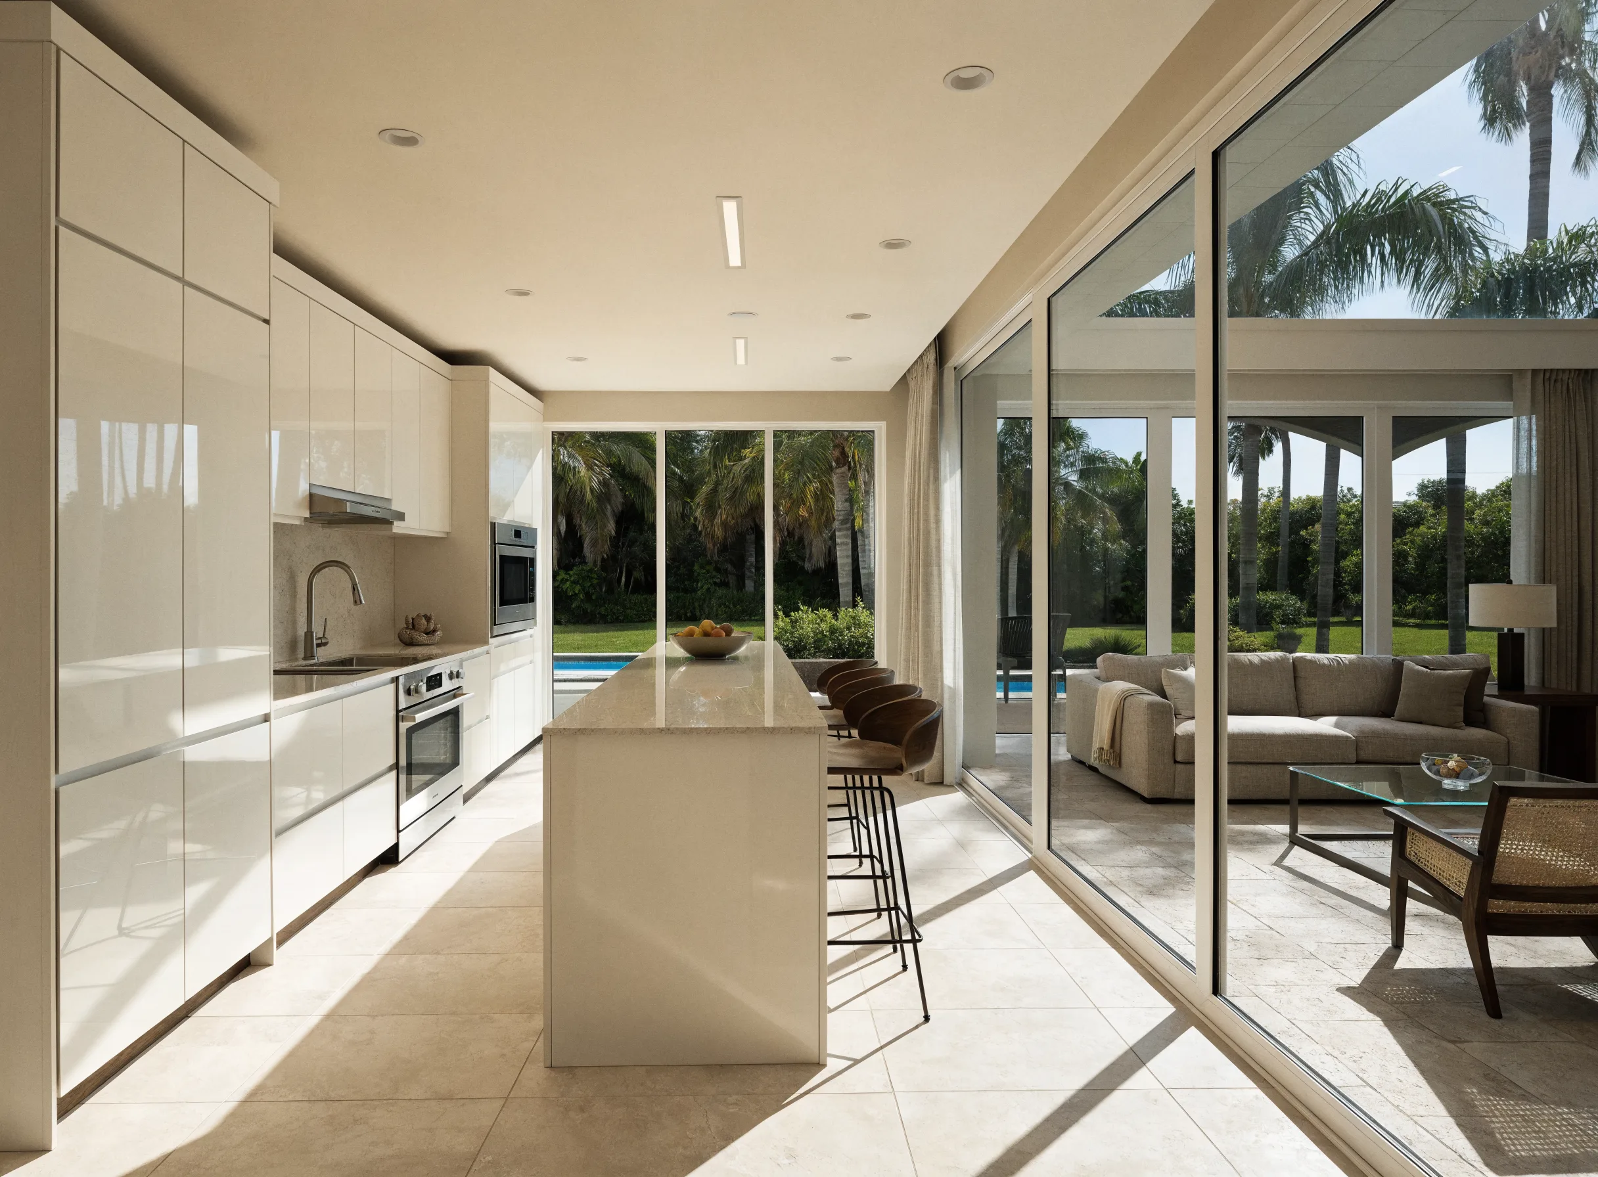
How big does a kitchen island need to be in Boca Raton is the second question, not the first: an island is not picked off a list of dimensions, it is what the room has left once everything else takes its share. Measure the gap between the runs at its narrowest point, subtract an aisle for every side people walk on, and what survives is the island. Below about forty two inches an aisle carries one cook and not two, and below about thirty six a dishwasher or an oven door will not open with somebody standing there. When nothing survives the subtraction, the answer is a peninsula.
- Each side people walk on
- 42 in
- · comes out before the island gets any
- Where the overhang needs brackets
- 10 in
- · of unsupported stone past the box
- Licensed & insured: CGC1524886
- 350+ projects completed
- 2-year labor warranty
- Answered 7 AM–10 PM, 7 days
The Island Is the Remainder, Not the Starting Point
A size given as a pair of numbers describes an island that already works in somebody else's house. The order that survives a tape measure runs the other way.
Start with the gap, which is not the room. It is the clear distance from the face of one run to whatever faces it, read at the tightest point: usually beside the refrigerator, or where a door casing eats into the opening.
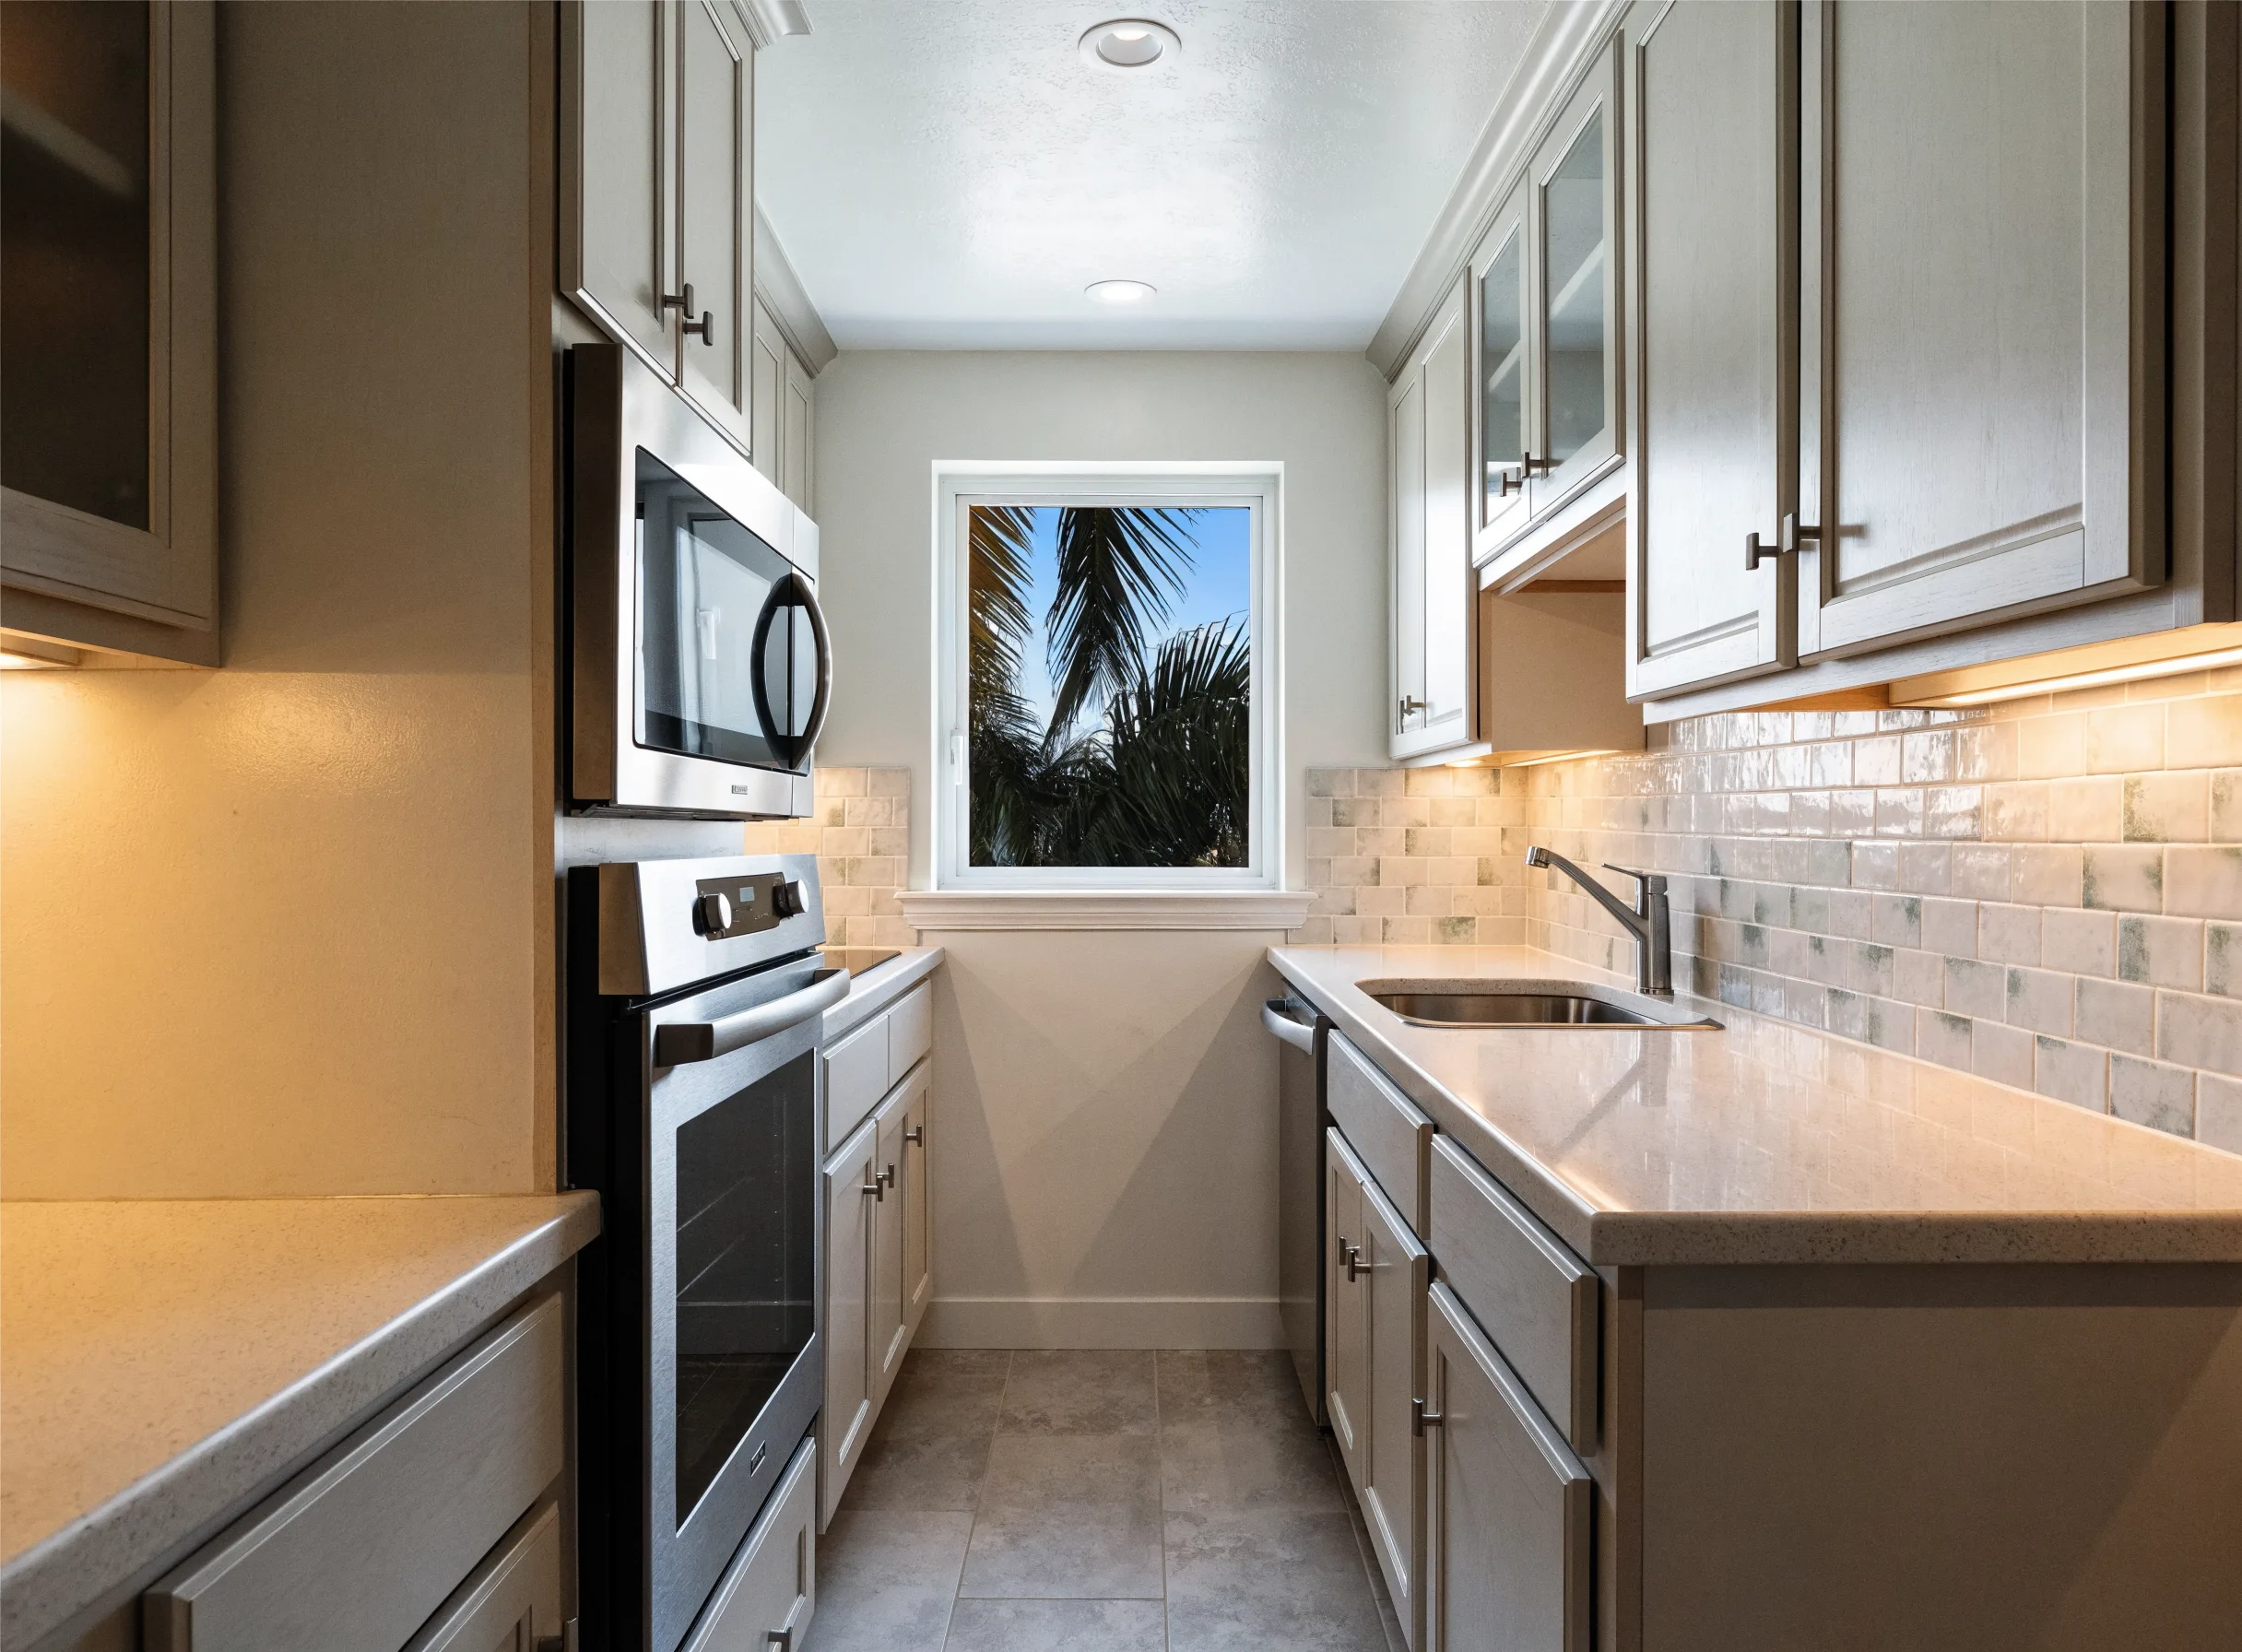
Then take the aisles out, one for every side people stand on, which is rarely one side. Cooking happens at the run with the range, loading happens wherever the dishwasher is, and the walk from the back door to the hallway was there before the drawing. The accessibility standard the trade uses as a dimensional reference asks for a forty inch pass through in a kitchen, and sixty inches where the run turns a U. It governs covered facilities rather than a private house, so here it is a reference and never an obligation, but it sizes the subtraction honestly.
What is left is the island's depth, and it is almost always smaller than the number people arrive with.
A Seat Is a Second Footprint
Seating is the part of an island that gets planned twice and measured once.
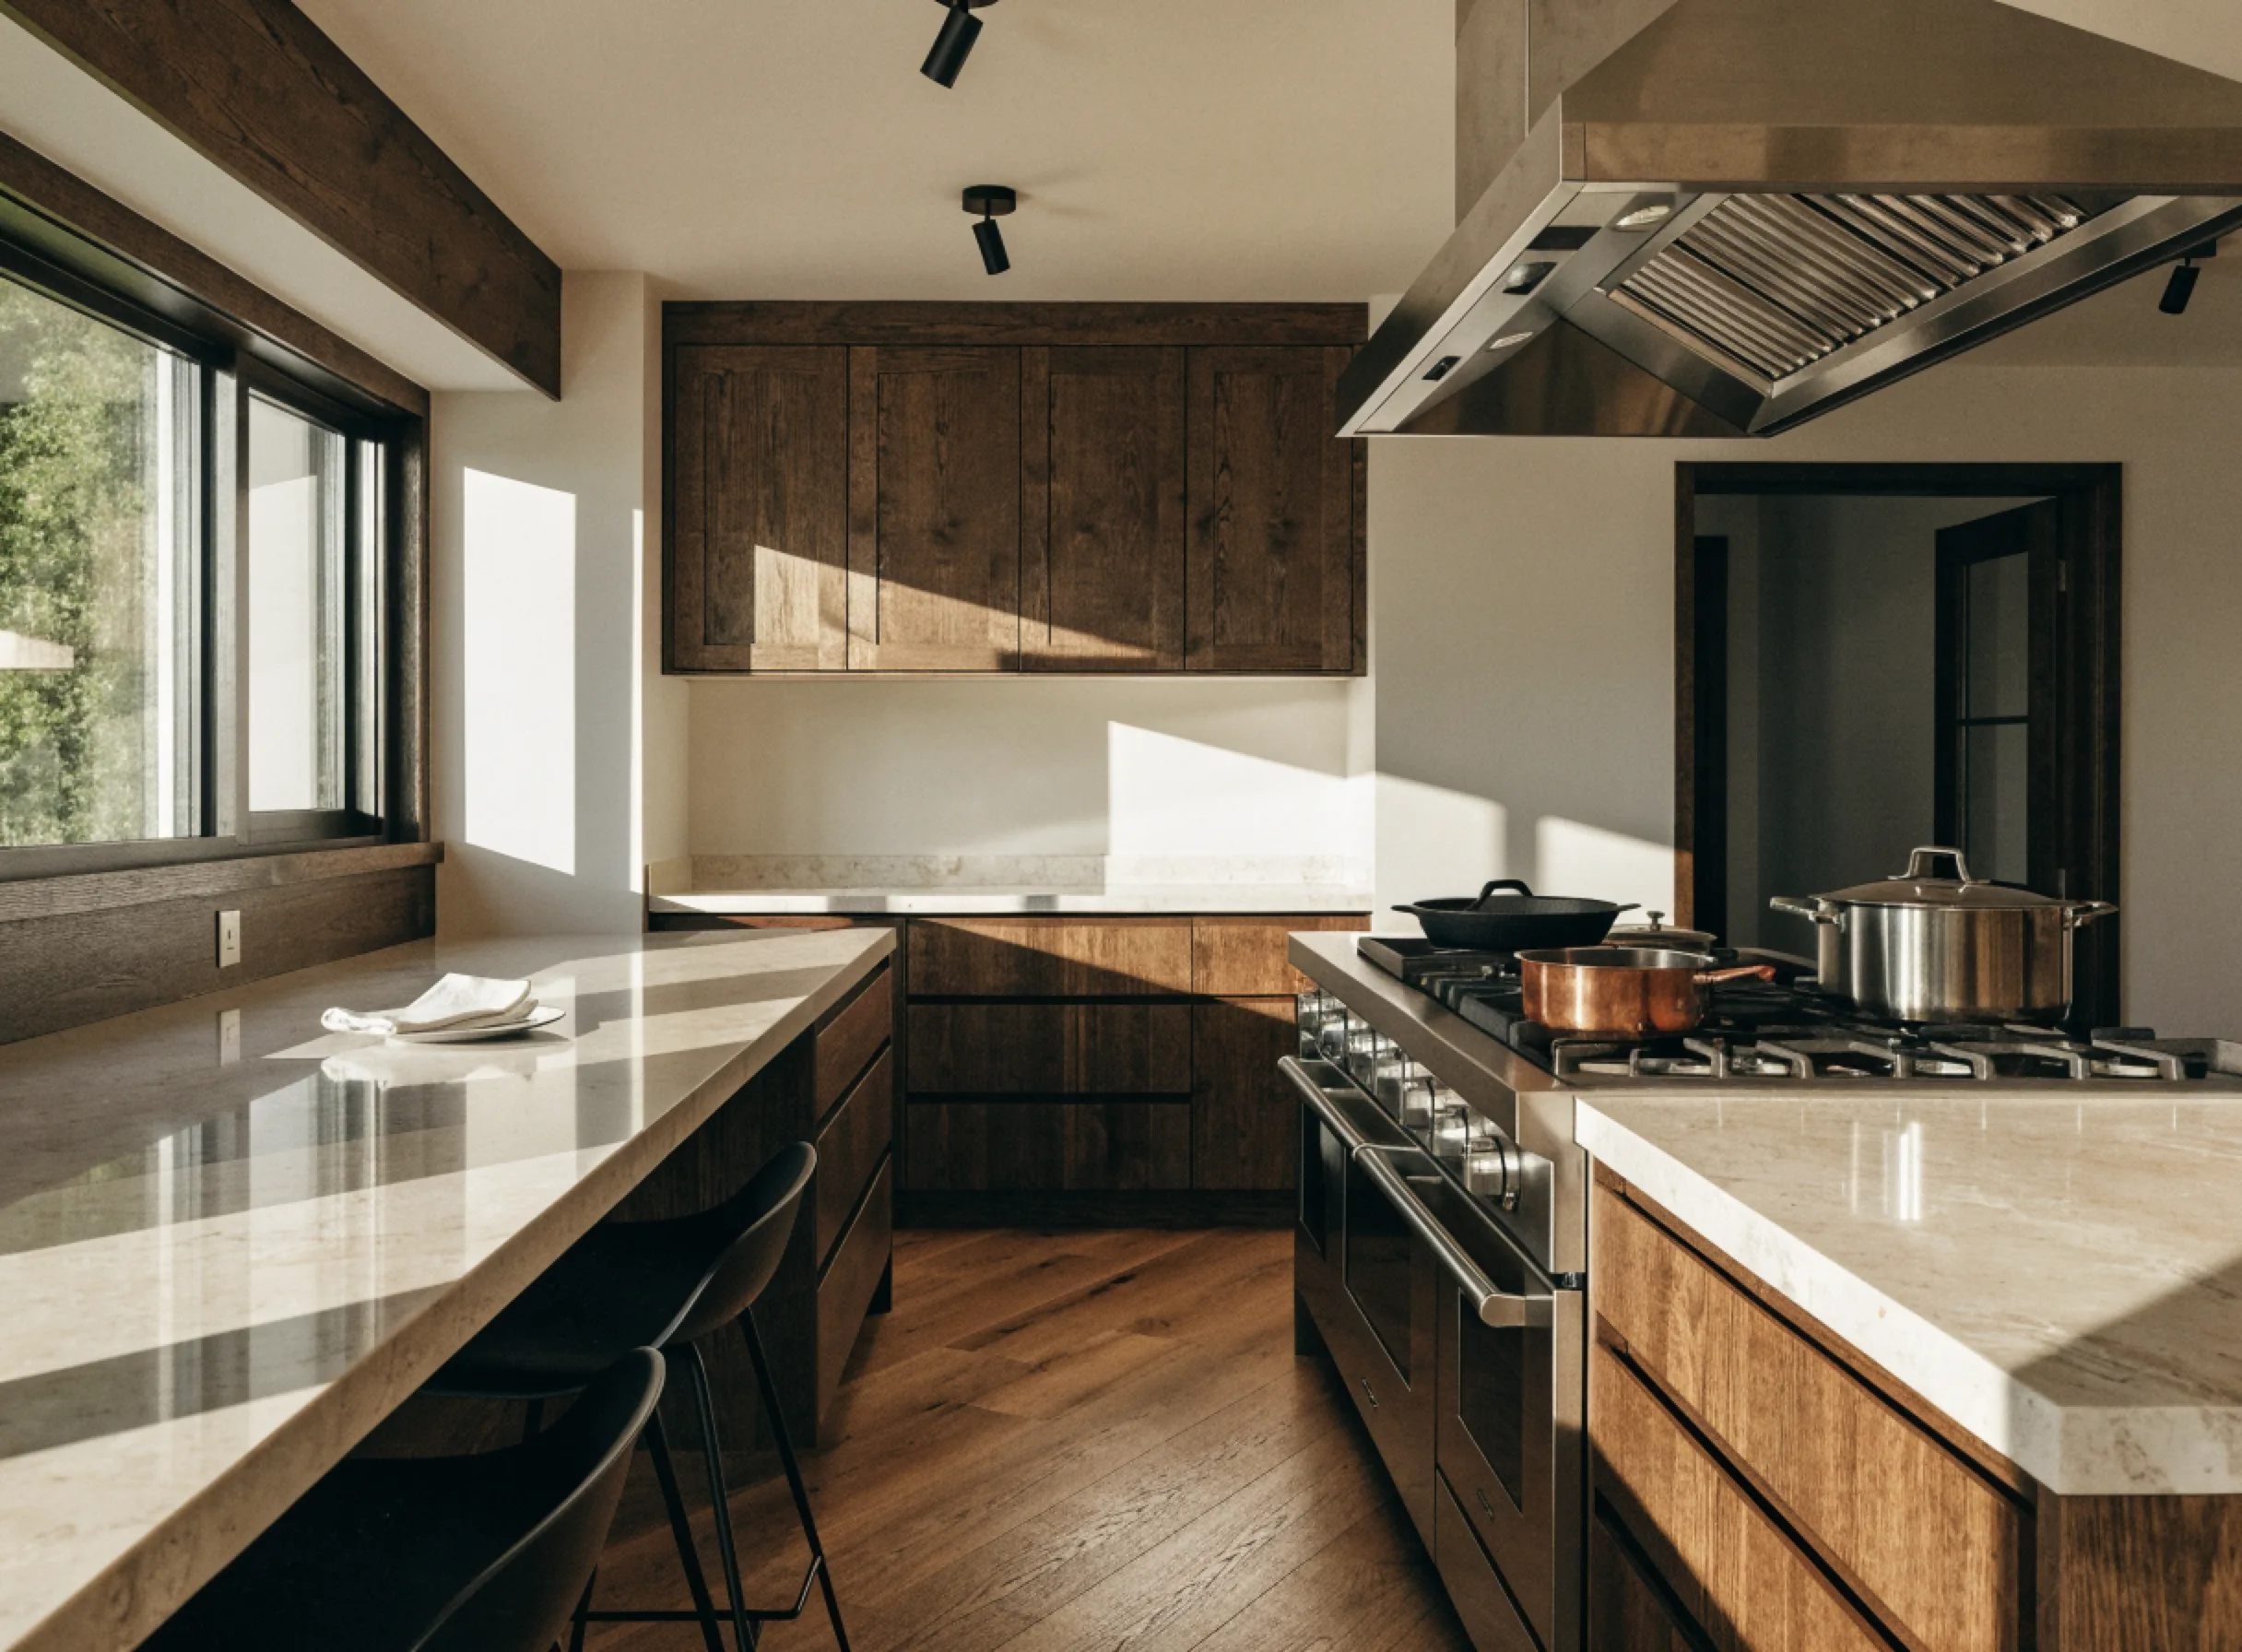
The overhang comes off the top rather than the box, so on paper it costs nothing: the cabinetry stays put and the stone reaches further. On the floor it costs twice. Knees need depth under the counter, and the stool needs floor behind it for somebody to get on and off. That floor is the aisle you already subtracted, and while a person is sitting there the aisle is gone. An island with seating on one side and a work aisle on the other is an island with two aisles, one of which is occupied at dinner.
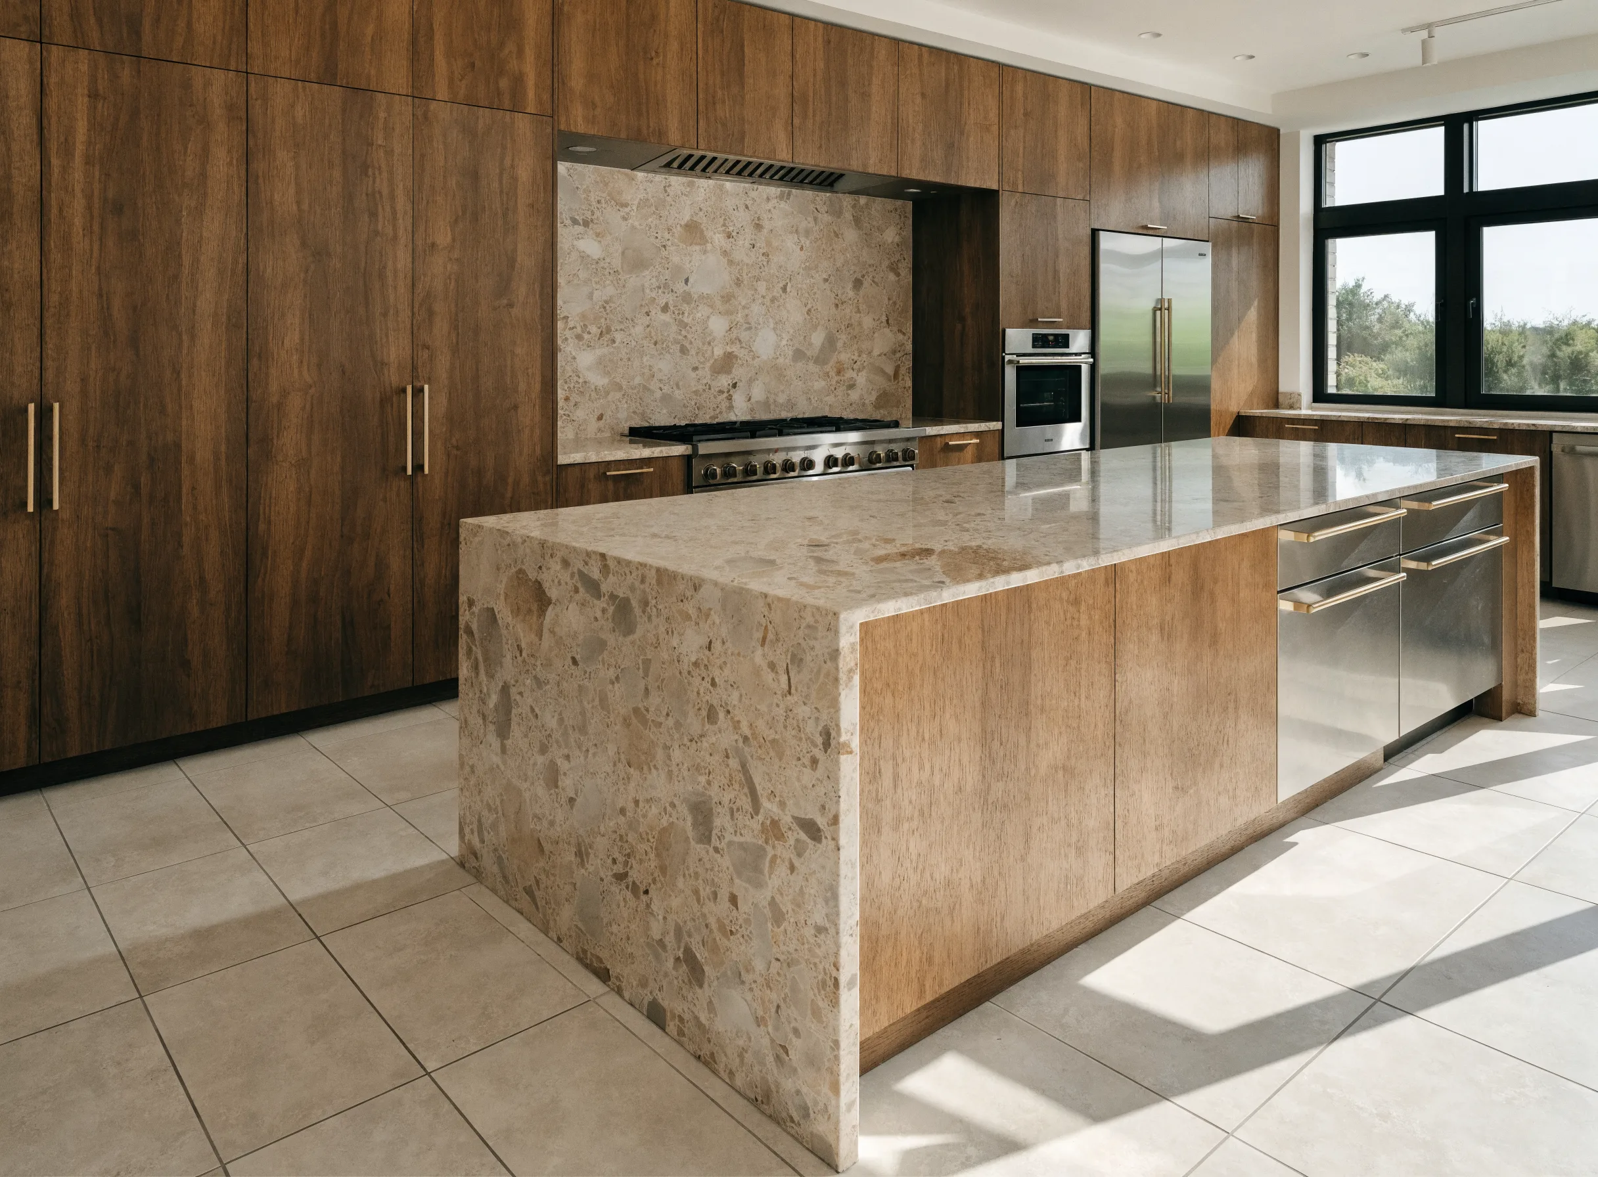
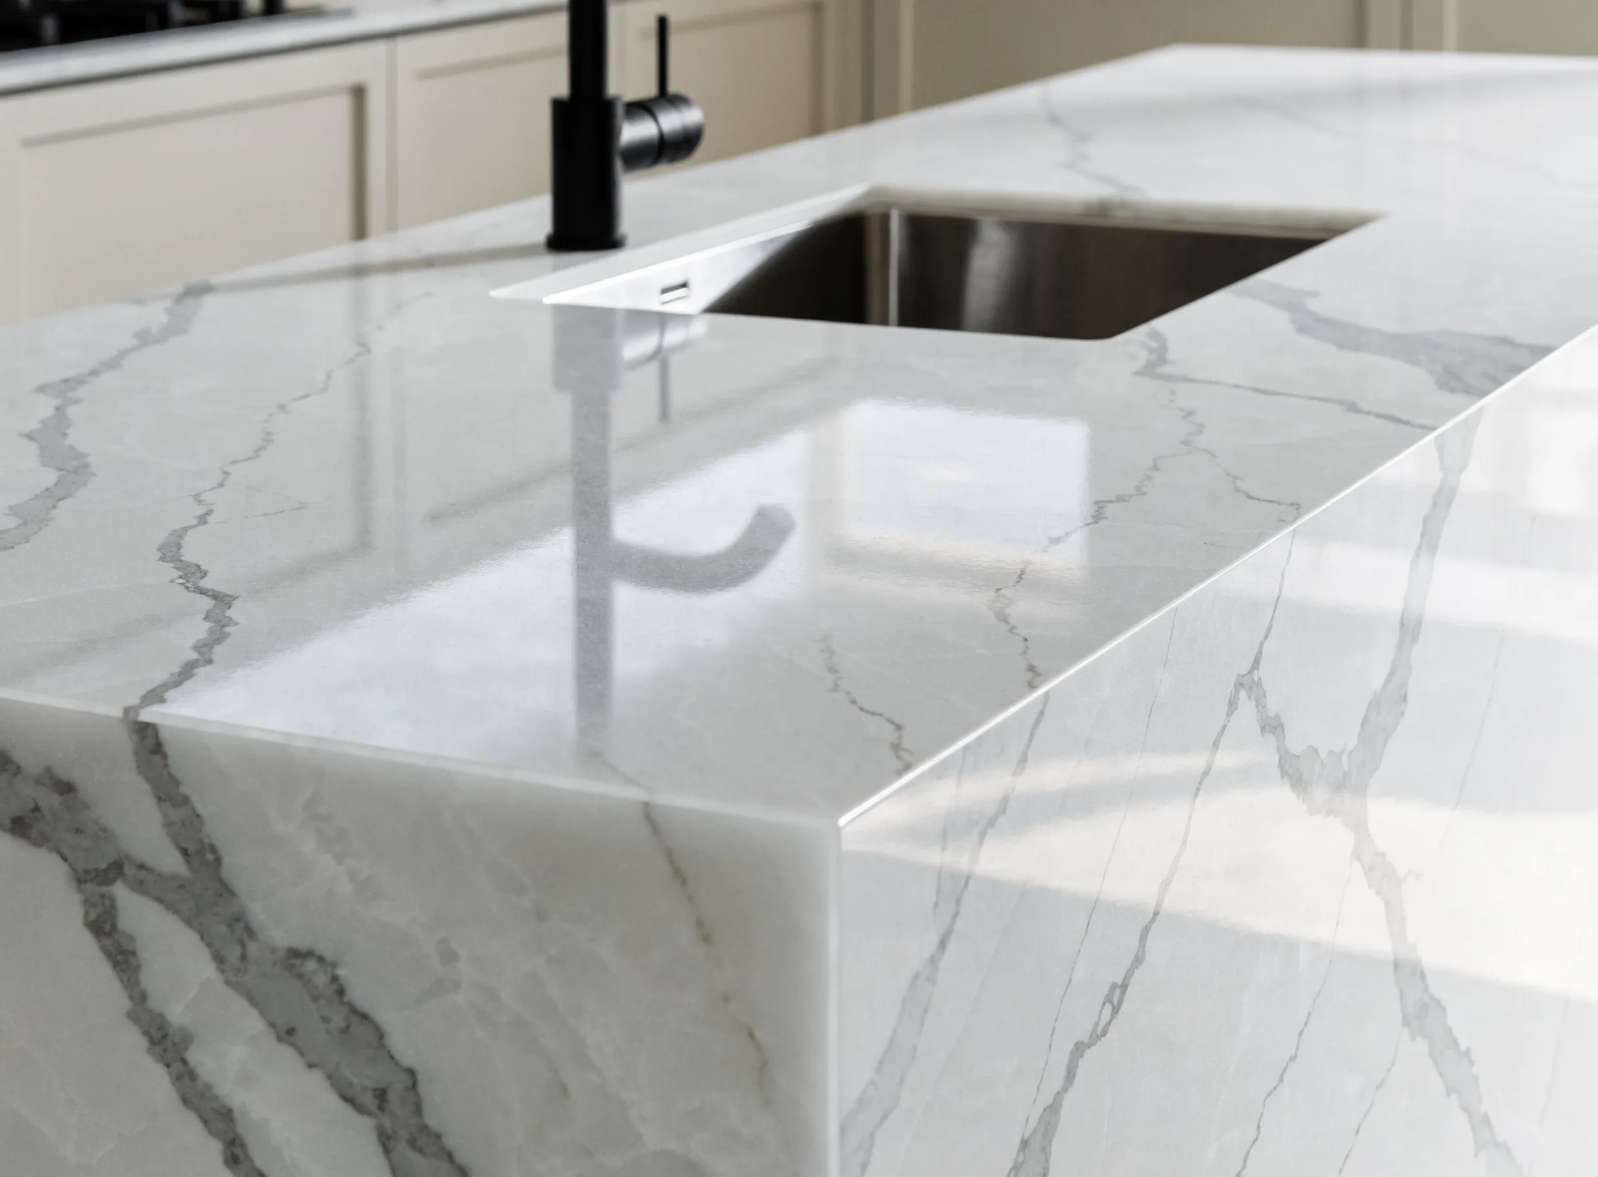
The overhang is a structural decision and not a preference. Past about ten inches of unsupported stone it wants brackets or corbels underneath, and brackets are visible from the seat, which is where they arrive as a surprise. Settling the seating depth before the top is templated keeps that conversation off the day the slab arrives.
Length Is Set by What the Island Is Made Of
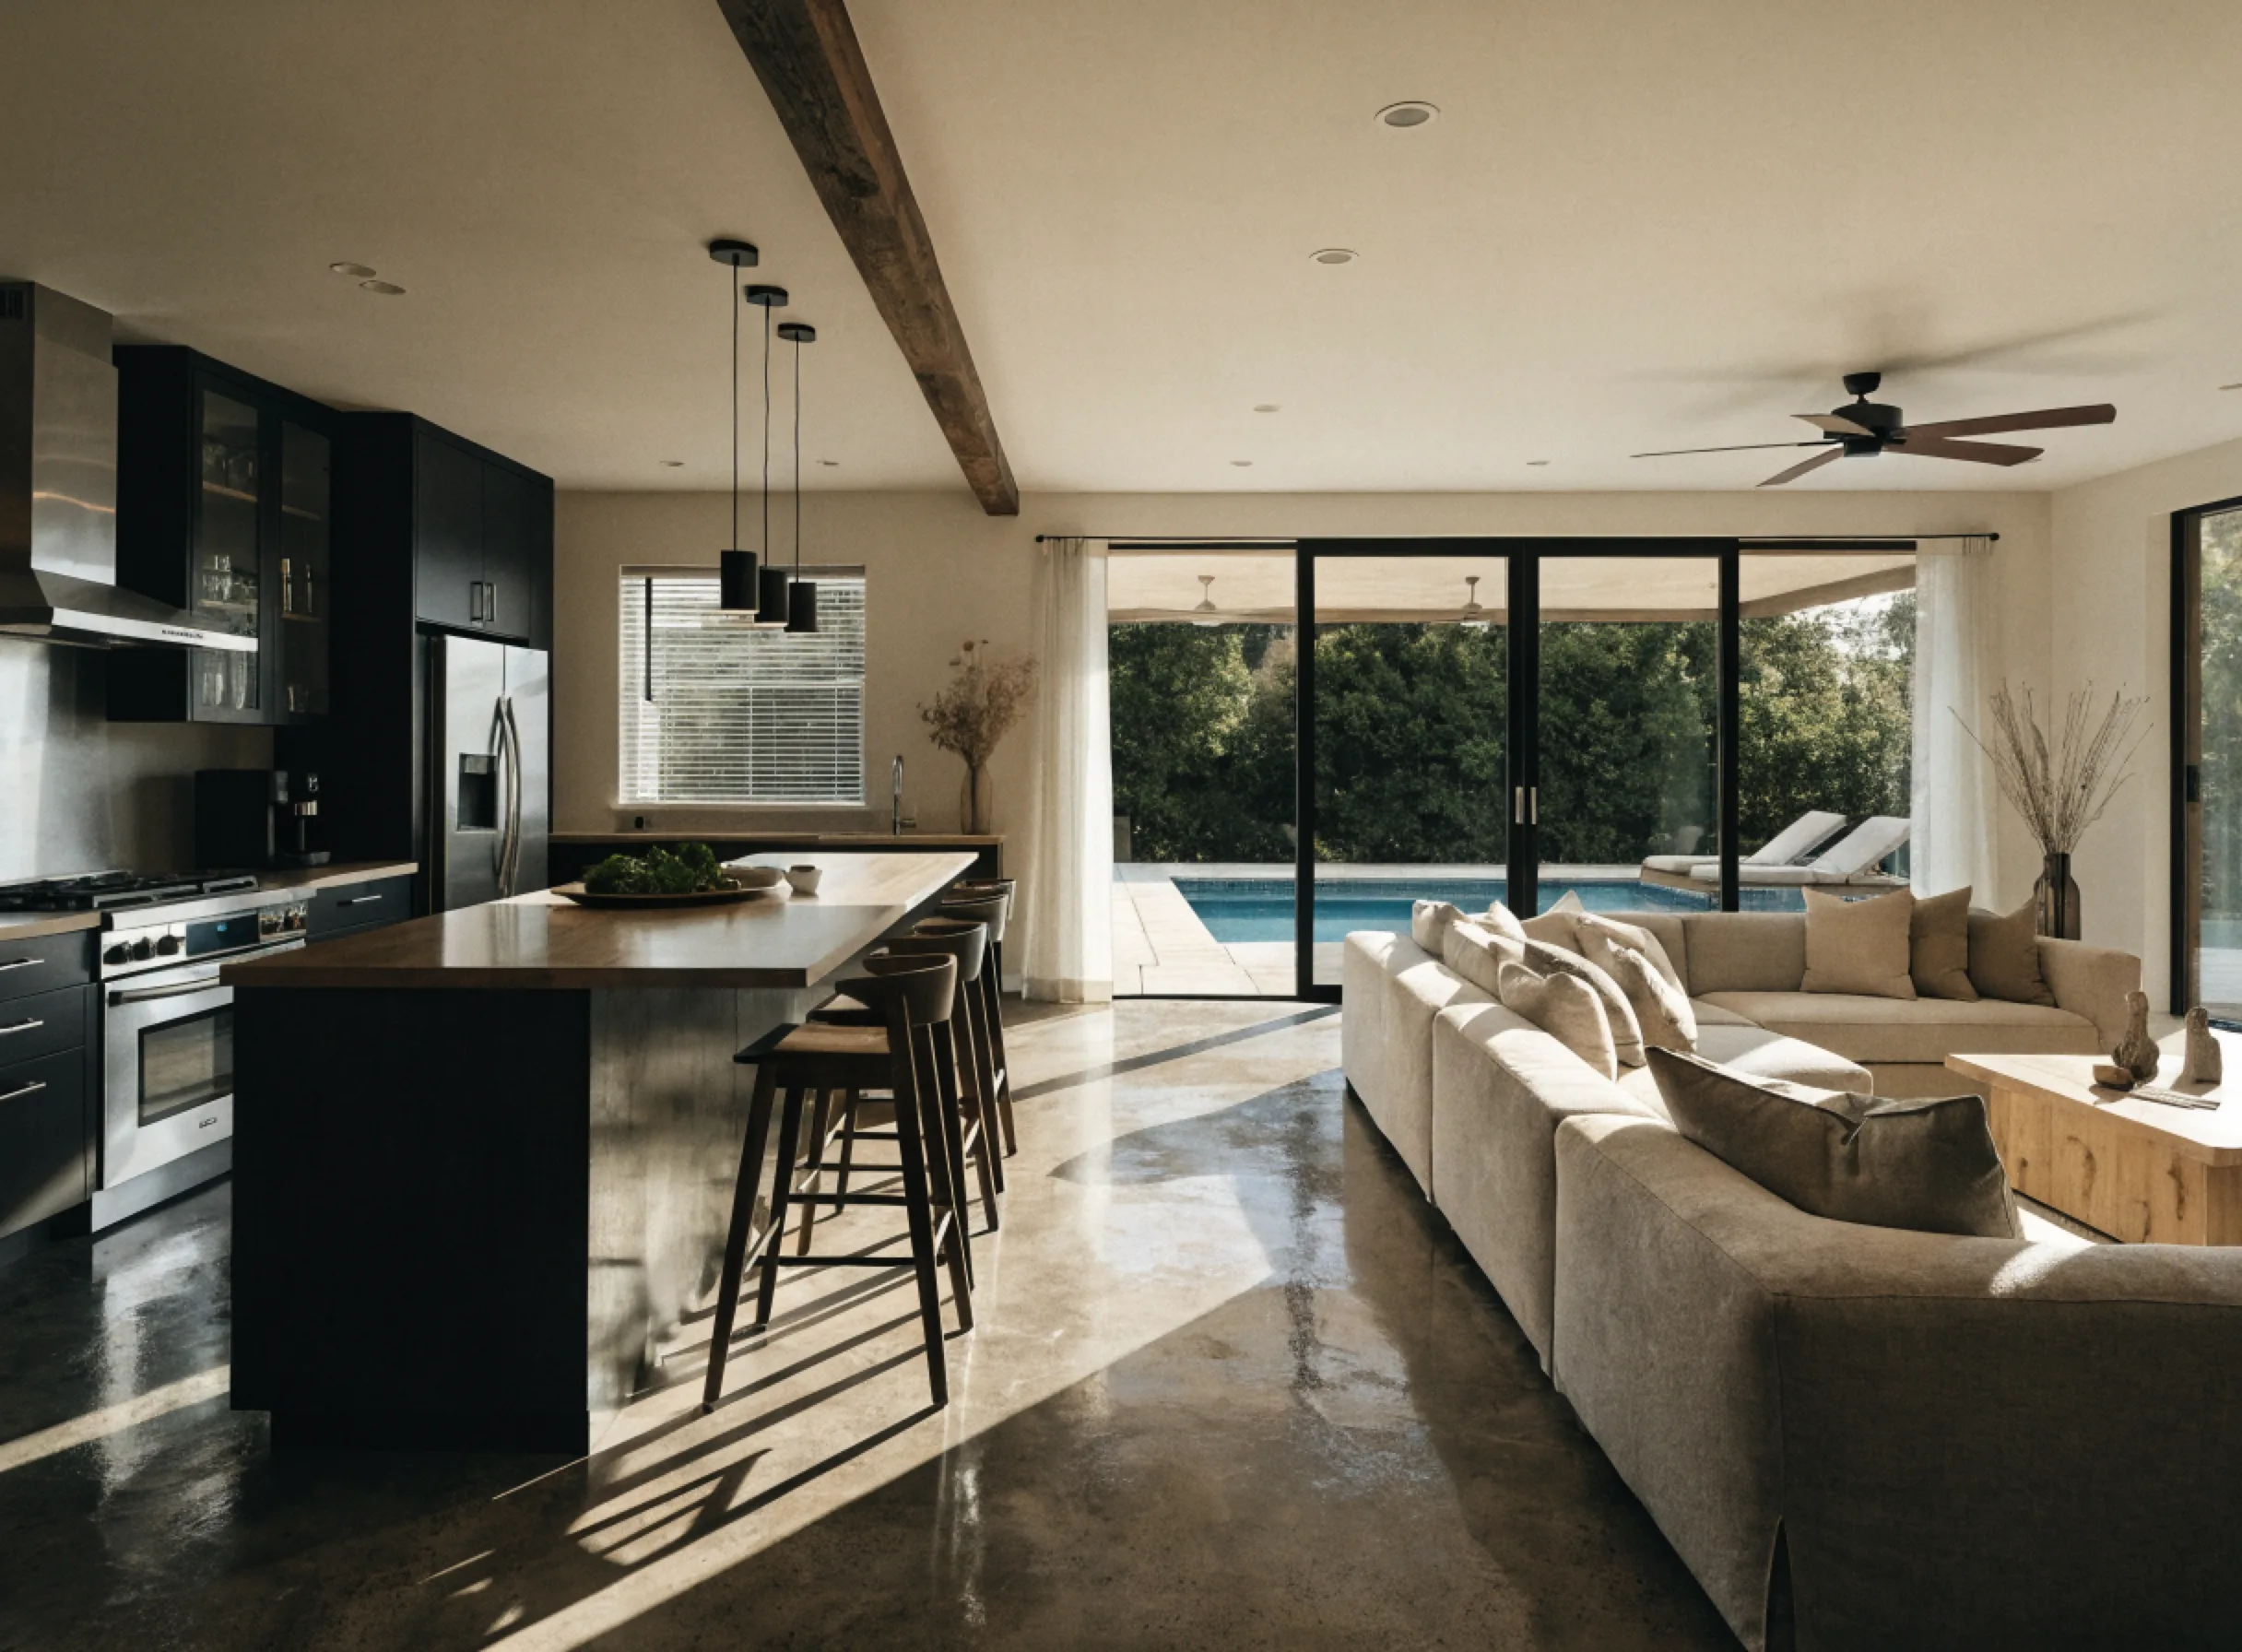
Depth comes from the room. Length comes from the material.
The box under the top is cabinetry standing free in the room, finished on faces a wall cabinet never has to show. Those exposed panels move with the air around them, and the recommended average moisture content for interior wood is eleven percent along the warm, humid coast against eight percent through most of the country. That is a specification to ask for, not to discover in the second year.
The top has a limit of its own. Past a certain length a stone counter stops being one piece and takes a joint, and where that joint falls is a decision: over a cabinet gable where it is supported, or across the prep surface where it is not. A longer island is not only more counter: it is another panel, another support point, and eventually a seam.